
5113 Archer RoadHope Mills, NC 28348
Mortgage Calculator
Monthly Payment (Est.)
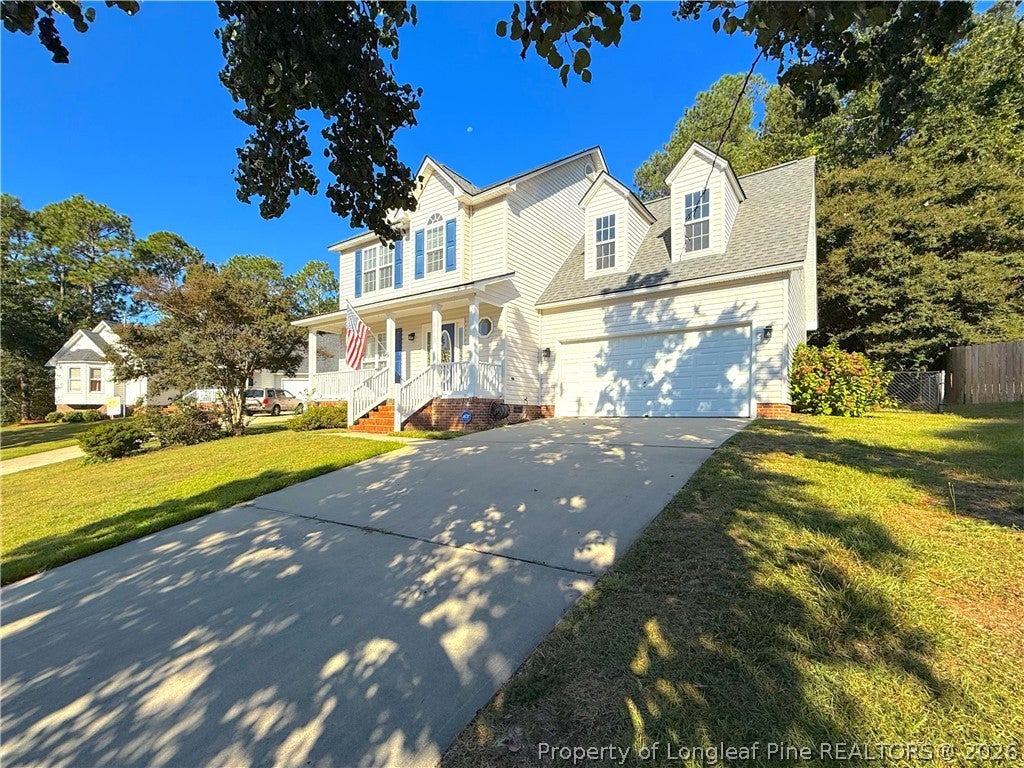
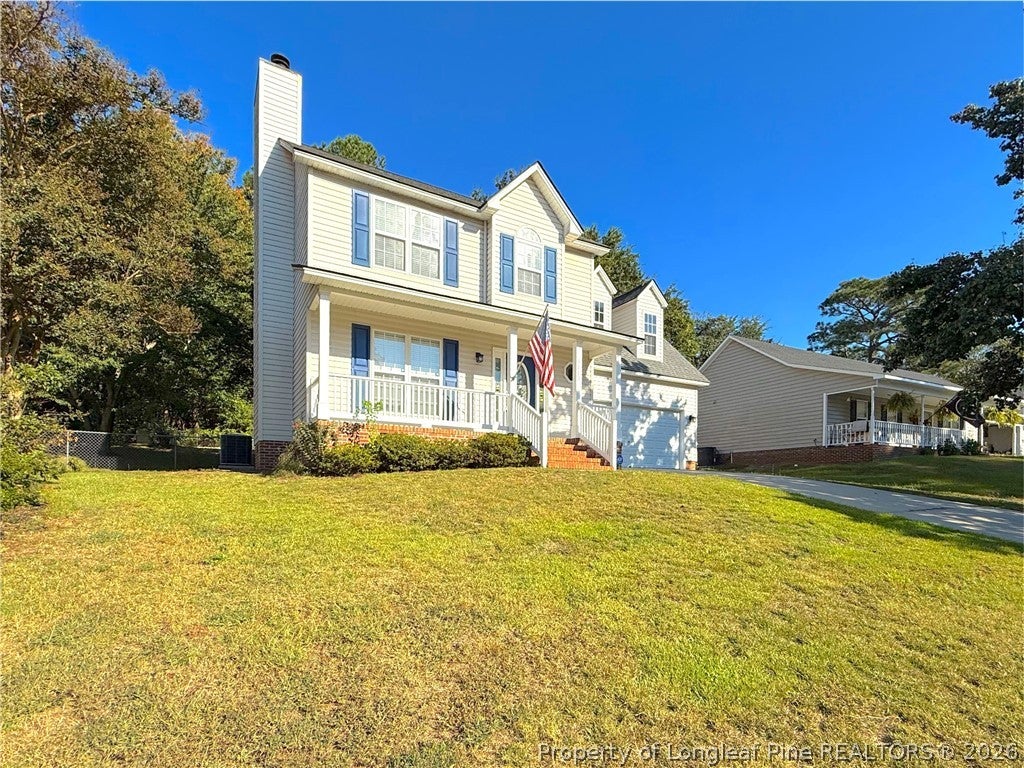
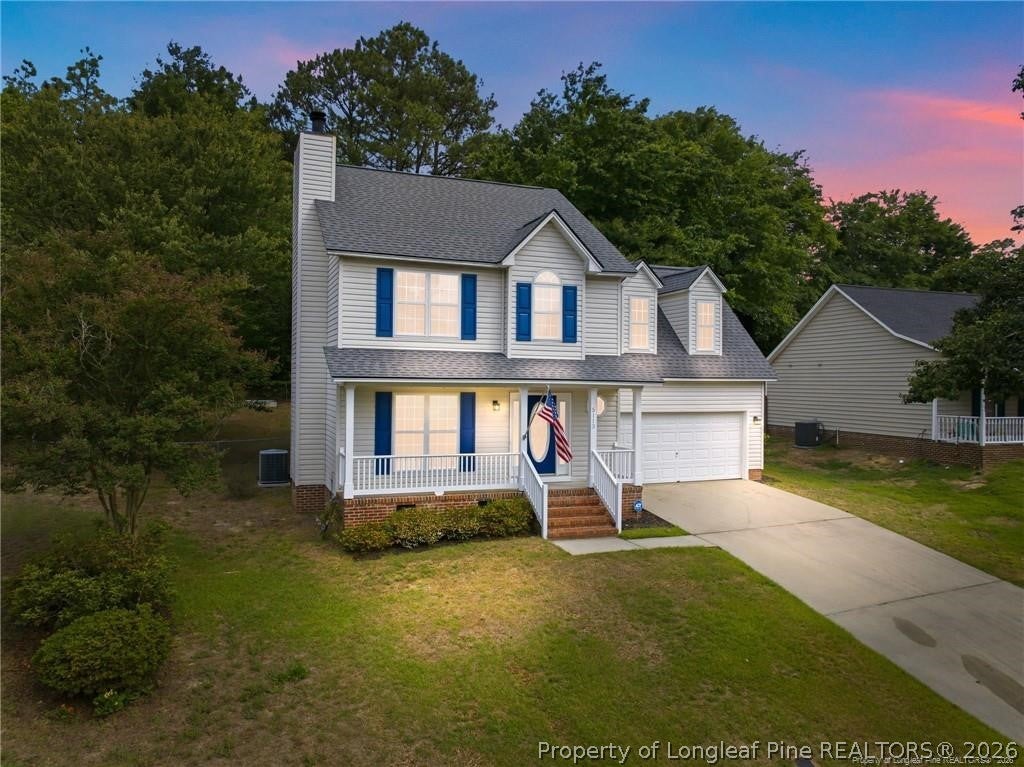
Enter an interest rate to see your estimated monthly payment.Welcome to 5113 Archer Rd, tucked away on a cul-de-sac in the established Brightmoor community with NO HOA. Offering approximately 1,725 square feet, this home features 3 bedrooms, 2.5 bathrooms, plus a finished room over the garage (FROG) with a closet that provides flexible space for a home office, guest room, recreation room, or additional sleeping area. The main level offers an inviting living area anchored by a wood-burning fireplace, a separate dining space, and a kitchen featuring quartz countertops and stainless-steel appliances. Wood-look tile flooring extends throughout the home, offering the appearance of wood with the durability and easy maintenance of tile. There is no carpet anywhere in the home. Step outside onto the large rear deck overlooking the fenced backyard, providing plenty of room for entertaining, grilling, pets, play, or simply relaxing outdoors. An attached two-car garage provides additional parking and storage. Located in Hope Mills with public water and sewer, this home offers convenient access to shopping, dining, recreation, Fayetteville, and Fort Bragg. If you're looking for space, flexibility, a cul-de-sac location, and no HOA, 5113 Archer Rd deserves a closer look. Schedule your showing and come see everything this home has to offer.
| 2 days ago | Listing first seen on site | |
| 2 days ago | Listing updated with changes from the MLS® |

Listing information is provided by Participants of the Longleaf Pine REALTORS MLS. IDX information is provided exclusively for personal, non-commercial use, and may not be used for any purpose other than to identify prospective properties consumers may be interested in purchasing. Information is deemed reliable but not guaranteed. Copyright 2026, Longleaf Pine REALTORS MLS.
Data last updated at: 2026-10-04 12:31 AM UTC

Did you know? You can invite friends and family to your search. They can join your search, rate and discuss listings with you.