Property Search

3216 Northgate Drive, Fayetteville, NC, 28311

Save
Ask
Tour
Hide
Share
$350,000
16 Days On Site

3216 Northgate Drive
Fayetteville, NC 28311

For Sale|Single Family Residence|Active
4
Beds
3
Total Baths
2
Full Baths
1
Partial Bath
2,266
SqFt
$154
/SqFt
2020
Built
Subdivision:
LIBERTY HILL
County:
Cumberland
Listing courtesy of DAVID EVANS of ERA STROTHER REAL ESTATE
Call Now: 910-644-0222
Is this the listing for you? We can help make it yours.
910-644-0222
3216 Northgate Drive3216 Northgate Drive3216 Northgate Drive3216 Northgate Drive
Save
Ask
Tour
Hide
Share

Mortgage Calculator

Monthly Payment (Est.)

Enter an interest rate to see your estimated monthly payment.
Calculator powered by Showcase IDX, a Constellation1 Company. Copyright ©2026 Information is deemed reliable but not guaranteed.

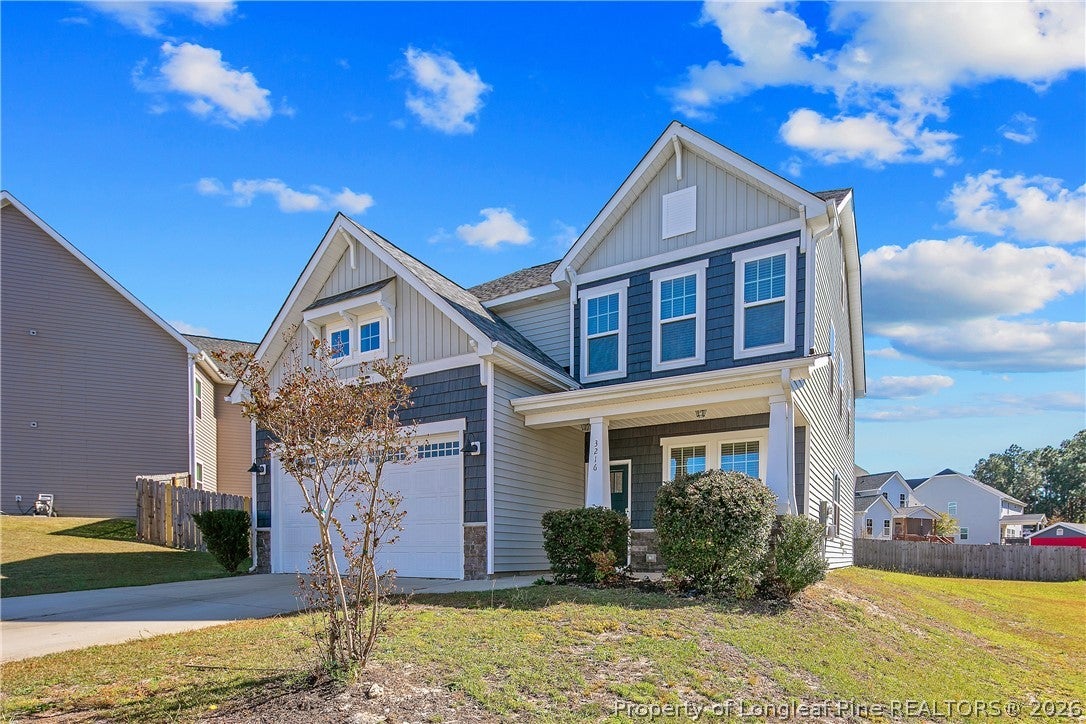
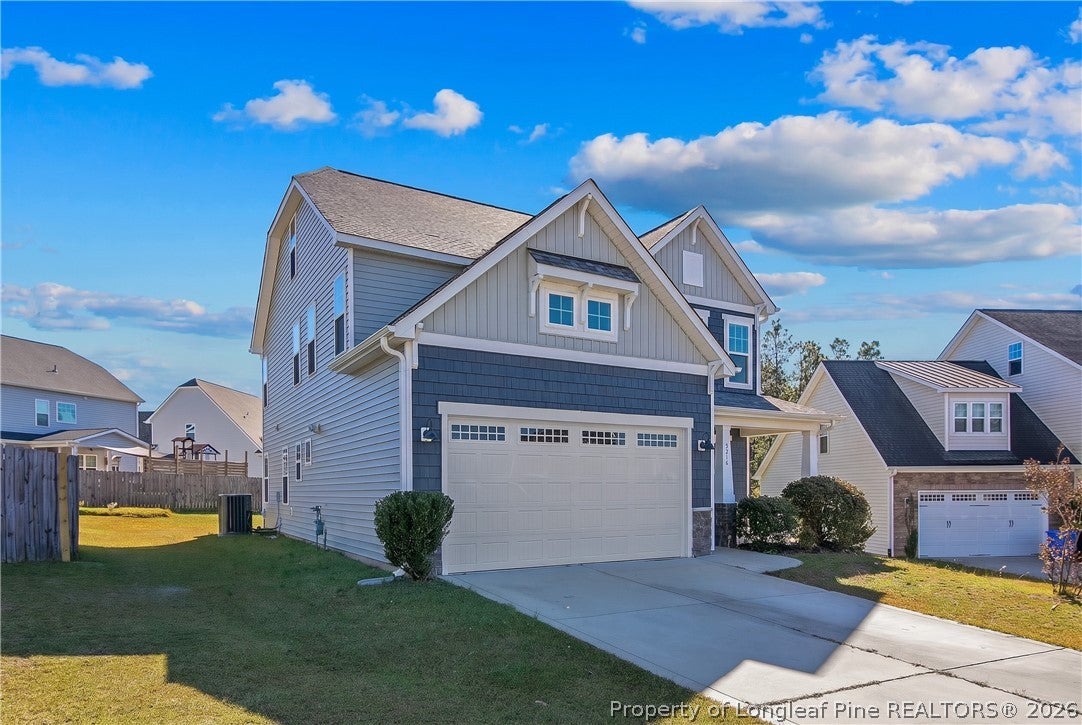
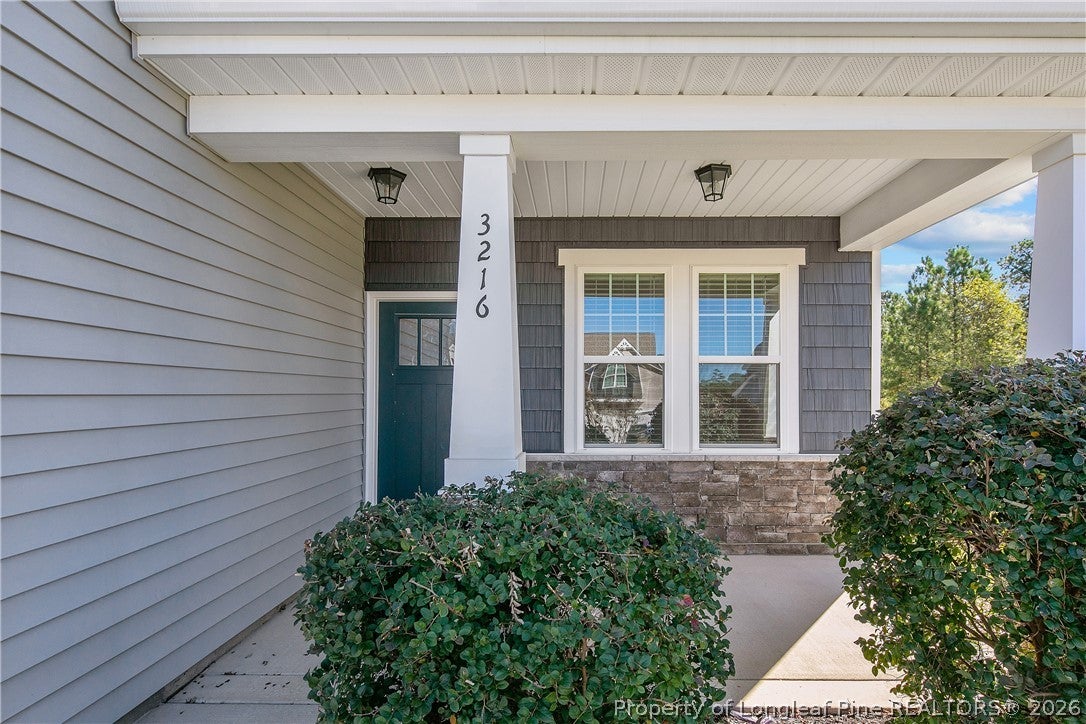
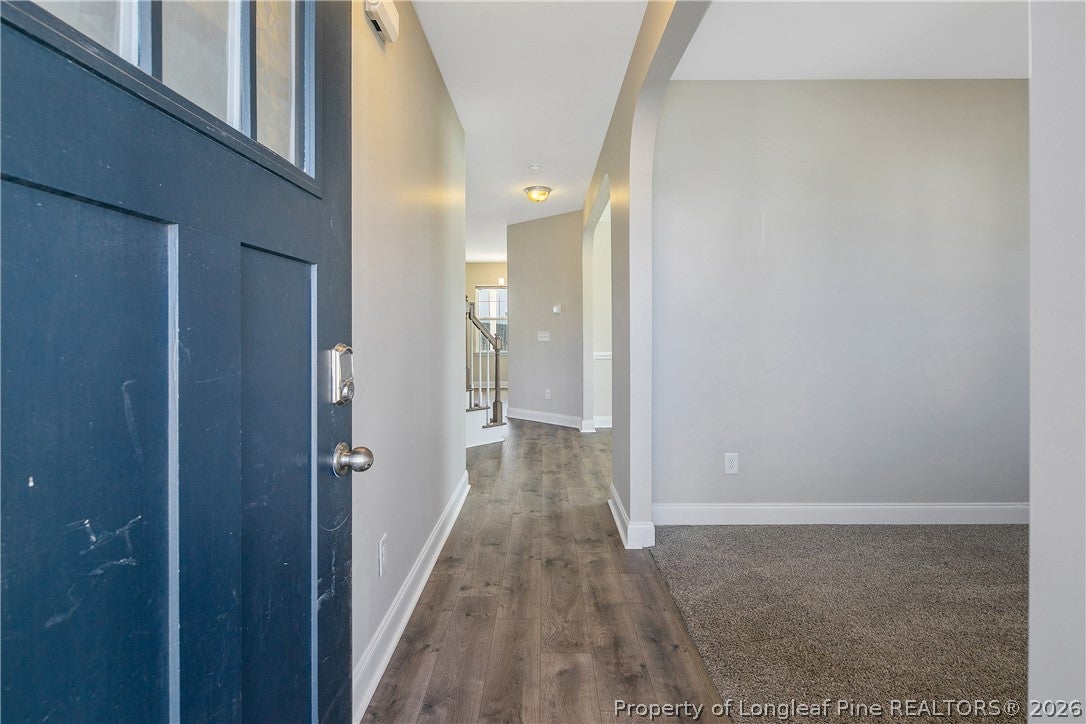
Welcome to this quality built two-story Craftsman home located in a quiet, private cul-de-sac within an established, planned golf course community. Surrounded by mature trees, beautiful yards, perfect for walking, jogging, and golfing, this home offers true turn-key environment and charm. Step from the inviting covered front porch into a lovely foyer flanked by a dedicated main-level office and an elegant formal dining room. The heart of the home features an open-concept family room centered around a cozy gas fireplace, accented by beautiful laminate flooring that extends into the gourmet kitchen. Outfitted with an island, granite countertops, dishwasher, disposal, French door refrigerator, microwave, and a brand-new range, this kitchen is ready for daily living and hosting alike. A functional drop zone off the garage entry and a half bath complete the main floor. Upstairs, the expansive primary suite boasts a tray ceiling, an oval soaking tub, a separate shower, a double vanity, and a spacious walk-in closet. Three additional generous bedrooms, a hall bath with a double vanity, and a dedicated second-floor laundry room complete the level. An unfinished third floor presents endless potential to customize a future game room, executive study, or home business space.

Save
Ask
Tour
Hide
Share
Listing Snapshot
Price 
$350,000
Days On Site 
16 Days
Bedrooms 
4
Inside Area (SqFt) 
2,266 sqft
Total Baths 
3
Full Baths 
2
Partial Baths 
1
Lot Size 
0.22 Acres
Year Built 
2020
MLS Number 
770200
Status 
Active
Property Tax 
N/A
HOA/Condo/Coop Fees 
$40 monthly
Sq Ft Source 
N/A
Friends & Family
Recent Activity
2 weeks agoListing first seen on site
2 weeks agoListing updated with changes from the MLS
General Features
Acres 
0.22
Attached Garage 
Yes
Garage 
Yes
Garage Spaces 
2
Levels 
Three Or More
Parking 
AttachedGarage
Property Sub Type 
Single Family Residence
Security 
Security SystemSmoke Detector(s)
Sewer 
Public Sewer
Special Circumstances 
Standard
Style 
Three Story
Water Source 
Public
Interior Features
Appliances 
DishwasherFree-Standing Electric RangeDisposalMicrowaveRefrigeratorStainless Steel Appliance(s)Water Heater
Basement 
None
Cooling 
Ceiling Fan(s)Electric
Fireplace 
Yes
Fireplace Features 
Gas
Fireplaces 
1
Flooring 
LaminateVinylCarpet
Heating 
Heat Pump
Interior 
Tray Ceiling(s)Ceiling Fan(s)Coffered Ceiling(s)Double VanityEntrance FoyerEat-in KitchenGranite CountersKitchen IslandWalk-In Closet(s)
Laundry Features 
Upper Level
Save
Ask
Tour
Hide
Share
Exterior Features
Construction Details 
Stone VeneerVinyl Siding
Exterior 
Rain Gutters
Lot Features 
ClearedCul-De-Sac
Patio And Porch 
PorchRear PorchCoveredFront Porch
Community Features
Association Fee 
$40.0
Association Fee Frequency 
Monthly
Community Features 
PoolGolf
Schools
School District
Unknown
Elementary School
Howard Hall Elementary
Middle School
Pine Forest Middle School
High School
Pine Forest Senior High
Listing courtesy of DAVID EVANS of ERA STROTHER REAL ESTATE


Listing information is provided by Participants of the Longleaf Pine REALTORS MLS. IDX information is provided exclusively for personal, non-commercial use, and may not be used for any purpose other than to identify prospective properties consumers may be interested in purchasing. Information is deemed reliable but not guaranteed. Copyright 2026, Longleaf Pine REALTORS MLS.
Data last updated at: 2026-11-14 12:48 AM UTC

Neighborhood & Commute
Source: Walkscore
Disclosure: Community information and market data powered by Constellation Data Labs. Information is deemed reliable but not guaranteed.
Save
Ask
Tour
Hide
Share