Property Search

1339 Oak Knolls Drive, Fayetteville, NC, 28314

Save
Ask
Tour
Hide
Share
$259,999
1 Day On Site

1339 Oak Knolls Drive
Fayetteville, NC 28314

For Sale|Single Family Residence|Active
3
Beds
2
Total Baths
2
Full Baths
1,588
SqFt
$164
/SqFt
1996
Built
Subdivision:
LK RIM SHORES
County:
Cumberland
Listing courtesy of JOHN DOWDY III of BHHS ALL AMERICAN HOMES #2
Call Now: 910-644-0222
Is this the listing for you? We can help make it yours.
910-644-0222
1339 Oak Knolls Drive1339 Oak Knolls Drive1339 Oak Knolls Drive1339 Oak Knolls Drive
Save
Ask
Tour
Hide
Share

Mortgage Calculator

Monthly Payment (Est.)

Enter an interest rate to see your estimated monthly payment.
Calculator powered by Showcase IDX, a Constellation1 Company. Copyright ©2026 Information is deemed reliable but not guaranteed.

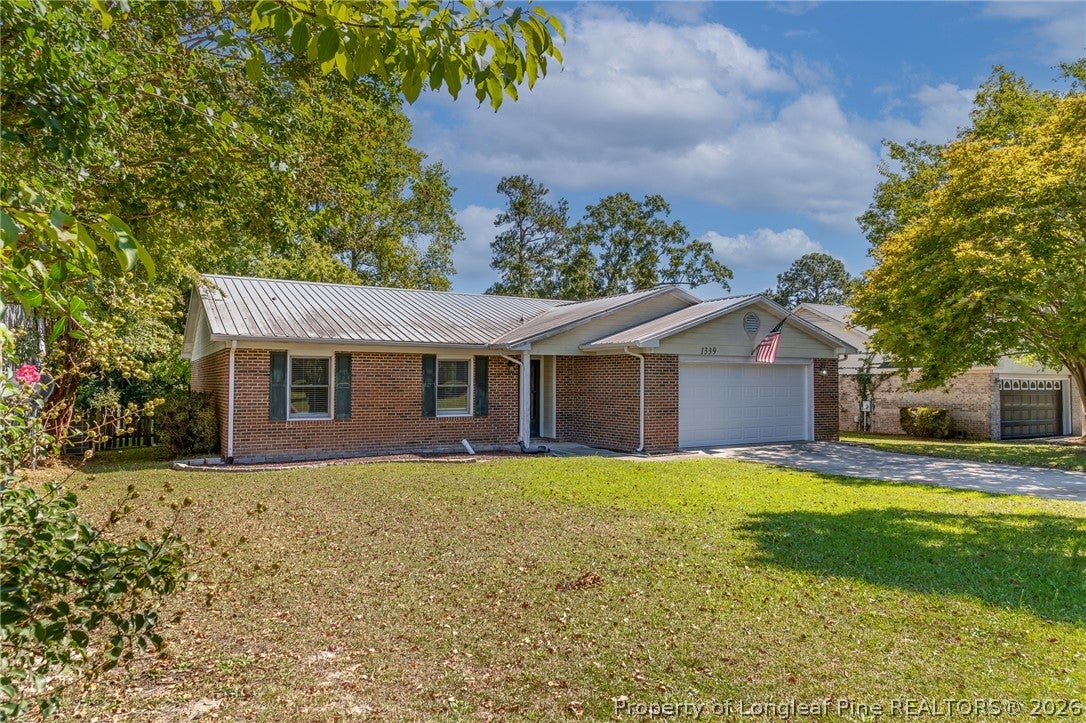
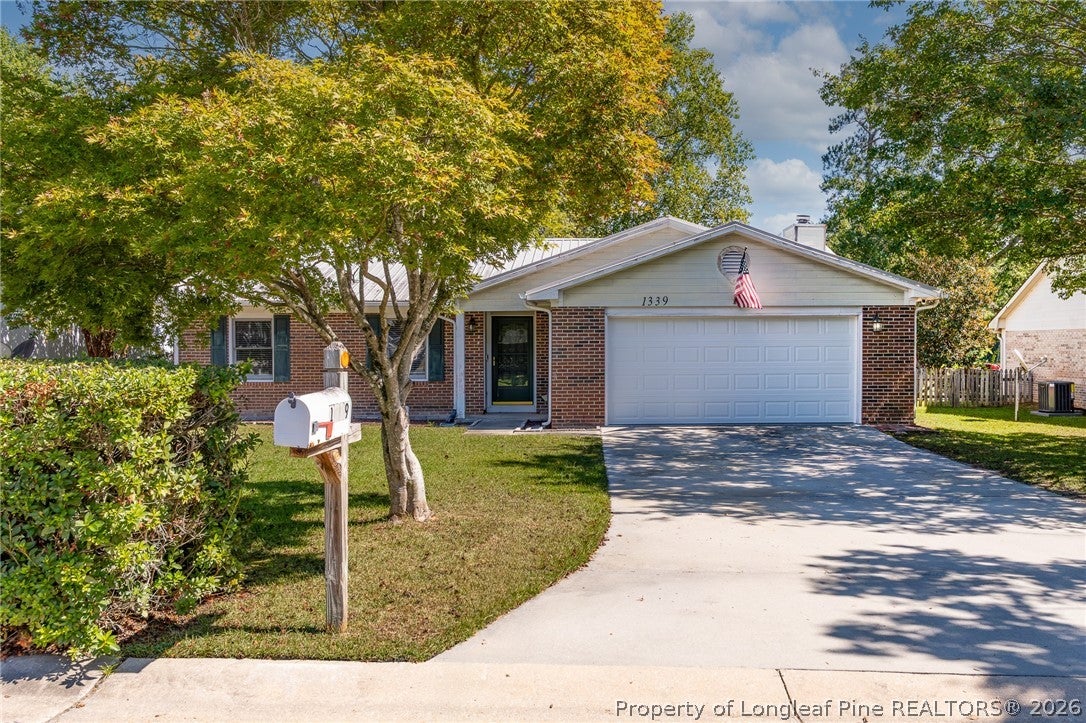
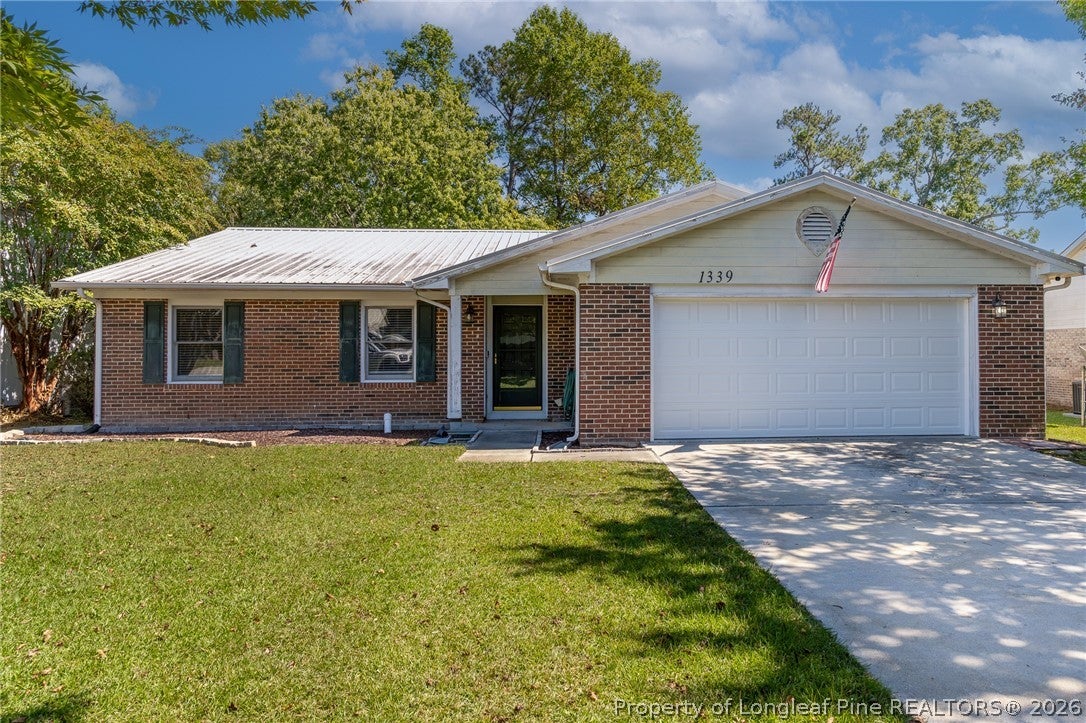
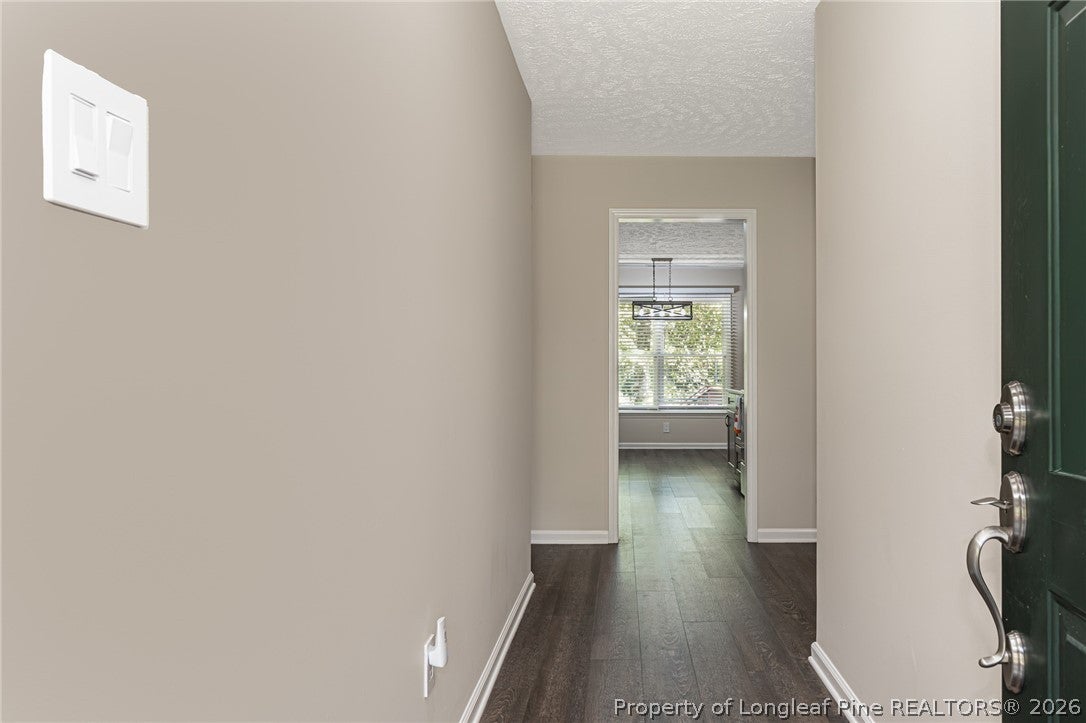
Welcome to this beautifully updated brick ranch home offering easy one-level living and peaceful lake views! Situated on a slab foundation with no neighbors directly behind, this home provides a private backyard setting with a deck that is perfect for relaxing and enjoying the view! Completely remodeled in 2023, the home features luxury vinyl flooring throughout, updated lighting, upgraded soft-close cabinetry, granite countertops, a large farmhouse sink, and stainless-steel kitchen appliances. The spacious primary bath offers a custom tiled walk-in shower and thoughtful finishes throughout. Major improvements include a new HVAC system installed in 2025 with a transferable 10-year warranty and a new garage door installed in 2025. The garage also features added shelving for convenient storage. Additional features include a metal roof and an existing CPI security system. With stylish updates, quality improvements, great outdoor space, and a serene water view with no rear neighbors, this move-in-ready ranch offers comfort, privacy, and a wonderful place to call home!

Save
Ask
Tour
Hide
Share
Listing Snapshot
Price 
$259,999
Days On Site 
1 Day
Bedrooms 
3
Inside Area (SqFt) 
1,588 sqft
Total Baths 
2
Full Baths 
2
Partial Baths 
N/A
Lot Size 
N/A
Year Built 
1996
MLS® Number 
770199
Status 
Active
Property Tax 
N/A
HOA/Condo/Coop Fees 
N/A
Sq Ft Source 
N/A
Friends & Family
Recent Activity
yesterdayListing first seen on site
2 days agoListing updated with changes from the MLS®
General Features
Attached Garage 
Yes
Garage 
Yes
Garage Spaces 
2
Levels 
One
Parking 
AttachedGarage
Property Sub Type 
Single Family Residence
Security 
Security System
Sewer 
Public Sewer
Special Circumstances 
Standard
Style 
One Story
Water Source 
Public
Interior Features
Appliances 
RefrigeratorMicrowaveCooktopRange
Basement 
None
Fireplace 
Yes
Fireplace Features 
Masonry
Fireplaces 
1
Flooring 
TileVinyl
Heating 
Heat Pump
Interior 
Eat-in KitchenWalk-In Closet(s)
Save
Ask
Tour
Hide
Share
Exterior Features
Construction Details 
Brick Veneer
Patio And Porch 
Deck
View 
Water
Waterfront 
Yes
Waterview 
Water
Windows/Doors 
Storm Door(s)
Community Features
Financing Terms Available 
Cash
Schools
School District
Unknown
Elementary School
E.E. Miller
Middle School
Lewis Chapel Middle School
High School
Seventy-First Senior High
Listing courtesy of JOHN DOWDY III of BHHS ALL AMERICAN HOMES #2


Listing information is provided by Participants of the Longleaf Pine REALTORS MLS. IDX information is provided exclusively for personal, non-commercial use, and may not be used for any purpose other than to identify prospective properties consumers may be interested in purchasing. Information is deemed reliable but not guaranteed. Copyright 2026, Longleaf Pine REALTORS MLS.
Data last updated at: 2026-10-04 12:36 AM UTC

Neighborhood & Commute
Source: Walkscore
Disclosure: Community information and market data powered by Constellation Data Labs. Information is deemed reliable but not guaranteed.
Save
Ask
Tour
Hide
Share