Property Search

1500 Seabiscuit Drive, Parkton, NC, 28371

Save
Ask
Tour
Hide
Share
$345,000
1 Day On Site

1500 Seabiscuit Drive
Parkton, NC 28371

For Sale|Single Family Residence|Active
3
Beds
3
Total Baths
2
Full Baths
1
Partial Bath
2,700
SqFt
$128
/SqFt
2010
Built
Subdivision:
STEEPLECHASE-MCCAIN
County:
Cumberland
Listing courtesy of VIVIANA HERNANDEZ of EXP REALTY LLC
Call Now: 910-644-0222
Is this the listing for you? We can help make it yours.
910-644-0222
1500 Seabiscuit Drive1500 Seabiscuit Drive1500 Seabiscuit Drive1500 Seabiscuit Drive
Save
Ask
Tour
Hide
Share

Mortgage Calculator

Monthly Payment (Est.)

Enter an interest rate to see your estimated monthly payment.
Calculator powered by Showcase IDX, a Constellation1 Company. Copyright ©2026 Information is deemed reliable but not guaranteed.

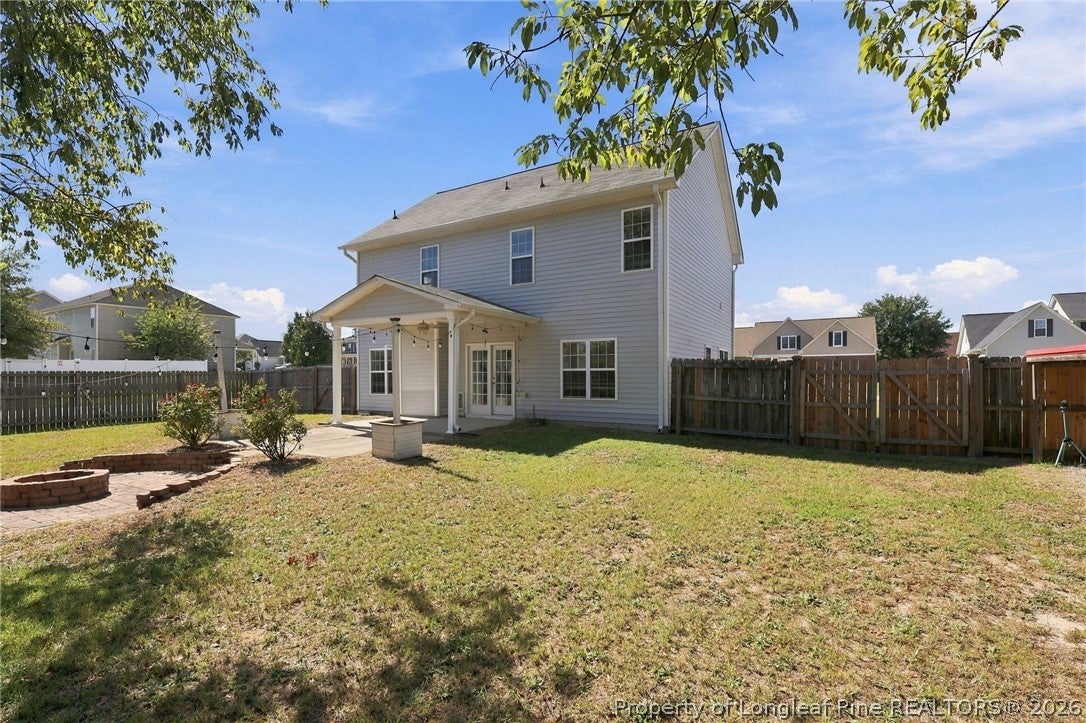
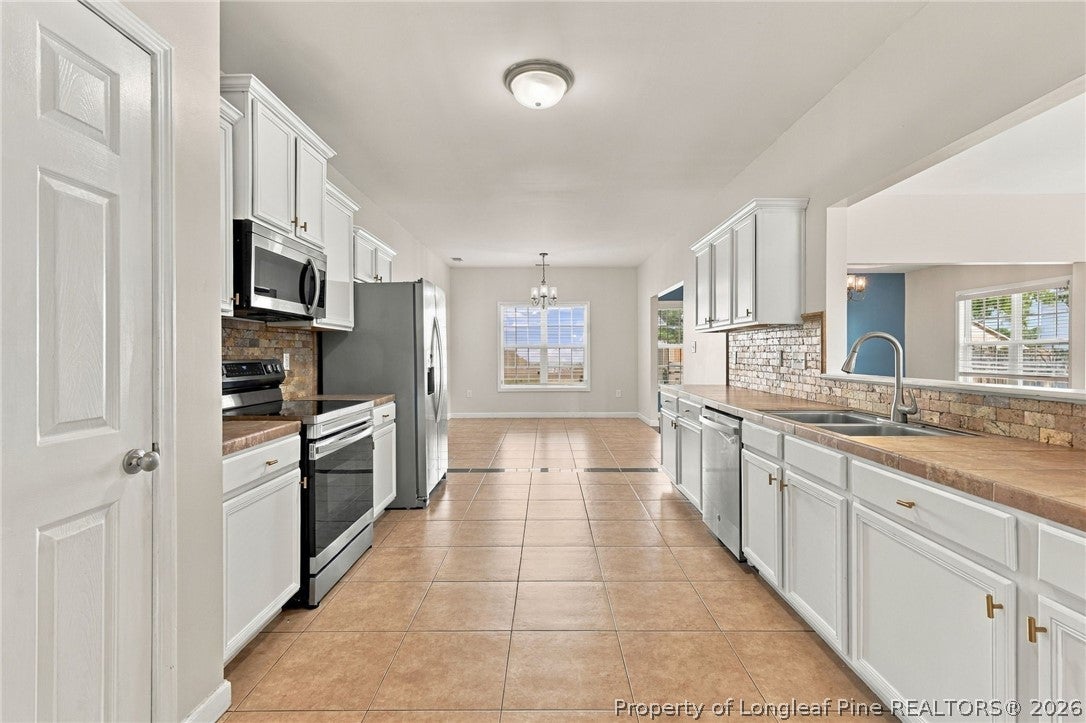
Welcome home to Steeplechase! This spacious 3-bedroom, 2.5-bath home offers a layout designed to give you plenty of room to live, work, and entertain. The main level features beautiful flooring, a spacious kitchen, formal dining room, and open-concept living area with an easy flow for everyday living and hosting friends and family. Upstairs, you’ll find all three bedrooms along with a versatile bonus loft that can easily become a home office, playroom, workout space, or second living area. The oversized primary suite offers even more space to unwind and make your own. Several updates have already been taken care of, including HVAC (2019), water heater (2022) Step outside to a fully fenced backyard and covered patio, giving you plenty of space for pets, grilling, entertaining, or simply relaxing at the end of the day. Located in the desirable Steeplechase neighborhood, you’ll be approximately 20–25 minutes from Fort Bragg with convenient access to I-95, shopping, dining, schools, and everyday necessities.

Save
Ask
Tour
Hide
Share
Listing Snapshot
Price 
$345,000
Days On Site 
1 Day
Bedrooms 
3
Inside Area (SqFt) 
2,700 sqft
Total Baths 
3
Full Baths 
2
Partial Baths 
1
Lot Size 
N/A
Year Built 
2010
MLS® Number 
770195
Status 
Active
Property Tax 
N/A
HOA/Condo/Coop Fees 
$11.67 monthly
Sq Ft Source 
N/A
Friends & Family
Recent Activity
yesterdayListing first seen on site
yesterdayListing updated with changes from the MLS®
General Features
Attached Garage 
Yes
Garage 
Yes
Garage Spaces 
2
Levels 
Two
Parking 
AttachedGarage
Property Sub Type 
Single Family Residence
Sewer 
Public Sewer
Style 
Two Story
Water Source 
Public
Zoning 
R10 - Residential District
Interior Features
Appliances 
DryerRefrigeratorWasherDishwasherMicrowaveRange
Basement 
None
Cooling 
Ceiling Fan(s)
Fireplace Features 
Propane
Fireplaces 
1
Flooring 
CarpetTile
Heating 
Central
Interior 
Ceiling Fan(s)Double VanityEat-in KitchenLaminate CountersWalk-In Closet(s)
Laundry Features 
Washer HookupIn UnitUpper Level
Window Features 
Window CoveringsBlinds
Save
Ask
Tour
Hide
Share
Exterior Features
Construction Details 
Vinyl Siding
Exterior 
Fire Pit
Fencing 
FencedPrivacy
Patio And Porch 
PatioCoveredPorch
Windows/Doors 
Window CoveringsBlinds
Community Features
Association Fee 
$140.0
Association Fee Frequency 
Annually
Financing Terms Available 
CashConventionalFHAVA Loan
Roads 
Paved
Schools
School District
Unknown
Elementary School
Unknown
Middle School
Hope Mills Middle School
High School
South View Senior High
Listing courtesy of VIVIANA HERNANDEZ of EXP REALTY LLC


Listing information is provided by Participants of the Longleaf Pine REALTORS MLS. IDX information is provided exclusively for personal, non-commercial use, and may not be used for any purpose other than to identify prospective properties consumers may be interested in purchasing. Information is deemed reliable but not guaranteed. Copyright 2026, Longleaf Pine REALTORS MLS.
Data last updated at: 2026-10-04 12:31 AM UTC

Neighborhood & Commute
Source: Walkscore
Disclosure: Community information and market data powered by Constellation Data Labs. Information is deemed reliable but not guaranteed.
Save
Ask
Tour
Hide
Share