Property Search

169 Spring Flowers Drive, Cameron, NC, 28326

Save
Ask
Tour
Hide
Share
$369,000
2 Days On Site

169 Spring Flowers Drive
Cameron, NC 28326

For Sale|Single Family Residence|Active
4
Beds
3
Total Baths
3
Full Baths
2,645
SqFt
$140
/SqFt
2011
Built
Subdivision:
CAROLINA SEASONS
County:
Harnett
Listing courtesy of NICOLE BOWMAN of REALTY WORLD PROPERTIES OF THE PINES
Call Now: 910-644-0222
Is this the listing for you? We can help make it yours.
910-644-0222
169 Spring Flowers Drive169 Spring Flowers Drive169 Spring Flowers Drive169 Spring Flowers Drive
Save
Ask
Tour
Hide
Share

Mortgage Calculator

Monthly Payment (Est.)

Enter an interest rate to see your estimated monthly payment.
Calculator powered by Showcase IDX, a Constellation1 Company. Copyright ©2026 Information is deemed reliable but not guaranteed.

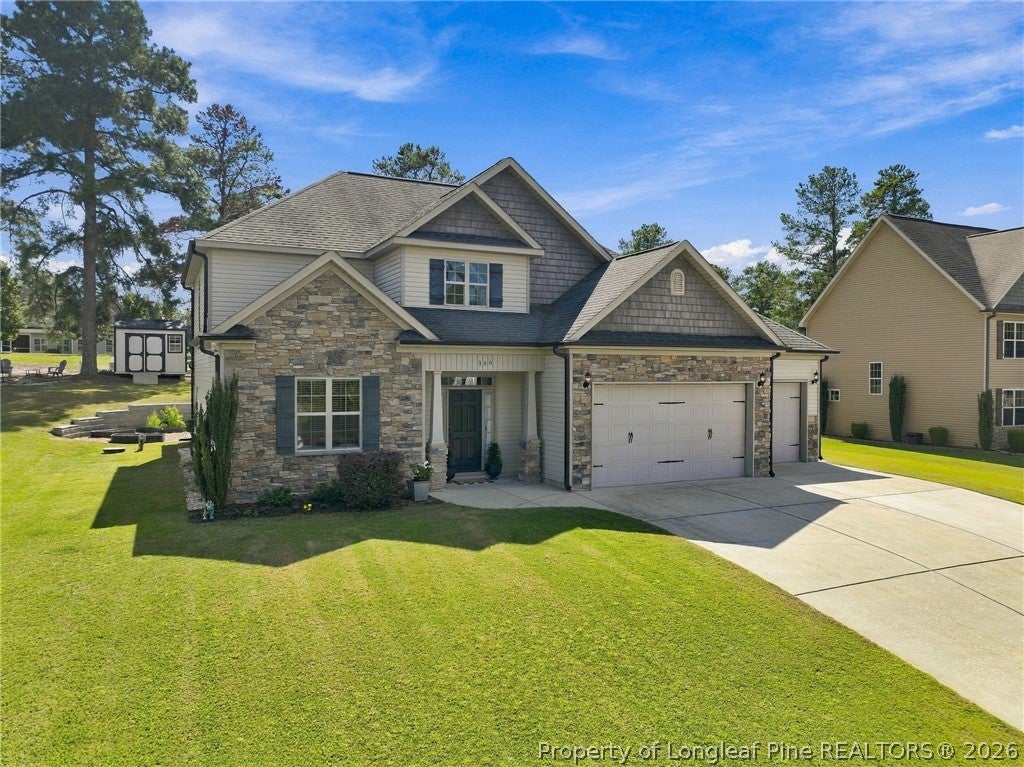
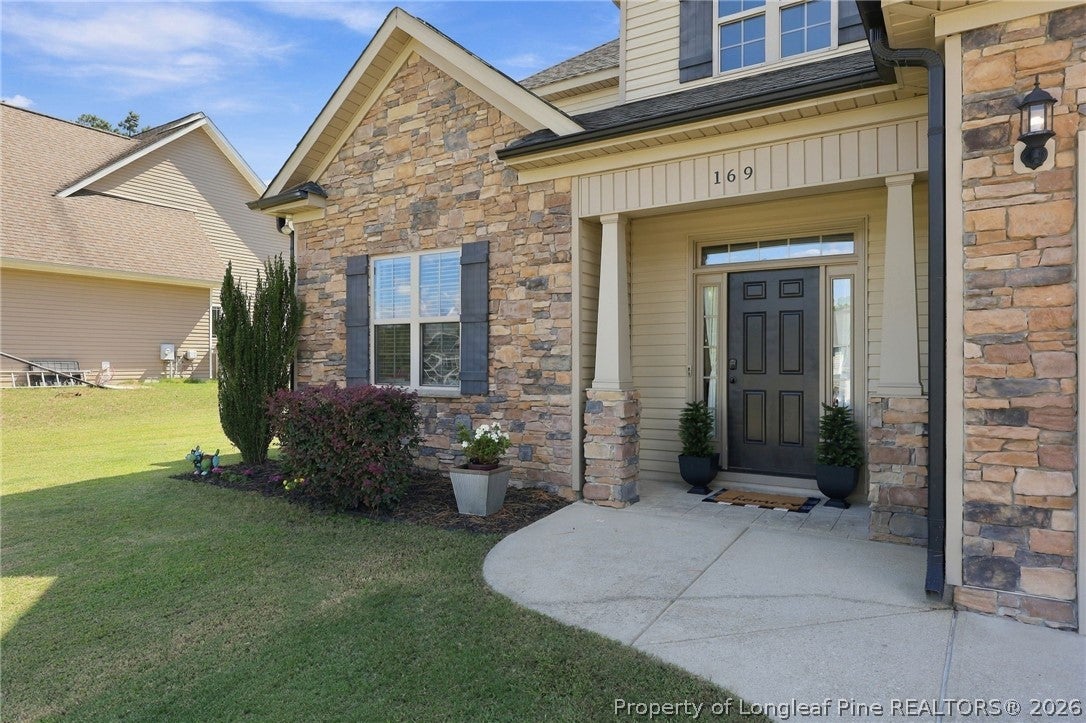
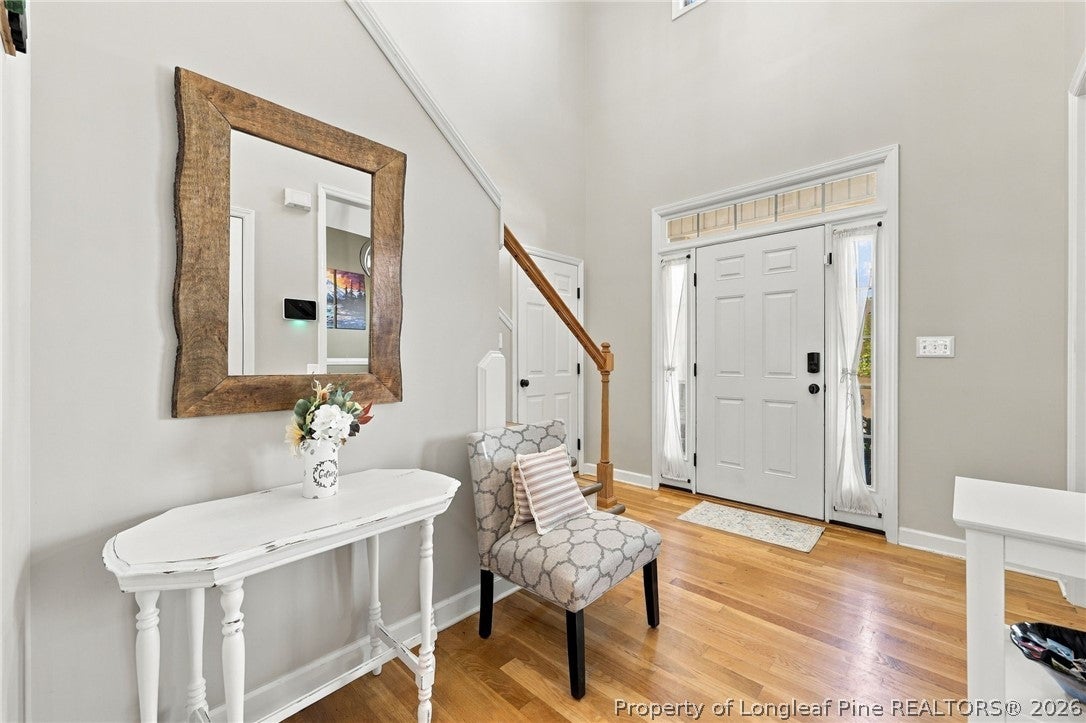
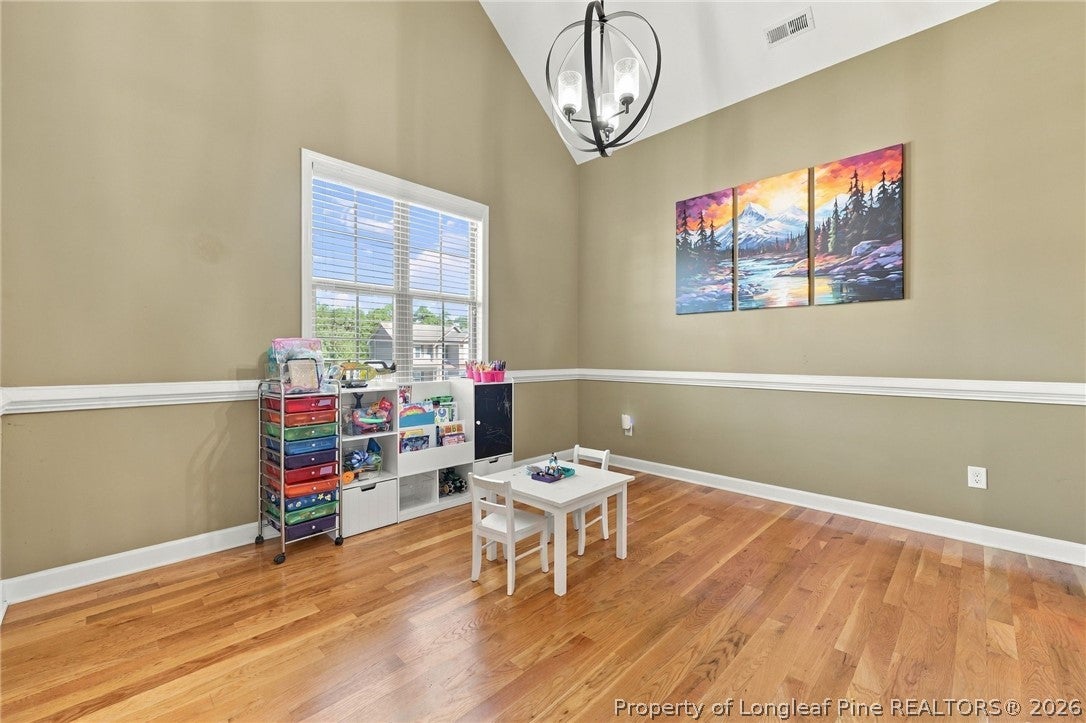
Space, flexibility, and thoughtful upgrades come together in this move-in-ready 4-bedroom home! The fantastic floor plan offers a bedroom on the main level, while upstairs you'll find the additional bedrooms, a convenient laundry room, and a spacious loft--perfect for a second living area, game room, or hangout space. There's even an additional bonus room ideal for a playroom, home office, gym, or hobby space. While this room is not included in the heated square footage due to having no dedicated vents, it heats and cools easily with the rest of the home, giving you even more usable space. A formal dining room, soaring cathedral ceiling in the foyer, beautiful hardwood floors, quartz countertops, and upgrades throughout make this home as impressive as it is functional. Step outside and enjoy the screened porch, beautifully expanded patio, retaining wall, and backyard shed--plenty of space for relaxing, entertaining, and storage. The highly desirable 3-car garage is another standout feature and includes a split HVAC system for temperature-controlled comfort, making it ideal for vehicles, a workshop, home gym, or additional flex space. With tons of room, a versatile floor plan, and easy access to Fort Bragg, this home truly has it all. Even better, the seller is offering $10,000 toward buyer closing costs! Everything is ready to go--just move in and make it yours!

Save
Ask
Tour
Hide
Share
Listing Snapshot
Price 
$369,000
Days On Site 
2 Days
Bedrooms 
4
Inside Area (SqFt) 
2,645 sqft
Total Baths 
3
Full Baths 
3
Partial Baths 
N/A
Lot Size 
0.34 Acres
Year Built 
2011
MLS® Number 
770172
Status 
Active
Property Tax 
N/A
HOA/Condo/Coop Fees 
$25 monthly
Sq Ft Source 
N/A
Friends & Family
Recent Activity
2 days agoListing first seen on site
2 days agoListing updated with changes from the MLS®
General Features
Acres 
0.34
Attached Garage 
Yes
Garage 
Yes
Garage Spaces 
3
Levels 
Two
Parking 
AttachedGarage
Property Sub Type 
Single Family Residence
Security 
Smoke Detector(s)
Sewer 
Holding TankSeptic Tank
Special Circumstances 
Standard
Style 
Two Story
Utilities 
Propane
Water Source 
Public
Interior Features
Appliances 
DryerWasherDishwasher
Basement 
None
Cooling 
Ceiling Fan(s)Central AirElectric
Fireplace 
Yes
Fireplace Features 
Living RoomPropane
Fireplaces 
1
Flooring 
CarpetHardwoodTile
Furnished 
Unfurnished
Heating 
Heat Pump
Interior 
Breakfast BarCeiling Fan(s)Double VanityEntrance FoyerPantryWalk-In Closet(s)
Laundry Features 
Upper Level
Save
Ask
Tour
Hide
Share
Exterior Features
Construction Details 
Stone VeneerVinyl SidingFrame
Patio And Porch 
PorchPatioCoveredFront Porch
Community Features
Association Fee 
$300.0
Association Fee Frequency 
Annually
Schools
School District
Unknown
Elementary School
Unknown
Middle School
Highland Middle School
High School
Western Harnett High School
Listing courtesy of NICOLE BOWMAN of REALTY WORLD PROPERTIES OF THE PINES


Listing information is provided by Participants of the Longleaf Pine REALTORS MLS. IDX information is provided exclusively for personal, non-commercial use, and may not be used for any purpose other than to identify prospective properties consumers may be interested in purchasing. Information is deemed reliable but not guaranteed. Copyright 2026, Longleaf Pine REALTORS MLS.
Data last updated at: 2026-10-04 12:31 AM UTC

Neighborhood & Commute
Source: Walkscore
Disclosure: Community information and market data powered by Constellation Data Labs. Information is deemed reliable but not guaranteed.
Save
Ask
Tour
Hide
Share