
3309 Burberry DriveFayetteville, NC 28306
Mortgage Calculator
Monthly Payment (Est.)
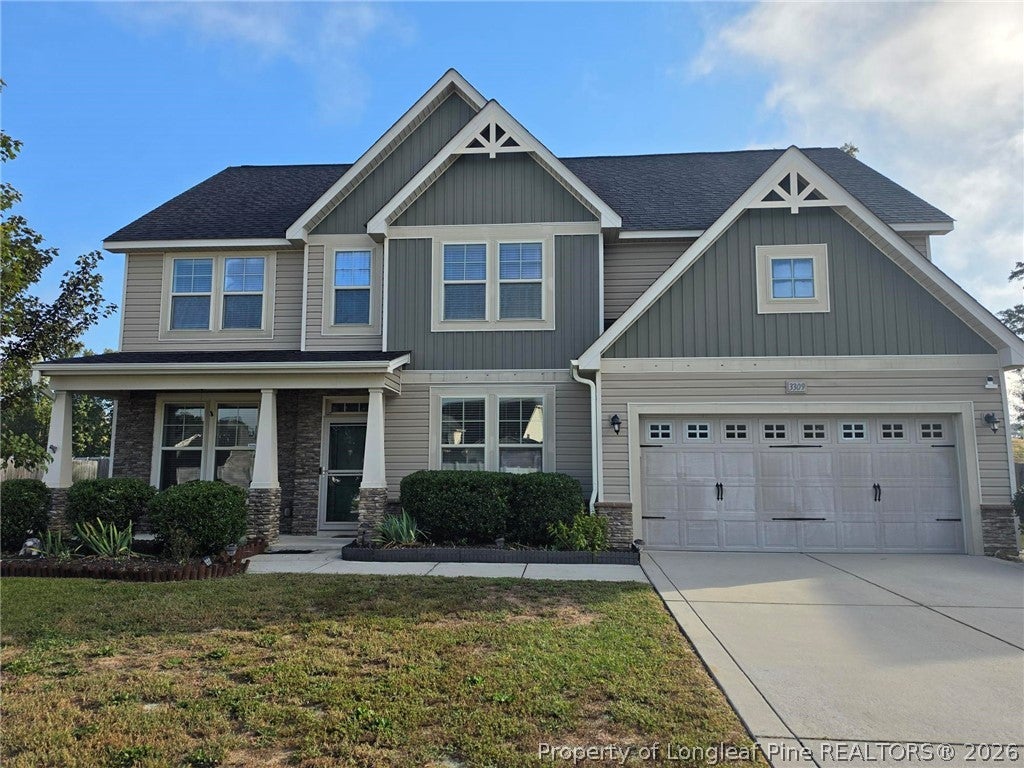
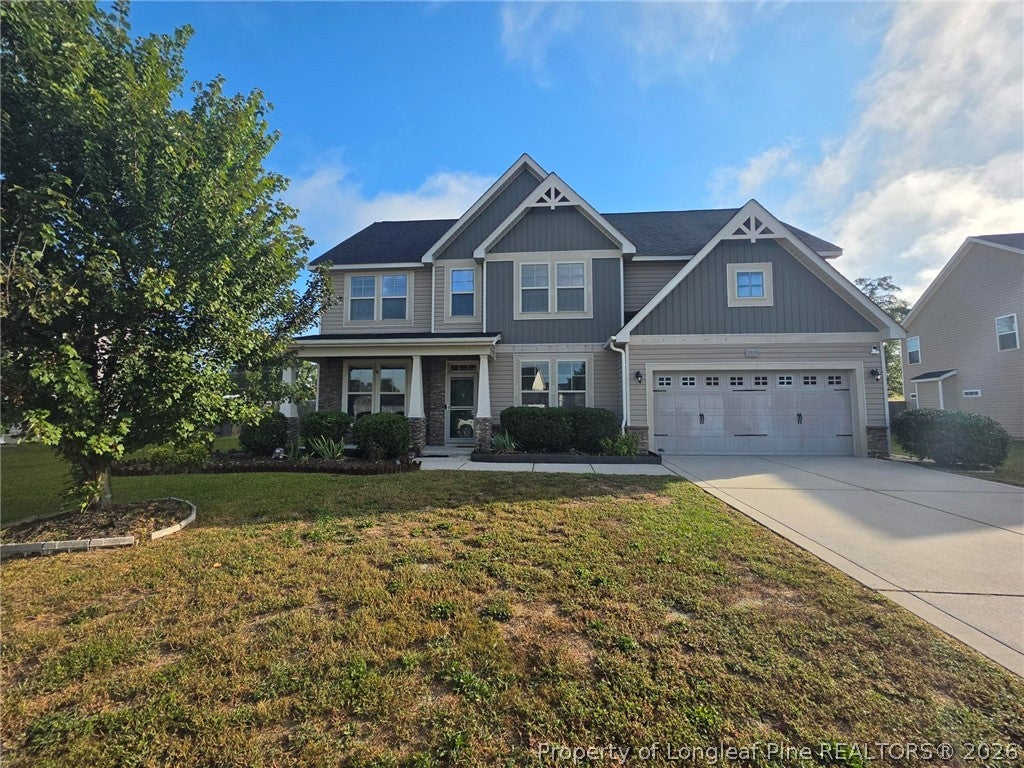
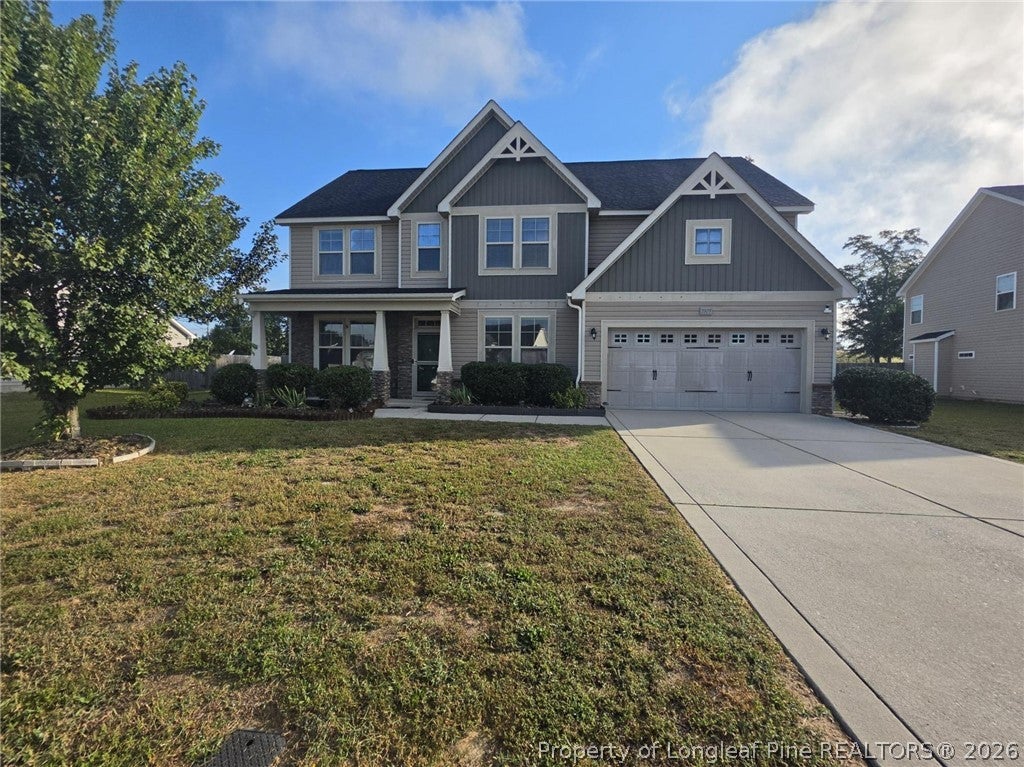
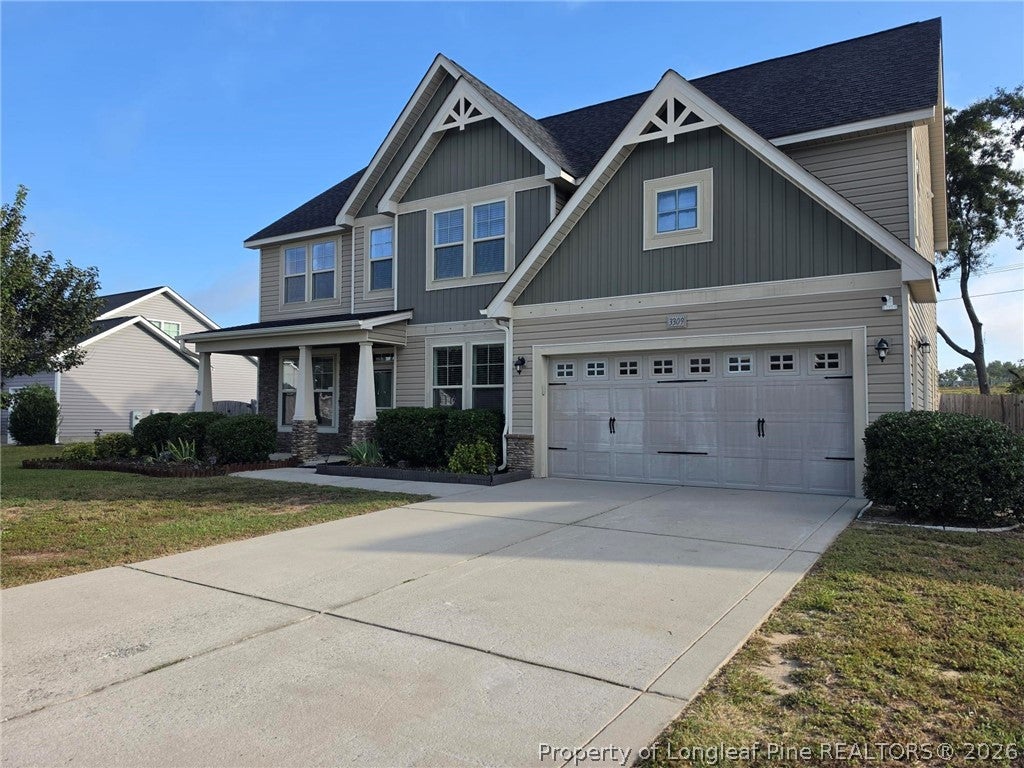
Enter an interest rate to see your estimated monthly payment.Welcome home to this spacious and beautifully maintained residence in the desirable Jack Britt School District! From the moment you arrive, the inviting covered front porch sets the tone for what awaits inside. Step into the welcoming foyer, where you’ll find an elegant formal dining room featuring a stunning coffered ceiling. Across the foyer, a versatile flex room offers the perfect space for a home office, study, or whatever suits your needs. The spacious open-concept living area features a cozy fireplace and flows seamlessly into the well-appointed kitchen. Designed for both everyday living and entertaining, the kitchen offers a large island, stainless steel appliances, beautiful cabinetry, a pantry, eat-in area, and plenty of workspace. The main level also includes a bedroom and full bathroom, providing an ideal option for guests, multigenerational living, or a private retreat. Upstairs, the luxurious owner’s suite offers a peaceful escape with a spacious sitting area, walk-in closet, dual vanities, garden tub, and separate shower. Two additional bedrooms, a full hallway bathroom, laundry room, and another versatile flex room complete the upper level. The additional flex space is perfect for a media room, playroom, home gym, or second living area. Step outside to your own private backyard oasis. The spacious, fenced-in yard features a screened-in patio with ceiling fan—perfect for relaxing or entertaining—along with a firepit and storage shed for added convenience. Additional features include a 200-amp electrical panel added in the garage, remote temperature control in the garage, and additional storage space above the garage. With generous living spaces, versatile rooms, thoughtful upgrades, and plenty of indoor and outdoor space, this home offers the comfort and functionality you’ve been looking for. Your search is over—welcome home!
| yesterday | Listing first seen on site | |
| yesterday | Listing updated with changes from the MLS® |

Listing information is provided by Participants of the Longleaf Pine REALTORS MLS. IDX information is provided exclusively for personal, non-commercial use, and may not be used for any purpose other than to identify prospective properties consumers may be interested in purchasing. Information is deemed reliable but not guaranteed. Copyright 2026, Longleaf Pine REALTORS MLS.
Data last updated at: 2026-10-04 12:36 AM UTC
