
2232 Coffman StreetFayetteville, NC 28306
Mortgage Calculator
Monthly Payment (Est.)
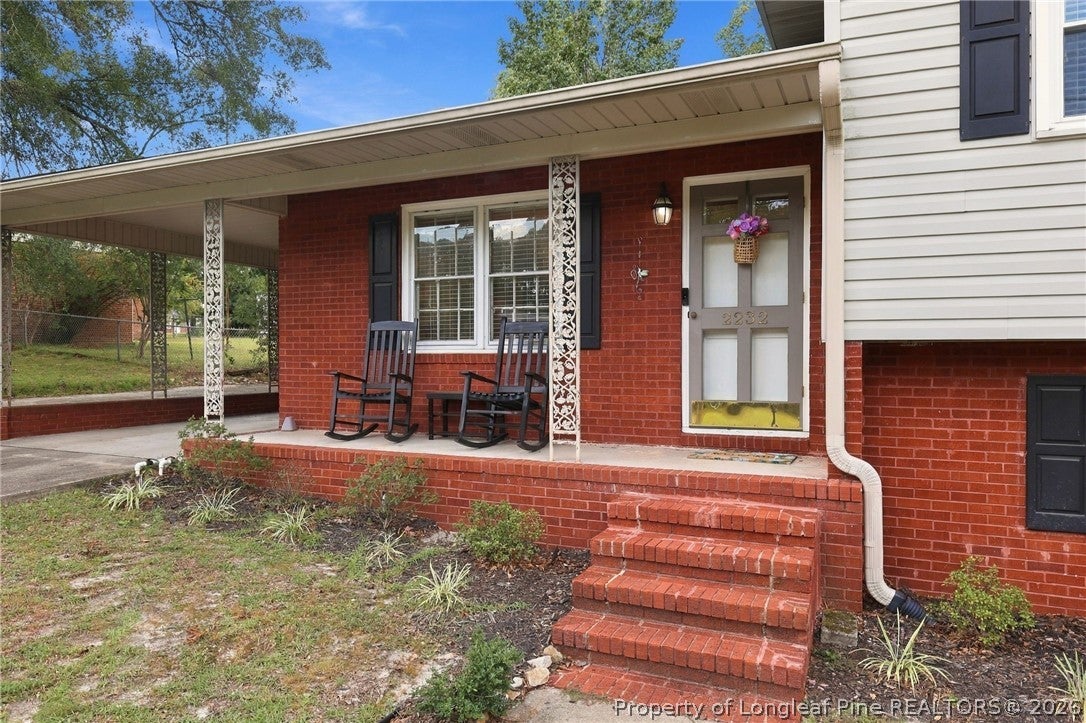
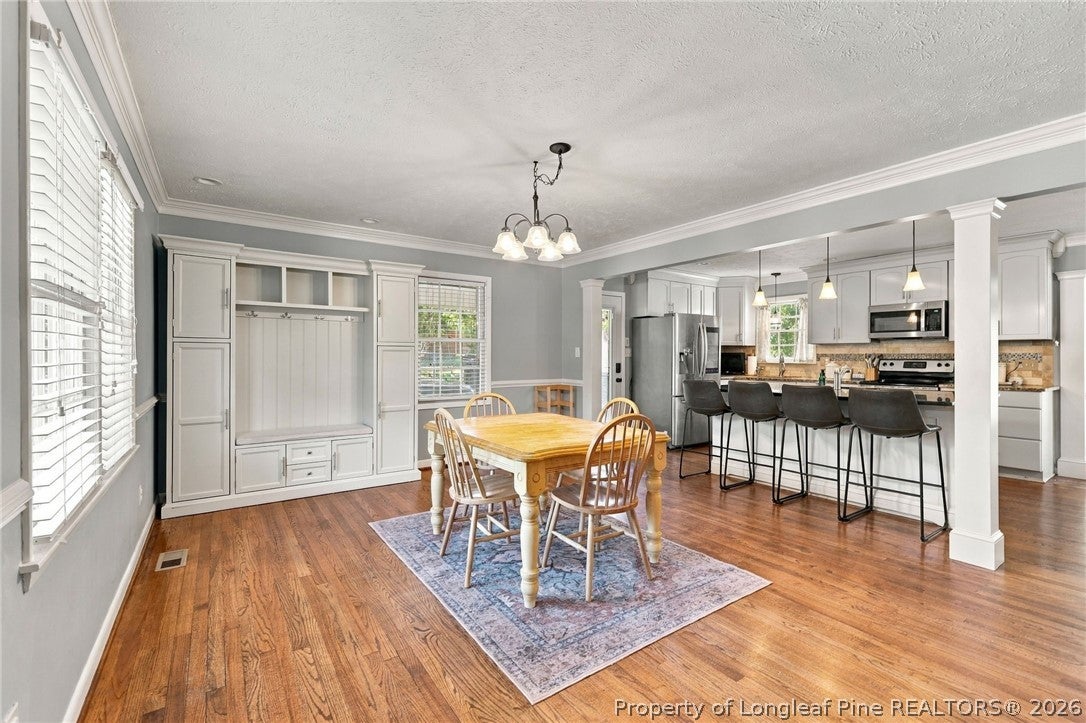
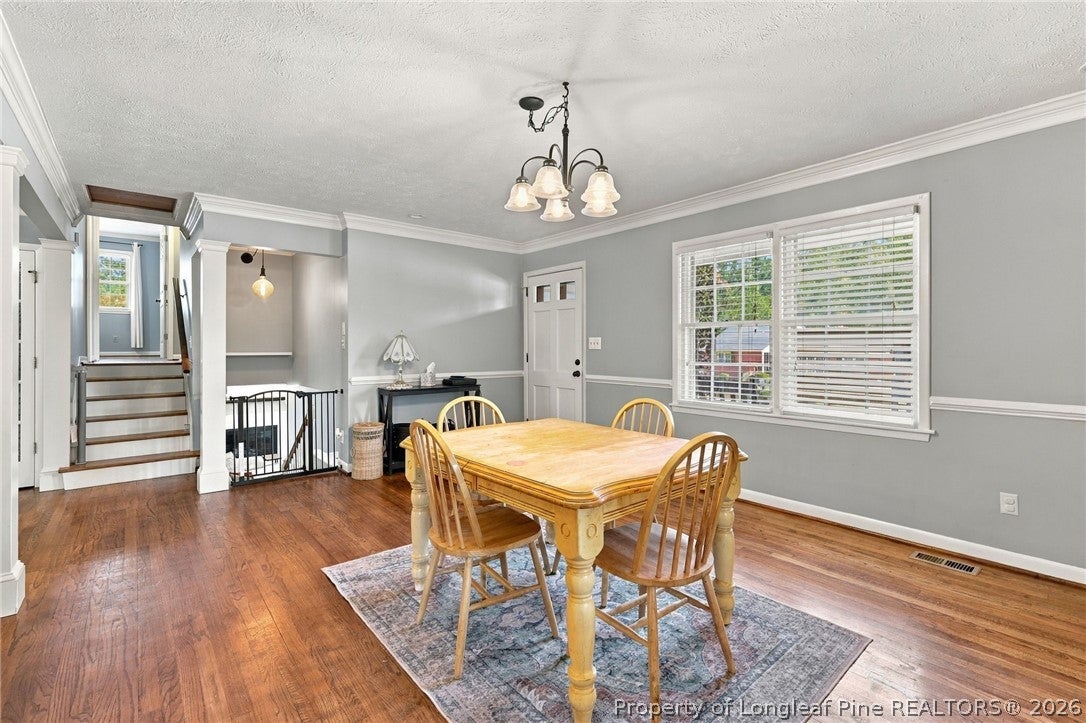
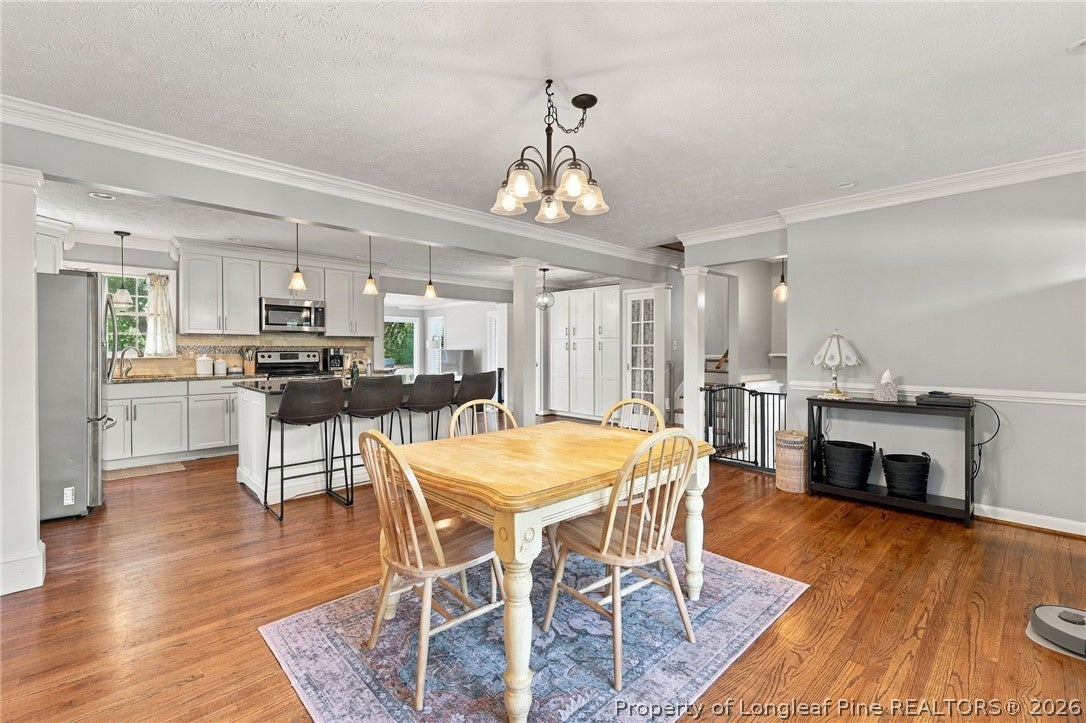
Enter an interest rate to see your estimated monthly payment.***Sellers are offering $10,000 in concessions to the buyer*** Welcome to 2232 Coffman Street, a spacious tri-level home offering character, flexible living spaces, and thoughtful updates throughout. With approximately 2,179 square feet, 3 bedrooms, and 2 full baths, the layout provides plenty of room for everyday living and entertaining. Beautiful hardwood floors extend through the main and upper levels, while the kitchen serves as an inviting gathering space with granite countertops, stainless steel appliances, dual sinks, a generous island, and abundant workspace. A dedicated dining area and sunroom provide additional spaces to gather, work, or relax. Upstairs you'll find the primary bedroom, two additional bedrooms, and comfortable bath accommodations. The lower level adds even more versatility with a spacious family room featuring a gas fireplace, additional flex or office space, and convenient laundry access. Outside, enjoy a large deck overlooking the fenced backyard and peaceful pond setting. Two detached storage buildings provide valuable additional space, including a wired shed that offers possibilities for a workshop, hobby area, home gym, or additional storage. Conveniently located with access to downtown Fayetteville, Fort Bragg, shopping, dining, and everyday amenities, this home offers an appealing combination of space, functionality, and established character. Cinematic Video: https://listings.lighthousevisuals.com/videos/01a0f781-90a7-718a-a2fb-3538ce6a99e2
| yesterday | Listing first seen on site | |
| yesterday | Listing updated with changes from the MLS® |

Listing information is provided by Participants of the Longleaf Pine REALTORS MLS. IDX information is provided exclusively for personal, non-commercial use, and may not be used for any purpose other than to identify prospective properties consumers may be interested in purchasing. Information is deemed reliable but not guaranteed. Copyright 2026, Longleaf Pine REALTORS MLS.
Data last updated at: 2026-10-04 12:36 AM UTC

Did you know? You can invite friends and family to your search. They can join your search, rate and discuss listings with you.