Property Search

364 Weston Woods Street, Raeford, NC, 28376

Save
Ask
Tour
Hide
Share
$400,000
1 Day On Site

364 Weston Woods Street
Raeford, NC 28376

For Sale|Single Family Residence|Active
5
Beds
3
Total Baths
3
Full Baths
3,181
SqFt
$126
/SqFt
2017
Built
Subdivision:
WEDGEFIELD
County:
Hoke
Listing courtesy of MICHELLE ALEXANDER of CENTURY 21 Family Realty
Call Now: 910-644-0222
Is this the listing for you? We can help make it yours.
910-644-0222
Upcoming Open Houses
Sun, Oct 4, 11:00 AM - 3:00 PM
364 Weston Woods Street364 Weston Woods Street364 Weston Woods Street364 Weston Woods Street
Save
Ask
Tour
Hide
Share

Mortgage Calculator

Monthly Payment (Est.)

Enter an interest rate to see your estimated monthly payment.
Calculator powered by Showcase IDX, a Constellation1 Company. Copyright ©2026 Information is deemed reliable but not guaranteed.

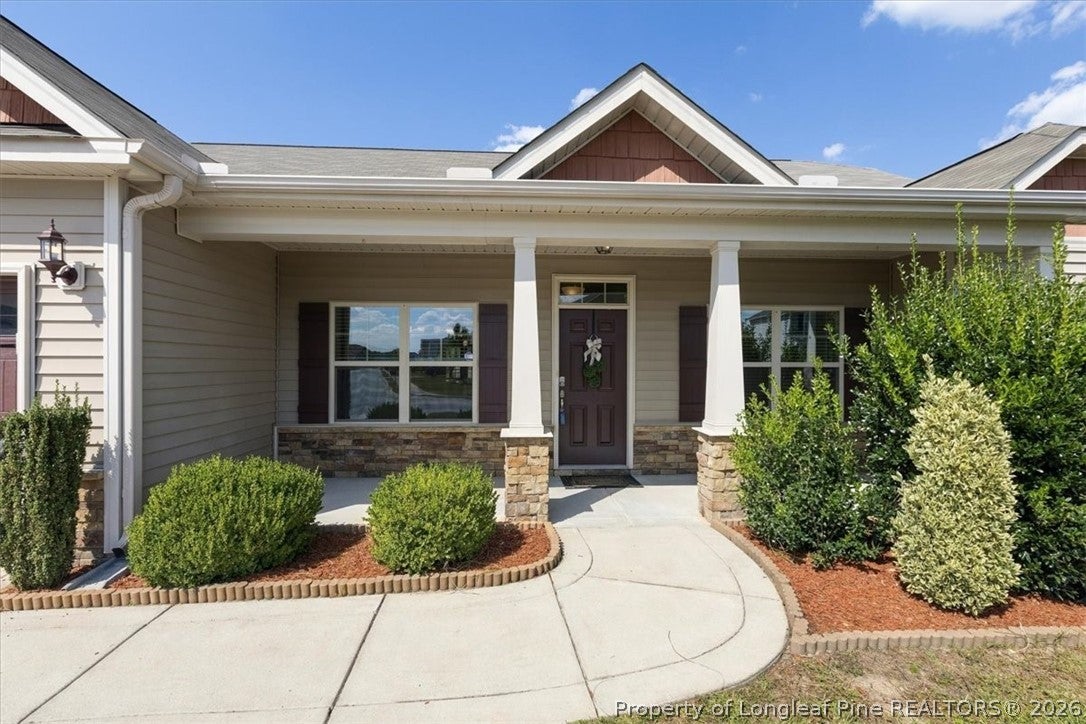
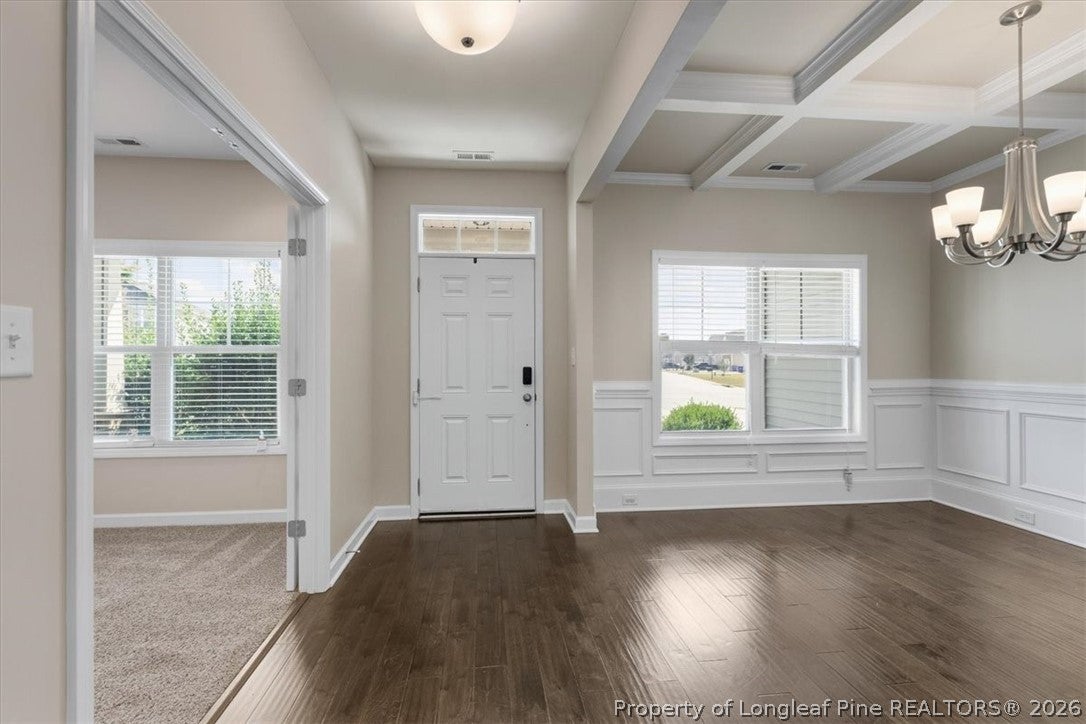
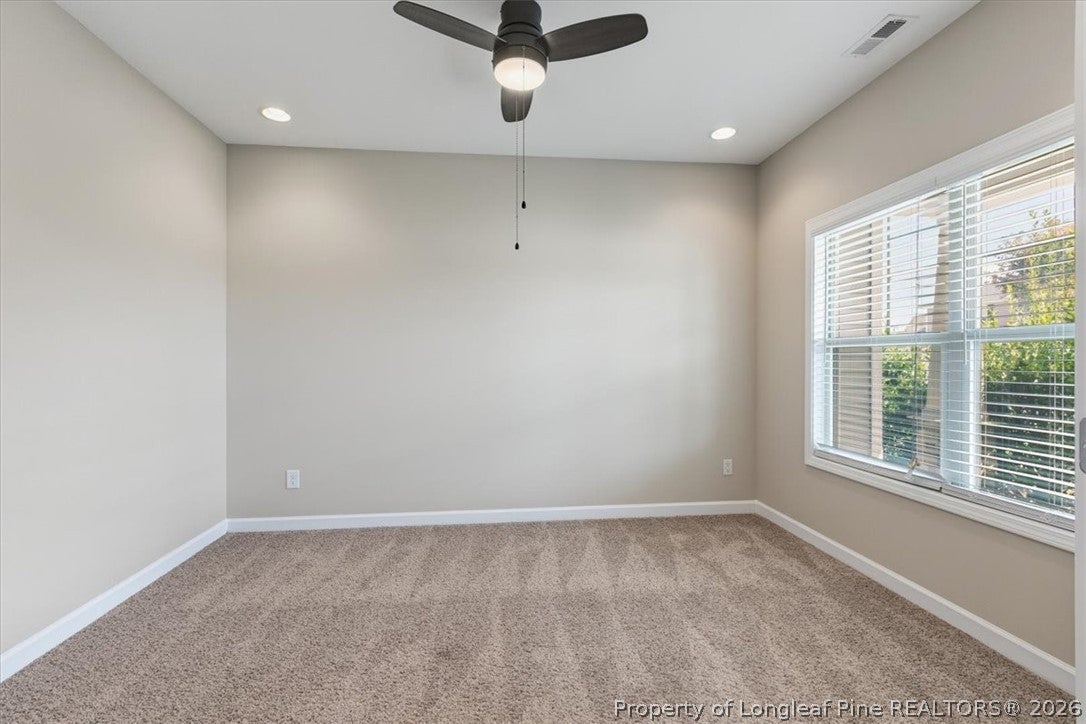
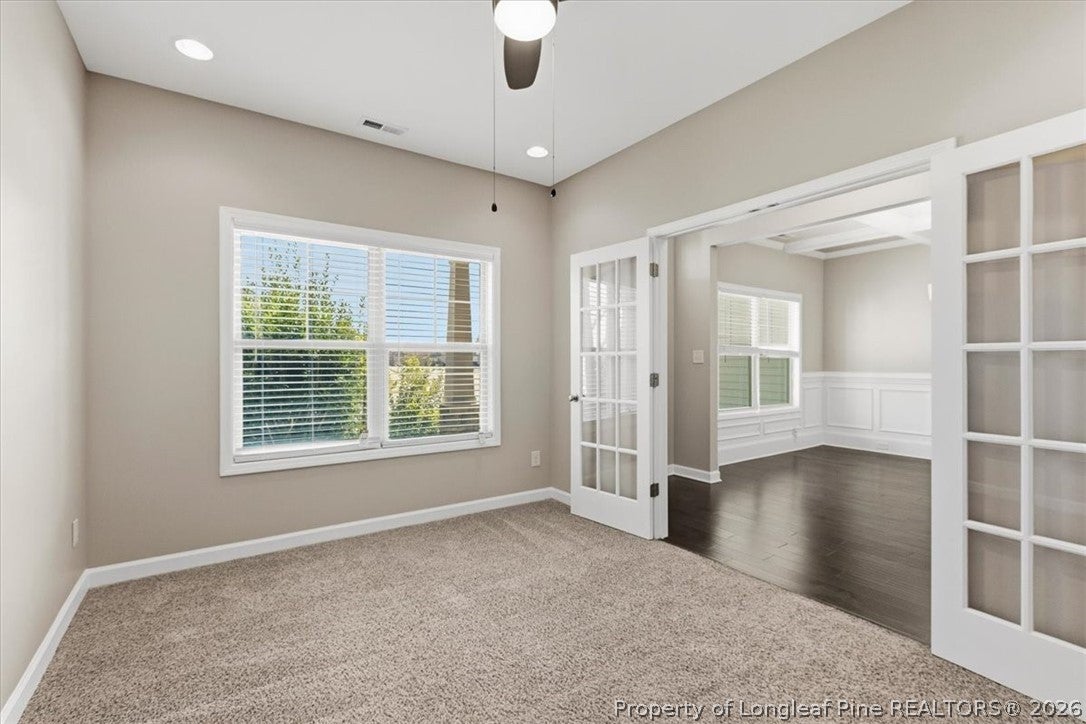
Welcome to this spacious 5-bedroom, 3-full-bath home offering all new Paint exterior & interior boasting a functional layout with plenty of room for comfortable living. The main level features a welcoming living room, formal dining area, large family room, and an office that delivers privacy for working from home. The open concept kitchen with a breakfast nook, provides an ideal space for everyday living and entertaining. The primary suite includes a private bath which includes a remodeled tiled separate shower, garden/soaking tub, double sinks and a large walk-in closet. Two additional bedrooms located on the other side of the home, offer flexibility and more privacy for family and guests.. The upper level provides Two additional bedrooms, a full bathroom, and a versatile loft/living space great for entertainment. This level can be closed off . Outside, enjoy a spacious fenced backyard with established landscaping and plenty of room for outdoor activities. The home also features a 3-car garage and an expansive driveway, providing ample parking and storage.

Save
Ask
Tour
Hide
Share
Listing Snapshot
Price 
$400,000
Days On Site 
1 Day
Bedrooms 
5
Inside Area (SqFt) 
3,181 sqft
Total Baths 
3
Full Baths 
3
Partial Baths 
N/A
Lot Size 
0.33 Acres
Year Built 
2017
MLS® Number 
770063
Status 
Active
Property Tax 
N/A
HOA/Condo/Coop Fees 
$22 monthly
Sq Ft Source 
N/A
Friends & Family
Recent Activity
yesterdayListing first seen on site
yesterdayListing updated with changes from the MLS®
General Features
Acres 
0.33
Attached Garage 
Yes
Garage 
Yes
Garage Spaces 
3
Levels 
Two
Parking 
AttachedGarage
Property Sub Type 
Single Family Residence
Security 
Security SystemSmoke Detector(s)
Special Circumstances 
Standard
Style 
Two Story
Water Source 
Public
Interior Features
Appliances 
DishwasherElectric RangeElectric Water HeaterDisposalMicrowaveRefrigerator
Basement 
Other
Cooling 
Ceiling Fan(s)Central AirElectric
Electric 
220 Volts
Fireplace 
Yes
Fireplace Features 
Gas
Fireplaces 
1
Flooring 
CarpetVinyl
Heating 
ElectricForced AirHeat Pump
Interior 
Ceiling Fan(s)Coffered Ceiling(s)Double VanityGranite CountersRecessed LightingSoaking TubWalk-In Closet(s)
Laundry Features 
Washer HookupMain Level
Window Features 
Window CoveringsBlinds
Save
Ask
Tour
Hide
Share
Exterior Features
Construction Details 
Stone VeneerVinyl Siding
Fencing 
Privacy
Lot Features 
Level
Patio And Porch 
DeckPorchRear PorchCoveredFront PorchPatio
Windows/Doors 
Window CoveringsBlinds
Community Features
Association Fee 
$264.0
Association Fee Frequency 
Annually
Community Features 
CurbsSidewalks
Financing Terms Available 
CashUSDA LoanVA Loan
Roads 
Paved
Schools
School District
Unknown
Elementary School
Upchurch Elementary
Middle School
East Hoke Middle School
High School
Hoke County High School
Listing courtesy of MICHELLE ALEXANDER of CENTURY 21 Family Realty


Listing information is provided by Participants of the Longleaf Pine REALTORS MLS. IDX information is provided exclusively for personal, non-commercial use, and may not be used for any purpose other than to identify prospective properties consumers may be interested in purchasing. Information is deemed reliable but not guaranteed. Copyright 2026, Longleaf Pine REALTORS MLS.
Data last updated at: 2026-10-04 12:36 AM UTC

Neighborhood & Commute
Source: Walkscore
Disclosure: Community information and market data powered by Constellation Data Labs. Information is deemed reliable but not guaranteed.
Save
Ask
Tour
Hide
Share