Property Search

2208 Clydesmill Road, Fayetteville, NC, 28314

Save
Ask
Tour
Hide
Share
$398,000
2 Days On Site

2208 Clydesmill Road
Fayetteville, NC 28314

For Sale|Single Family Residence|Active
5
Beds
3
Total Baths
3
Full Baths
2,511
SqFt
$159
/SqFt
2024
Built
Subdivision:
HOKE LOOP RIDGE
County:
Cumberland
Listing courtesy of RASHEDAH GWYNN of THE HOUSING MENTORS
Call Now: 910-644-0222
Is this the listing for you? We can help make it yours.
910-644-0222
Upcoming Open Houses
Sat, Oct 10, 1:00 PM - 3:00 PM
2208 Clydesmill Road2208 Clydesmill Road2208 Clydesmill Road2208 Clydesmill Road
Save
Ask
Tour
Hide
Share

Mortgage Calculator

Monthly Payment (Est.)

Enter an interest rate to see your estimated monthly payment.
Calculator powered by Showcase IDX, a Constellation1 Company. Copyright ©2026 Information is deemed reliable but not guaranteed.

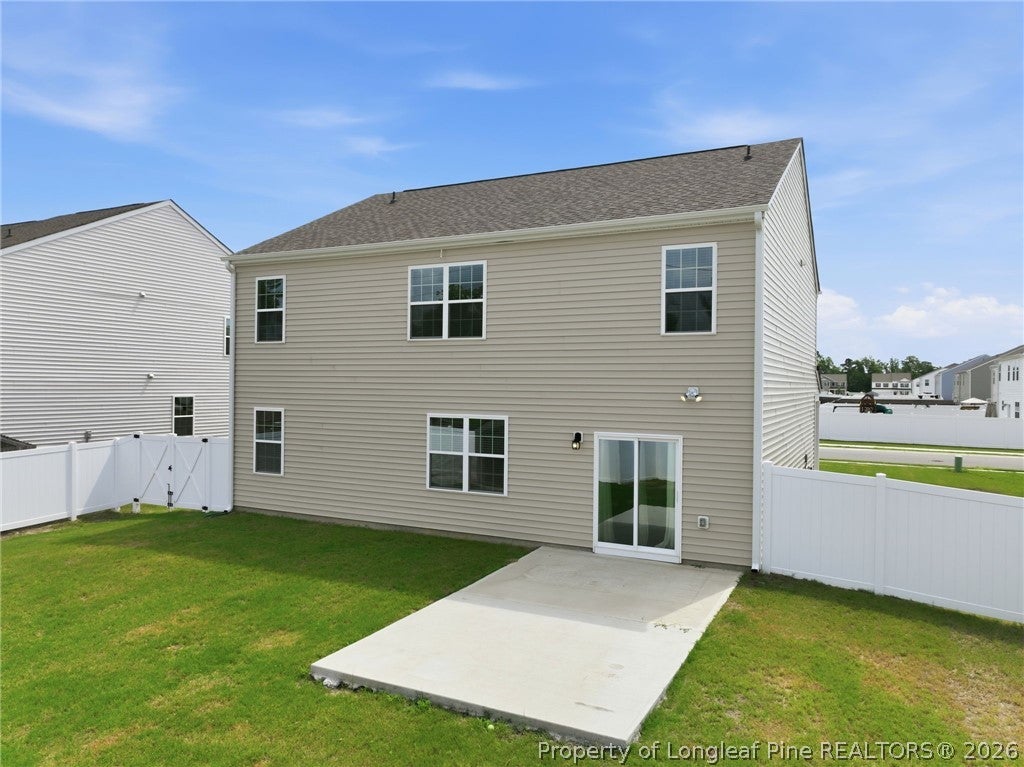
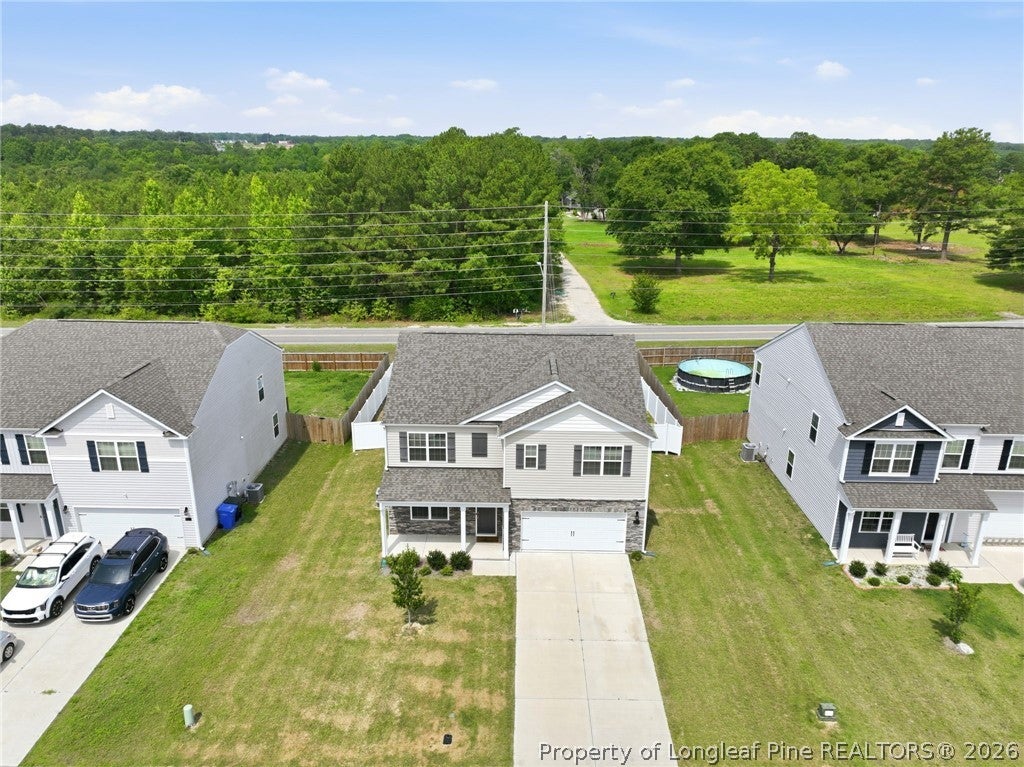
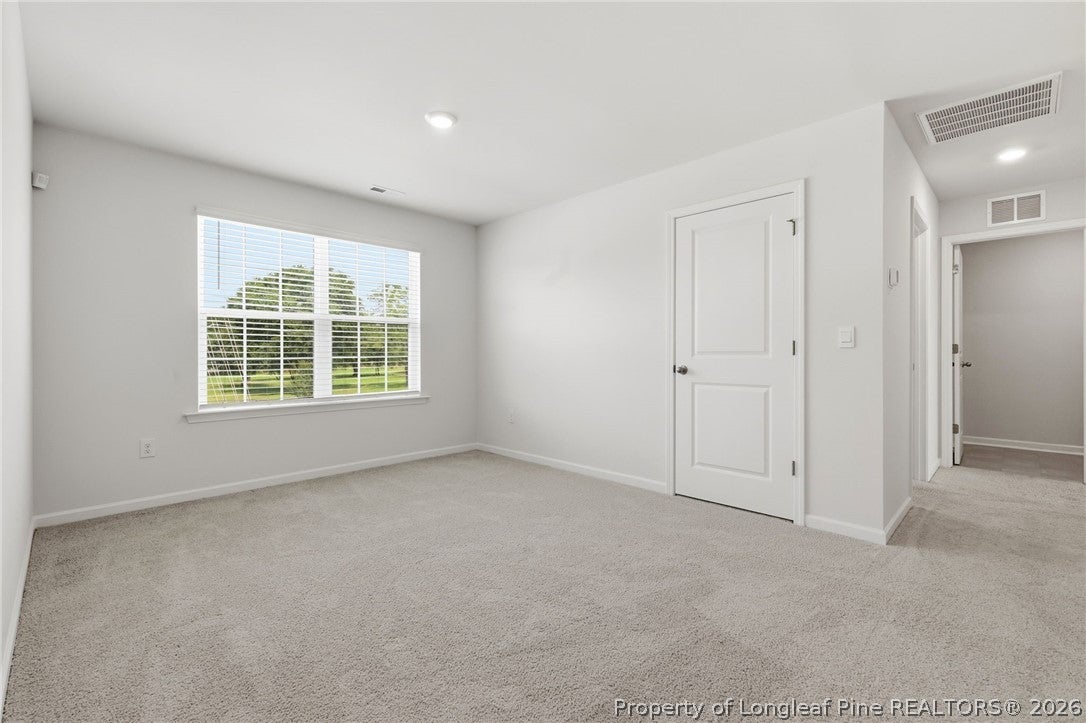
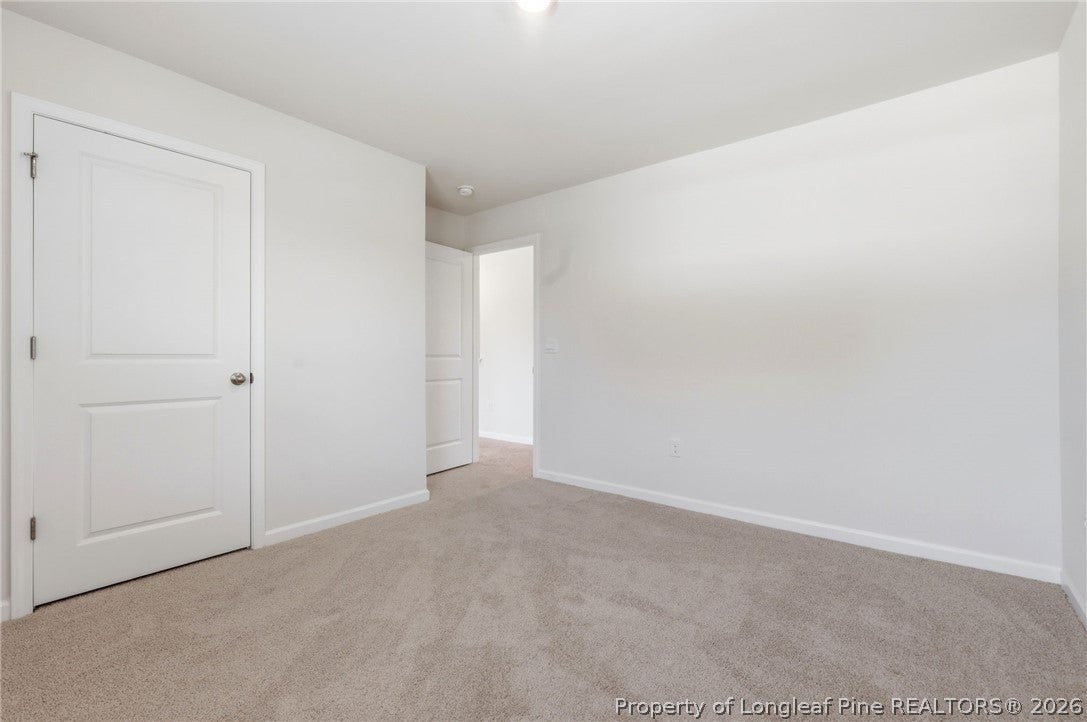
If you’re looking for room, this one has it. This 5-bedroom, 3-bath home offers over 2,500 sq. ft. with a layout that gives everyone their own space. There’s a bedroom and full bath on the main level, along with an open kitchen featuring granite countertops and a large island. Upstairs, the primary bedroom has its own private bath with dual vanities, a soaking tub, separate shower, and walk-in closet. You’ll also find additional bedrooms, a laundry room, and a large loft that can be used however you need it, whether that's a movie room, playroom, office, or extra living space. The home is conveniently located near shopping, dining, schools, and Lake Rim Park. Seller is offering 10k in buyer concessions that can be used toward a rate buy-down or buyer closing costs, subject to loan and contract terms.

Save
Ask
Tour
Hide
Share
Listing Snapshot
Price 
$398,000
Days On Site 
2 Days
Bedrooms 
5
Inside Area (SqFt) 
2,511 sqft
Total Baths 
3
Full Baths 
3
Partial Baths 
N/A
Lot Size 
N/A
Year Built 
2024
MLS® Number 
770050
Status 
Active
Property Tax 
N/A
HOA/Condo/Coop Fees 
$50 monthly
Sq Ft Source 
N/A
Friends & Family
Recent Activity
2 days agoListing first seen on site
3 days agoListing updated with changes from the MLS®
General Features
Attached Garage 
Yes
Garage 
Yes
Garage Spaces 
2
Levels 
Two
Parking 
AttachedGarage
Property Sub Type 
Single Family Residence
Security 
Smoke Detector(s)
Sewer 
Public Sewer
Special Circumstances 
Standard
Style 
Two Story
Water Source 
Public
Zoning 
R10 - Residential District
Interior Features
Appliances 
DishwasherDisposalMicrowavePlumbed For Ice MakerRange
Basement 
None
Cooling 
Central AirElectric
Flooring 
VinylCarpet
Heating 
ElectricForced Air
Interior 
Double VanityEntrance FoyerGranite CountersKitchen IslandWalk-In Closet(s)
Laundry Features 
Washer HookupIn UnitUpper Level
Save
Ask
Tour
Hide
Share
Exterior Features
Construction Details 
StoneVinyl Siding
Other Structures 
Shed(s)
Patio And Porch 
PorchFront Porch
Community Features
Association Fee 
$600.0
Association Fee Frequency 
Annually
Community Features 
Street LightsSidewalks
Financing Terms Available 
AssumableCashConventionalFHAUSDA LoanVA Loan
Roads 
Paved
Schools
School District
Unknown
Elementary School
Unknown
Middle School
Anne Chestnut Middle School
High School
Seventy-First Senior High
Listing courtesy of RASHEDAH GWYNN of THE HOUSING MENTORS


Listing information is provided by Participants of the Longleaf Pine REALTORS MLS. IDX information is provided exclusively for personal, non-commercial use, and may not be used for any purpose other than to identify prospective properties consumers may be interested in purchasing. Information is deemed reliable but not guaranteed. Copyright 2026, Longleaf Pine REALTORS MLS.
Data last updated at: 2026-10-04 12:36 AM UTC

Neighborhood & Commute
Source: Walkscore
Disclosure: Community information and market data powered by Constellation Data Labs. Information is deemed reliable but not guaranteed.
Save
Ask
Tour
Hide
Share