
Save
Ask
Tour
Hide
$269,900
1 Day On Site
5336 Miranda DriveHope Mills, NC 28348
For Sale|Single Family Residence|Active
3
Beds
2
Total Baths
2
Full Baths
1,686
SqFt
$160
/SqFt
1997
Built
Subdivision:
SOUTHVIEW
County:
Cumberland
Listing courtesy of J. SCOTT BERRY of RE/MAX CHOICE
Call Now: 910-644-0222
Is this the listing for you? We can help make it yours.
910-644-0222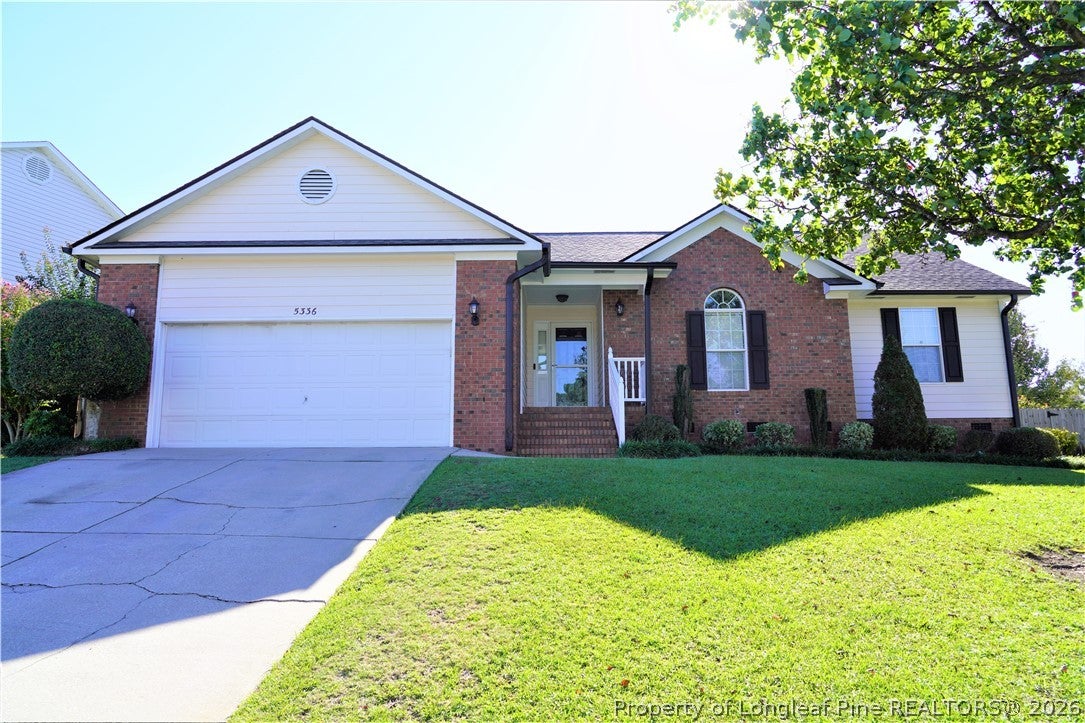
Save
Ask
Tour
Hide
Mortgage Calculator
Monthly Payment (Est.)
Enter an interest rate to see your estimated monthly payment.Calculator powered by Showcase IDX, a Constellation1 Company. Copyright ©2026 Information is deemed reliable but not guaranteed.
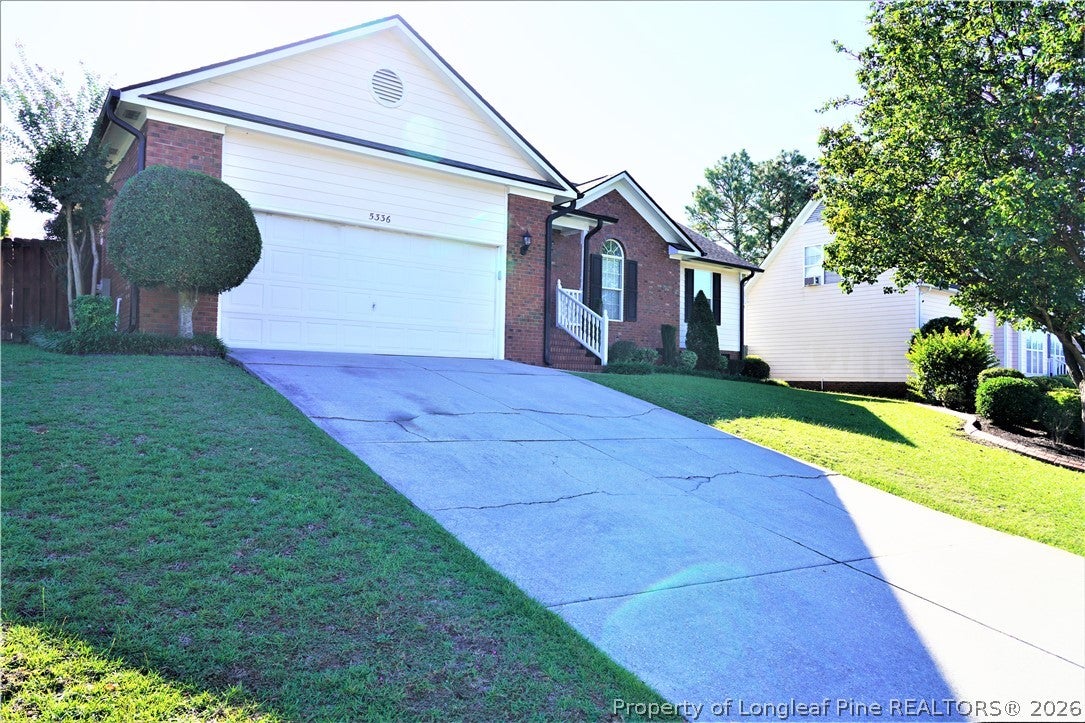
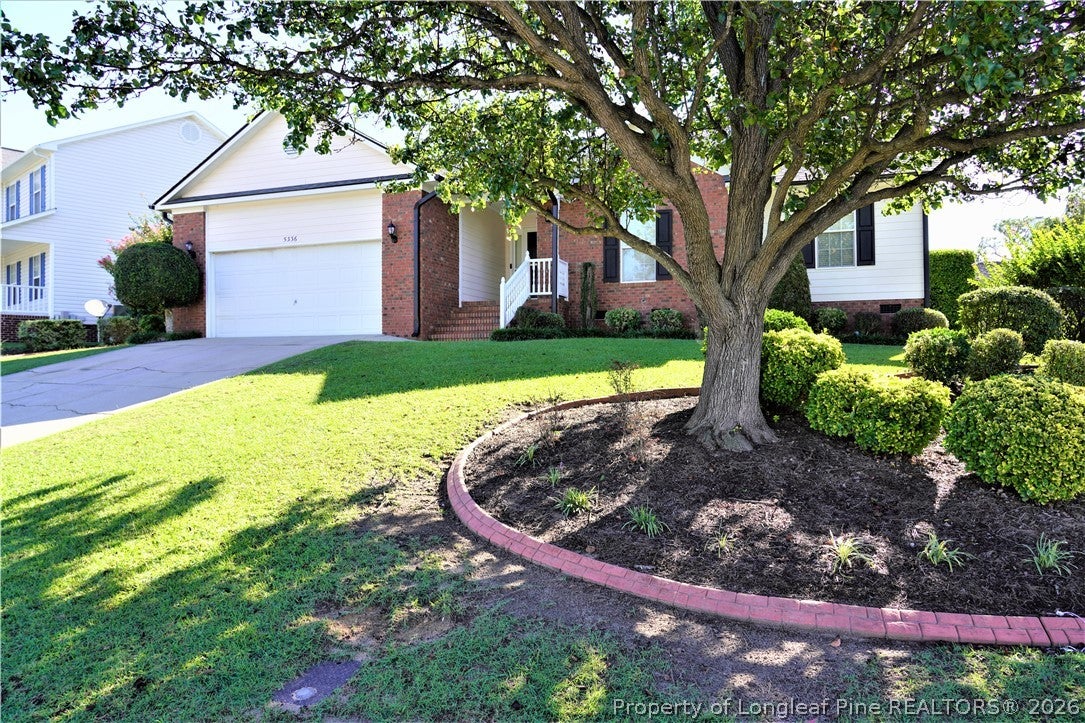
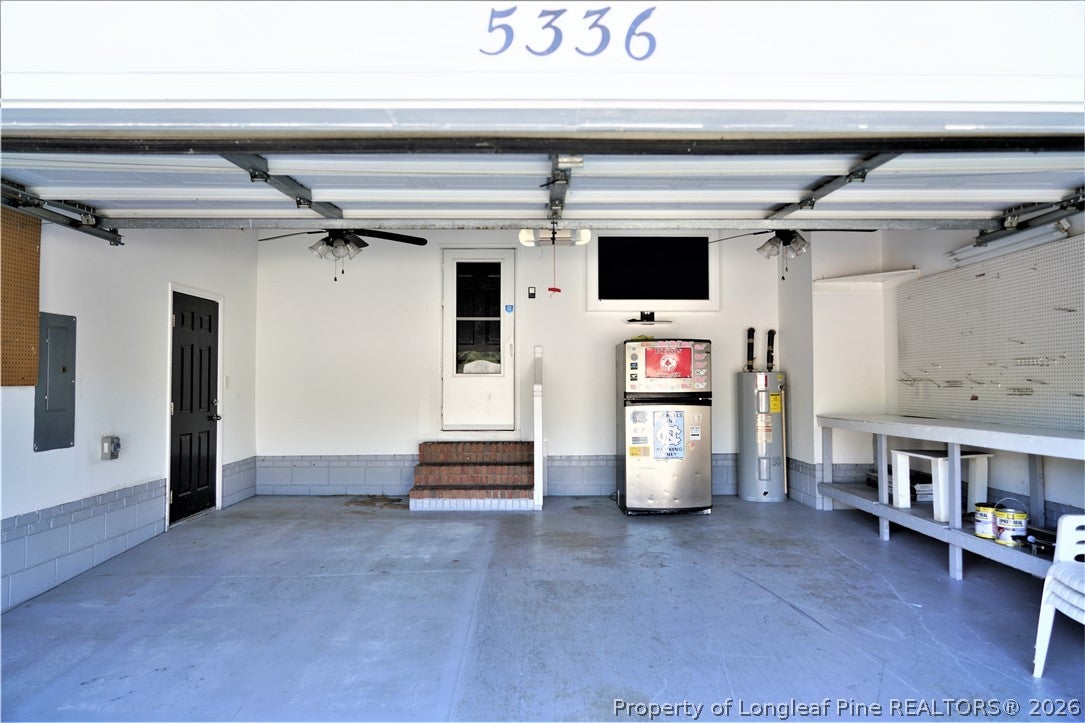
SOUTHVIEW-$269,900-Beautiful Brick/Siding Ranch with double car garage, Privacy fence, and custom curbing in the front. Entry has parquet floors, Great Room with Cathedral Ceiling, custom ceiling fan with remote, and fireplace. Formal Dining room w/chair molding. Kitchen has vinyl floors, Ornate backsplash, Breakfast bar, Stainless Steel appliances (Refrigerator,Range,Dishwasher,Microwave) and Eat in area (glass table remains as gift), and Closet for Washer/dryer with hookups. Main BR with WIC, private bathroom with tile, and Dual sinks. Fenced backyard with storage building. Deck is under construction. Bedrooms in home have been painted Sept 2026.
Save
Ask
Tour
Hide
Listing Snapshot
Price
$269,900
Days On Site
1 Day
Bedrooms
3
Inside Area (SqFt)
1,686 sqft
Total Baths
2
Full Baths
2
Partial Baths
N/A
Lot Size
N/A
Year Built
1997
MLS® Number
769937
Status
Active
Property Tax
N/A
HOA/Condo/Coop Fees
N/A
Sq Ft Source
N/A
Friends & Family
Recent Activity
| yesterday | Listing first seen on site | |
| yesterday | Listing updated with changes from the MLS® |
General Features
Attached Garage
Yes
Garage
Yes
Garage Spaces
2
Levels
One
Parking
AttachedGarage
Property Sub Type
Single Family Residence
Sewer
Public Sewer
Special Circumstances
Standard
Style
One Story
Water Source
Public
Zoning
PND - Planned Neighborhood
Interior Features
Appliances
RefrigeratorDishwasherMicrowaveRangeExhaust Fan
Basement
Crawl Space
Cooling
Ceiling Fan(s)Central AirElectric
Fireplace Features
Factory Built
Fireplaces
1
Flooring
TileVinylCarpet
Heating
Heat Pump
Interior
Ceiling Fan(s)Cathedral Ceiling(s)Eat-in KitchenStorageVaulted Ceiling(s)Walk-In Closet(s)
Laundry Features
Washer HookupMain LevelIn Unit
Window Features
Window CoveringsBlinds
Save
Ask
Tour
Hide
Exterior Features
Construction Details
Brick VeneerHardiPlank Type
Exterior
Rain GuttersStorage
Fencing
Back Yard
Patio And Porch
Deck
Windows/Doors
Window CoveringsBlinds
Community Features
Financing Terms Available
Cash
Schools
School District
Unknown
Elementary School
Unknown
Middle School
South View Middle School
High School
South View Senior High
Listing courtesy of J. SCOTT BERRY of RE/MAX CHOICE

Listing information is provided by Participants of the Longleaf Pine REALTORS MLS. IDX information is provided exclusively for personal, non-commercial use, and may not be used for any purpose other than to identify prospective properties consumers may be interested in purchasing. Information is deemed reliable but not guaranteed. Copyright 2026, Longleaf Pine REALTORS MLS.
Data last updated at: 2026-10-04 12:31 AM UTC
Listing information is provided by Participants of the Longleaf Pine REALTORS MLS. IDX information is provided exclusively for personal, non-commercial use, and may not be used for any purpose other than to identify prospective properties consumers may be interested in purchasing. Information is deemed reliable but not guaranteed. Copyright 2026, Longleaf Pine REALTORS MLS.
Data last updated at: 2026-10-04 12:31 AM UTC
Neighborhood & Commute
Source: Walkscore
Disclosure: Community information and market data powered by Constellation Data Labs. Information is deemed reliable but not guaranteed.
Save
Ask
Tour
Hide

Did you know? You can invite friends and family to your search. They can join your search, rate and discuss listings with you.