Property Search

7724 Borthwick Drive, Fayetteville, NC, 28306

Save
Ask
Tour
Hide
Share
$355,000
2 Days On Site

7724 Borthwick Drive
Fayetteville, NC 28306

For Sale|Single Family Residence|Active
3
Beds
3
Total Baths
3
Full Baths
2,538
SqFt
$140
/SqFt
1993
Built
Subdivision:
FAIRFIELD
County:
Cumberland
Listing courtesy of HEATHER JACKSON of MAISON REALTY GROUP
Call Now: 910-644-0222
Is this the listing for you? We can help make it yours.
910-644-0222
7724 Borthwick Drive7724 Borthwick Drive7724 Borthwick Drive7724 Borthwick Drive
Save
Ask
Tour
Hide
Share

Mortgage Calculator

Monthly Payment (Est.)

Enter an interest rate to see your estimated monthly payment.
Calculator powered by Showcase IDX, a Constellation1 Company. Copyright ©2026 Information is deemed reliable but not guaranteed.

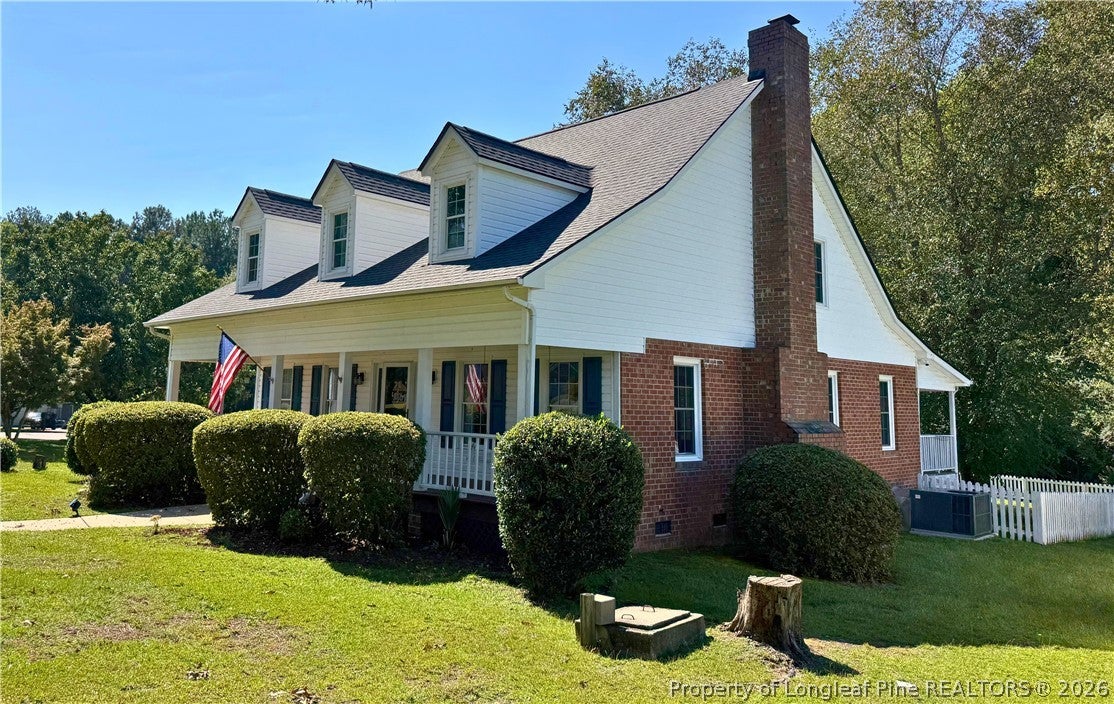
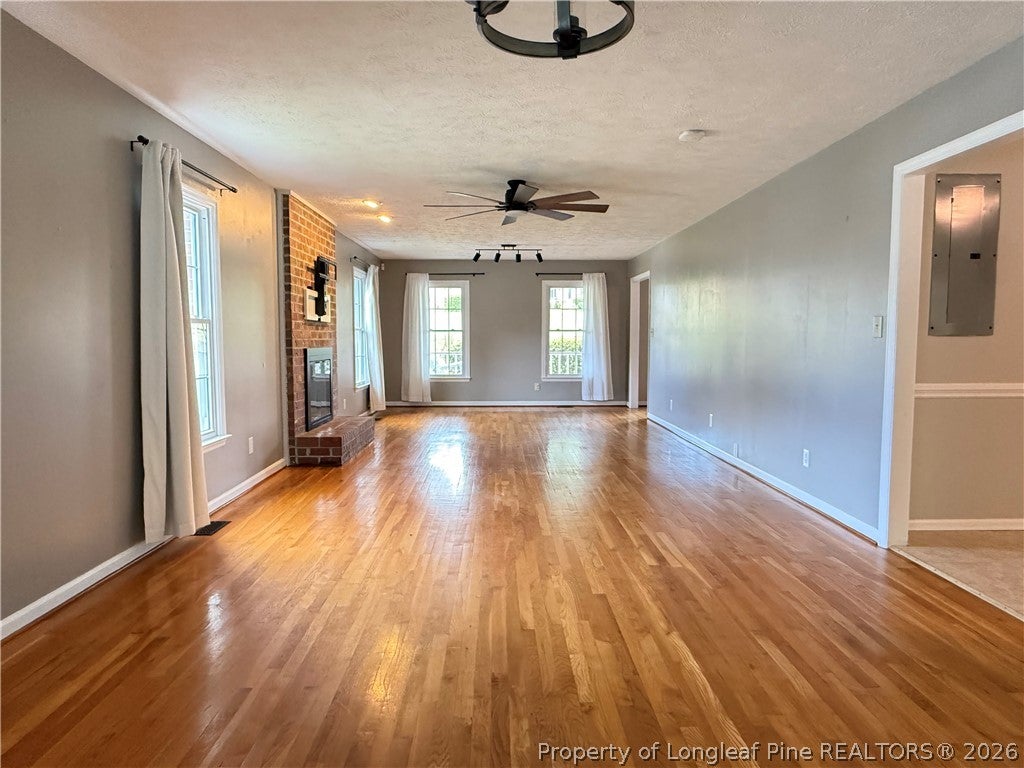
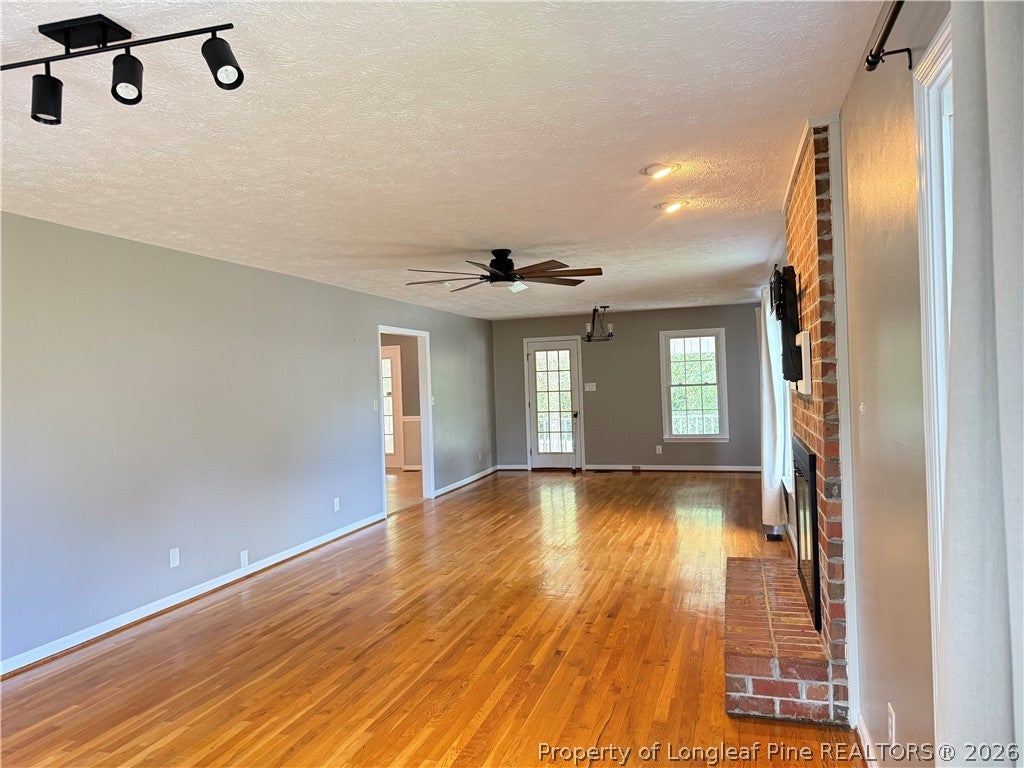
Set on a spacious corner lot spanning over an acre, this home offers room to spread out in a lovely neighborhood of well established homes! A large, welcoming front porch with swing will greet you when you arrive which leads into an open foyer where you will find a downstairs flex space room on on side and a large living/dining space to the other. The open kitchen also has an eat in kitchen dining space or additional flex space. There are two sections of the back patio for you to enjoy. One side is a spacious screened in section, while the adjoining space is covered but open air. It overlooks the backyard with mature trees, white picket fencing, oversized storage shed and space to run around. The upstairs of the home includes 3 bedrooms with ample storage space, to include the primary suite with ensuite bathroom, laundry room, and full bath.

Save
Ask
Tour
Hide
Share
Listing Snapshot
Price 
$355,000
Days On Site 
2 Days
Bedrooms 
3
Inside Area (SqFt) 
2,538 sqft
Total Baths 
3
Full Baths 
3
Partial Baths 
N/A
Lot Size 
N/A
Year Built 
1993
MLS Number 
769873
Status 
Active
Property Tax 
N/A
HOA/Condo/Coop Fees 
N/A
Sq Ft Source 
N/A
Friends & Family
Recent Activity
2 days agoListing first seen on site
2 days agoListing updated with changes from the MLS
General Features
Garage 
Yes
Garage Spaces 
2
Levels 
Two
Parking 
DetachedGarage
Property Sub Type 
Single Family Residence
Sewer 
Public Sewer
Style 
Two Story
Water Source 
Public
Interior Features
Appliances 
Refrigerator
Basement 
None
Cooling 
Central Air
Fireplace Features 
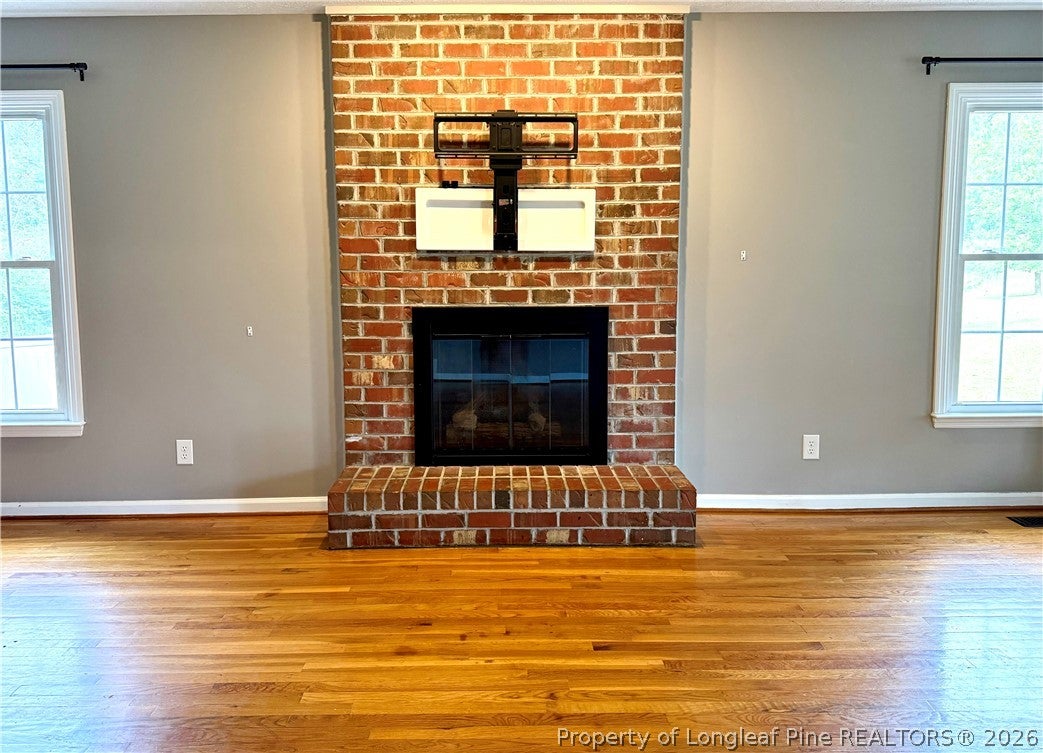
Family RoomGas Log
Fireplaces 
1
Flooring 
CarpetTileWood
Heating 
Forced AirHeat Pump
Save
Ask
Tour
Hide
Share
Exterior Features
Construction Details 
BrickVinyl Siding
Fencing 
Fenced
Lot Features 
Corner Lot
Patio And Porch 
PorchScreened
Schools
School District
Unknown
Elementary School
Unknown
Middle School
New Century Middle
High School
Seventy-First Senior High
Listing courtesy of HEATHER JACKSON of MAISON REALTY GROUP


Listing information is provided by Participants of the Longleaf Pine REALTORS MLS. IDX information is provided exclusively for personal, non-commercial use, and may not be used for any purpose other than to identify prospective properties consumers may be interested in purchasing. Information is deemed reliable but not guaranteed. Copyright 2026, Longleaf Pine REALTORS MLS.
Data last updated at: 2026-10-24 02:53 AM UTC

Neighborhood & Commute
Source: Walkscore
Disclosure: Community information and market data powered by Constellation Data Labs. Information is deemed reliable but not guaranteed.
Save
Ask
Tour
Hide
Share