
24 Polk StreetSpring Lake, NC 28390
Mortgage Calculator
Monthly Payment (Est.)
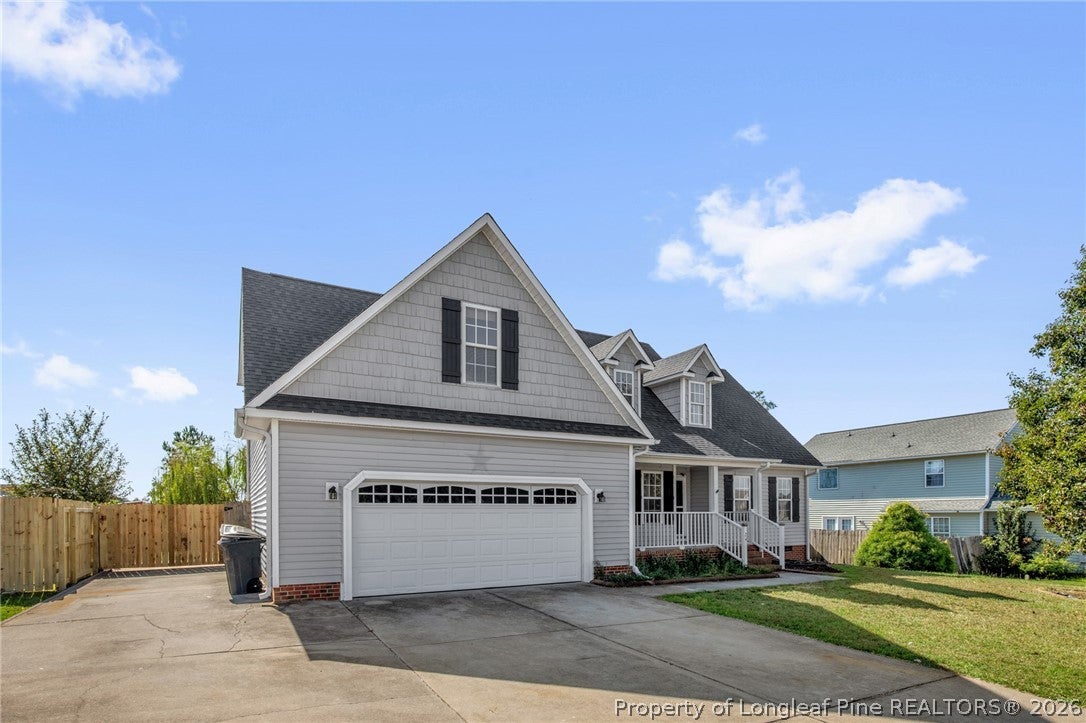
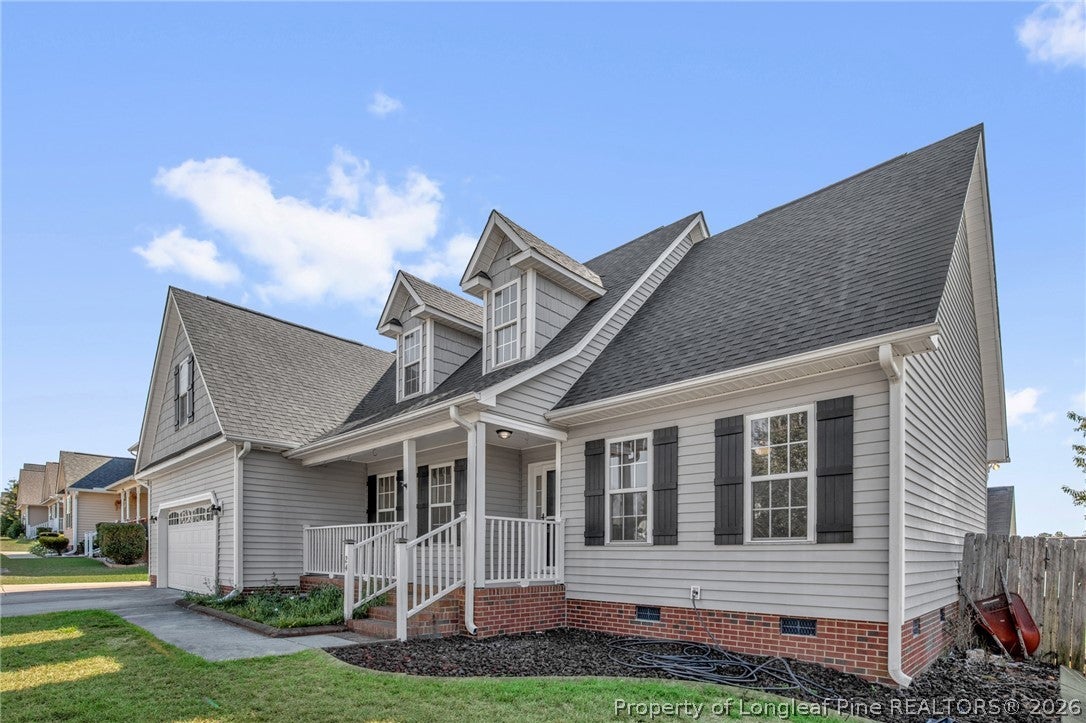
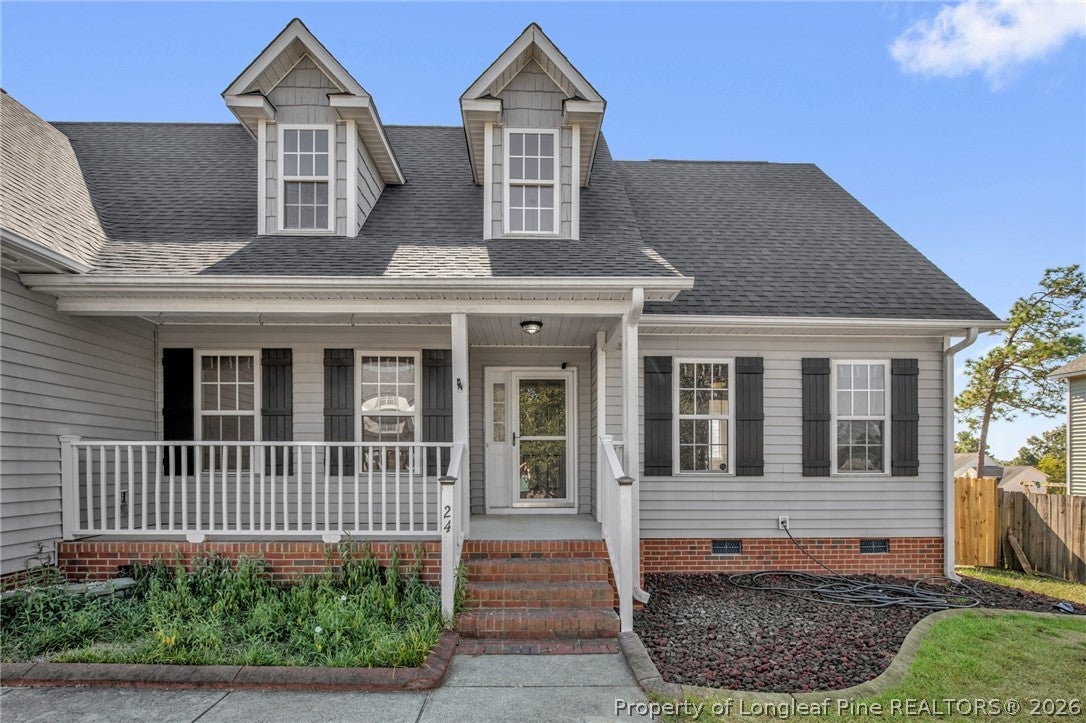
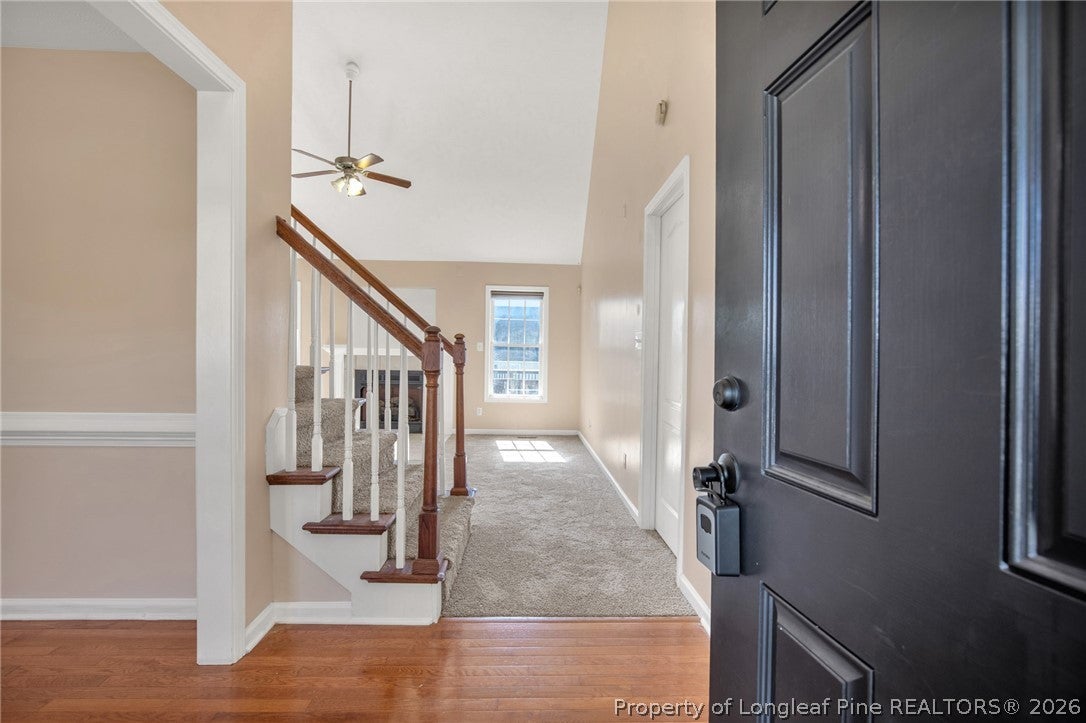
Enter an interest rate to see your estimated monthly payment.Hey future homeowner, this might be the one you’ve been waiting for! 24 Polk Street offers plenty of space, great updates, and a backyard you’ll actually want to enjoy. Inside, you’ll find fresh new interior paint, new carpet, a comfortable living area with a fireplace, a spacious kitchen and dining area, a primary suite, and three additional bedrooms. The home also features two new HVAC systems and fresh exterior paint, giving you some of the big updates already taken care of. Step outside and you’ll find a pool ready for those warm North Carolina days, plus a shed for extra storage. The attached garage gives you even more parking and storage space. Conveniently located near shopping, dining, schools, major commuting routes, and the Fort Bragg area. If you’ve been looking for a home with space, updates, and a pool, you’ll definitely want to put this one on your list to see! Lender incentives available when using the preferred lender, Charles Skinner with Edge Home Finance. For more information, contact Charles Skinner directly at (949) 285-3352 or charles.skinner@edgehomefinance.com, or apply online at https://edge.my1003app.com/2122713/agent/whitleywright/register?time=1767630148661 Listing agent has an ownership interest in the property.
| 2 days ago | Listing first seen on site | |
| 2 days ago | Listing updated with changes from the MLS® |

Listing information is provided by Participants of the Longleaf Pine REALTORS MLS. IDX information is provided exclusively for personal, non-commercial use, and may not be used for any purpose other than to identify prospective properties consumers may be interested in purchasing. Information is deemed reliable but not guaranteed. Copyright 2026, Longleaf Pine REALTORS MLS.
Data last updated at: 2026-10-04 12:31 AM UTC

Did you know? You can invite friends and family to your search. They can join your search, rate and discuss listings with you.