
148 Hurdle LaneRaeford, NC 28376
Mortgage Calculator
Monthly Payment (Est.)
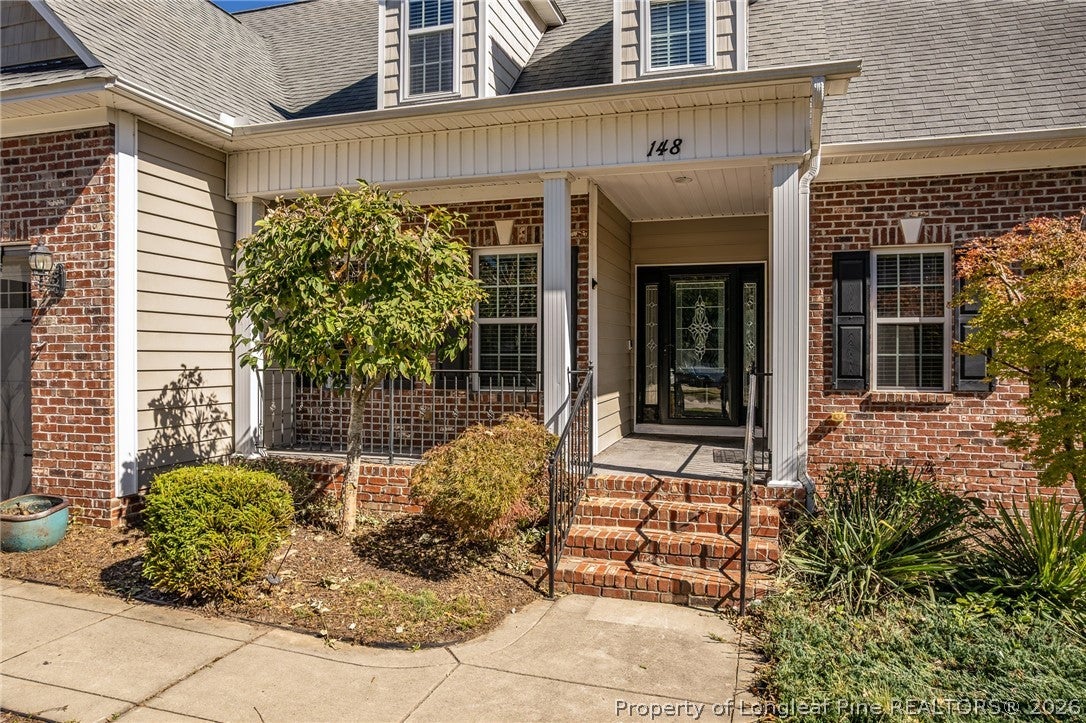
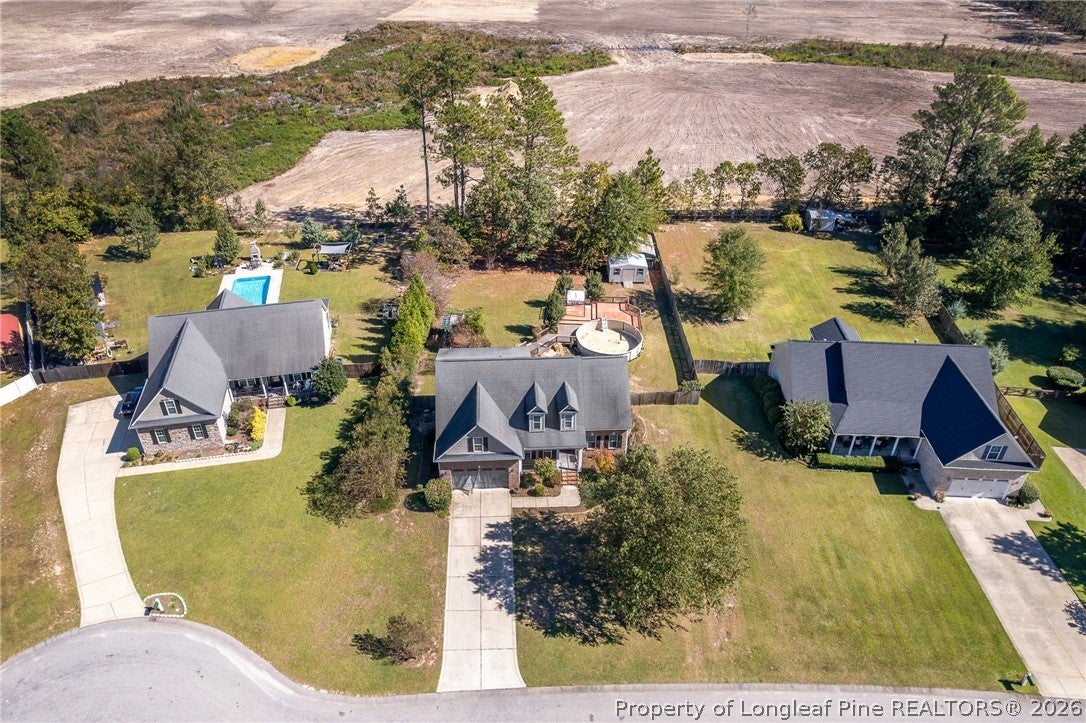
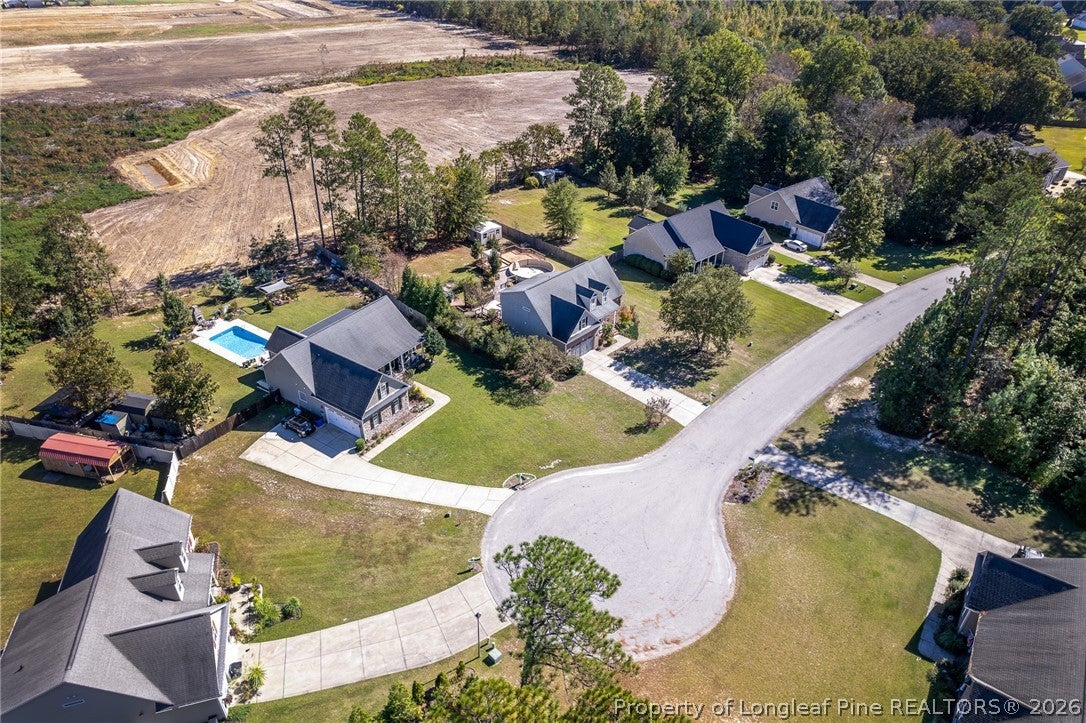
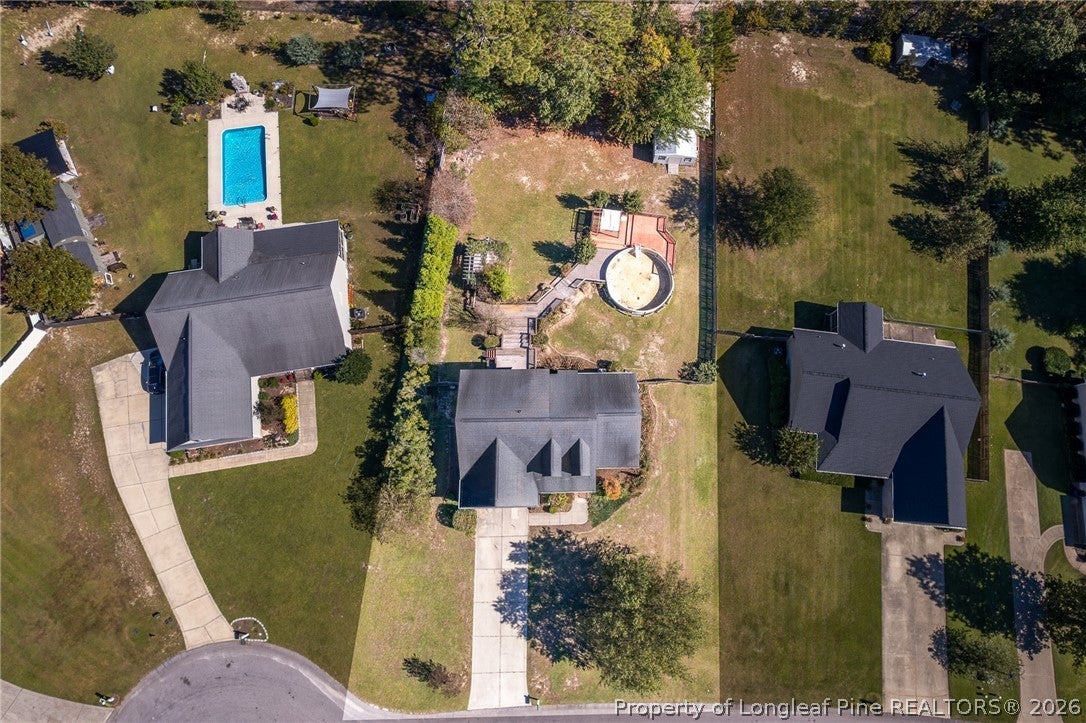
Enter an interest rate to see your estimated monthly payment.A HIDDEN GEM WITH CUSTOM CHARM AND A PRICE THAT WILL TURN HEADS! NOT PERFECT, BUT PACKED WITH POTENTIAL AND PRICED ACCORDINGLY! Welcome to the desirable Parkers Grove subdivision, known for its beautiful and impressive entrance! Nestled on a cul-de-sac, this charming 4-bedroom, 2.5-bath home with an additional flex room and attached 2-car garage offers unique interior features, high ceilings, and wonderful indoor and outdoor living possibilities. Being sold AS-IS, this home needs some TLC but presents a fantastic opportunity to make it your own! Step inside to an impressive two-story foyer and formal dining room with a tray ceiling. The first-floor primary suite features a tray ceiling, double vanities, a jetted tub, separate tiled shower, and spacious walk-in closet. The inviting family room boasts high ceilings, natural light, and a fireplace. The open kitchen offers generous counter space, a large center island with storage, and a roomy pantry. A conveniently located laundry room provides direct garage access, while a half bath completes the main level. UPSTAIRS, THERE'S EVEN MORE TO LOVE! Three additional bedrooms, a full bathroom, and a separate flex room offer plenty of versatility. One exceptionally spacious bedroom with a walk-in closet could also serve as a game room, second family room, or entertainment space! NOW, LET'S TALK ABOUT THAT BACKYARD—WHAT A FIND! Enjoy expansive outdoor decking, a generously sized yard, and a storage shed! Whether entertaining or relaxing, there's plenty of room to create your own outdoor retreat. You'll love the additional storage space the shed provides! An above-ground pool offers additional possibilities but needs a new liner, may require other repairs, and conveys AS-IS at no monetary value, with functionality unknown. WITH A LITTLE LOVE, CARE, AND CREATIVITY, JUST IMAGINE HOW BEAUTIFUL THIS PROPERTY COULD BE BY NEXT SPRING!
| yesterday | Listing first seen on site | |
| yesterday | Listing updated with changes from the MLS |

Listing information is provided by Participants of the Longleaf Pine REALTORS MLS. IDX information is provided exclusively for personal, non-commercial use, and may not be used for any purpose other than to identify prospective properties consumers may be interested in purchasing. Information is deemed reliable but not guaranteed. Copyright 2026, Longleaf Pine REALTORS MLS.
Data last updated at: 2026-10-24 02:53 AM UTC

Did you know? You can invite friends and family to your search. They can join your search, rate and discuss listings with you.