Property Search

948 Pine Oak, Cameron, NC, 28326

Save
Ask
Tour
Hide
Share
$264,900
7 Days On Site

948 Pine Oak
Cameron, NC 28326

For Sale|Manufactured Home|Active
3
Beds
2
Total Baths
2
Full Baths
1,830
SqFt
$145
/SqFt
2026
Built
Subdivision:
SWEETBRIAR
County:
Harnett
Listing courtesy of CHRIS TACIA of COLDWELL BANKER ADVANTAGE #5 (SANFORD)
Call Now: 910-644-0222
Is this the listing for you? We can help make it yours.
910-644-0222
948 Pine Oak948 Pine Oak948 Pine Oak948 Pine Oak
Save
Ask
Tour
Hide
Share

Mortgage Calculator

Monthly Payment (Est.)

Enter an interest rate to see your estimated monthly payment.
Calculator powered by Showcase IDX, a Constellation1 Company. Copyright ©2026 Information is deemed reliable but not guaranteed.

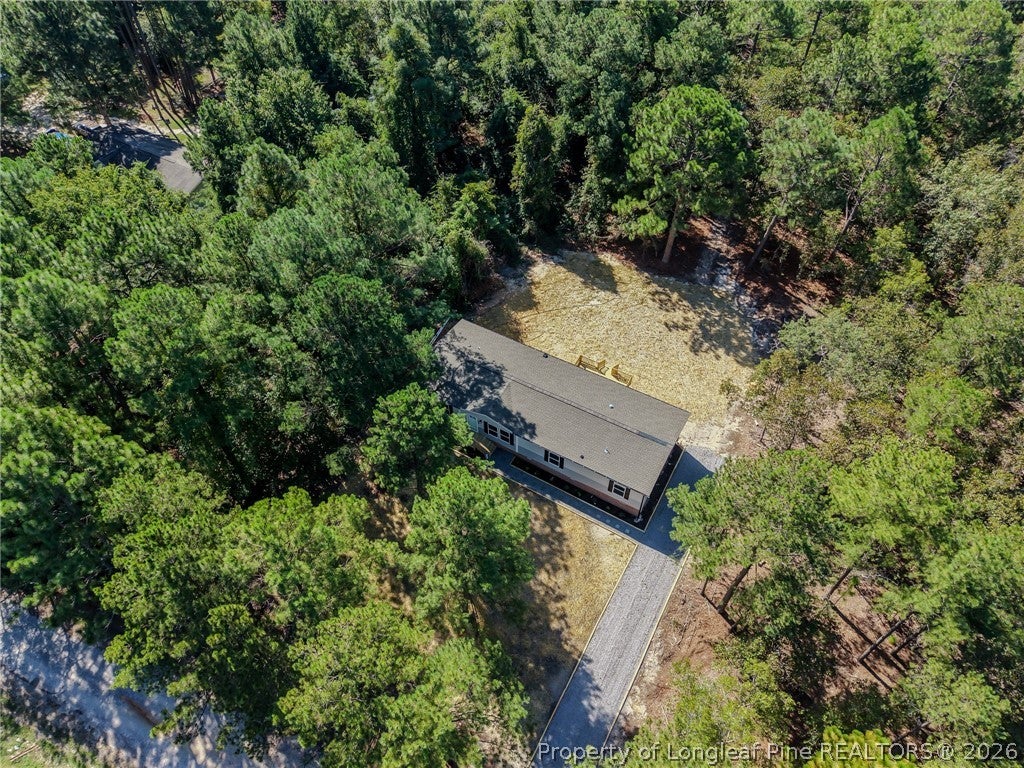
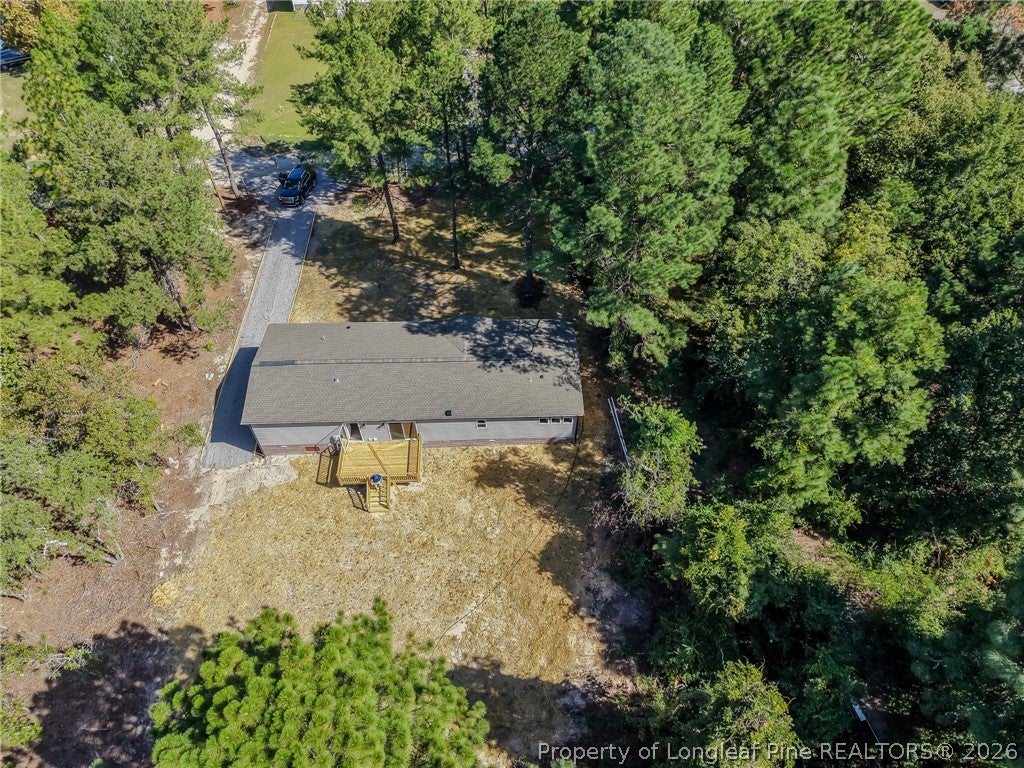
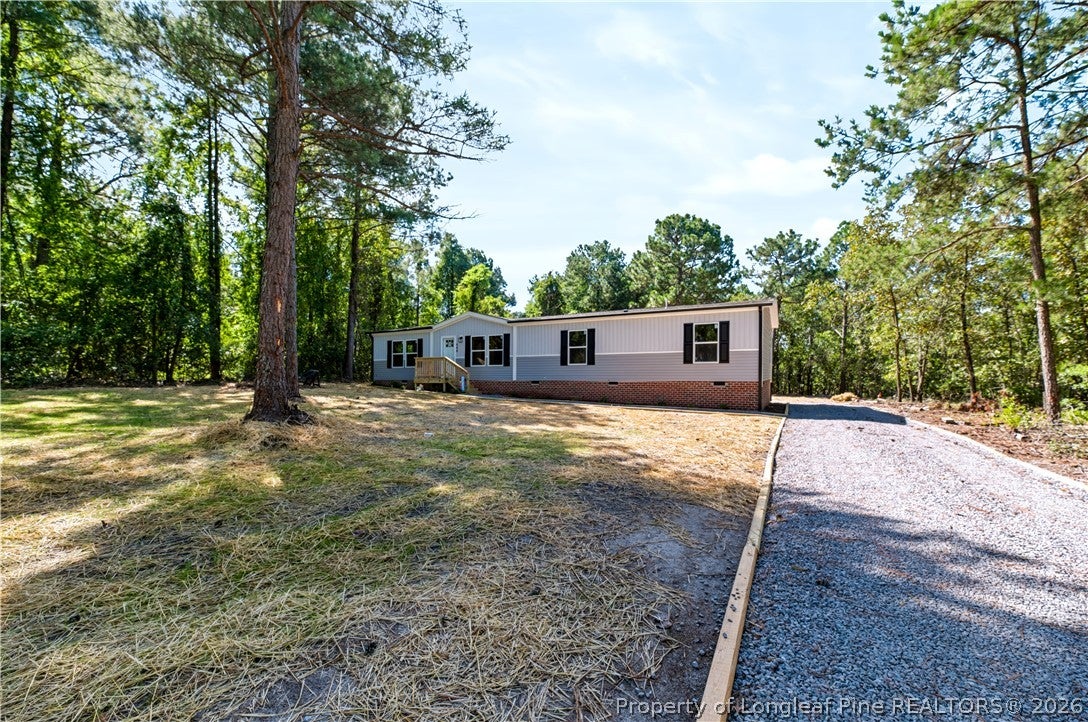
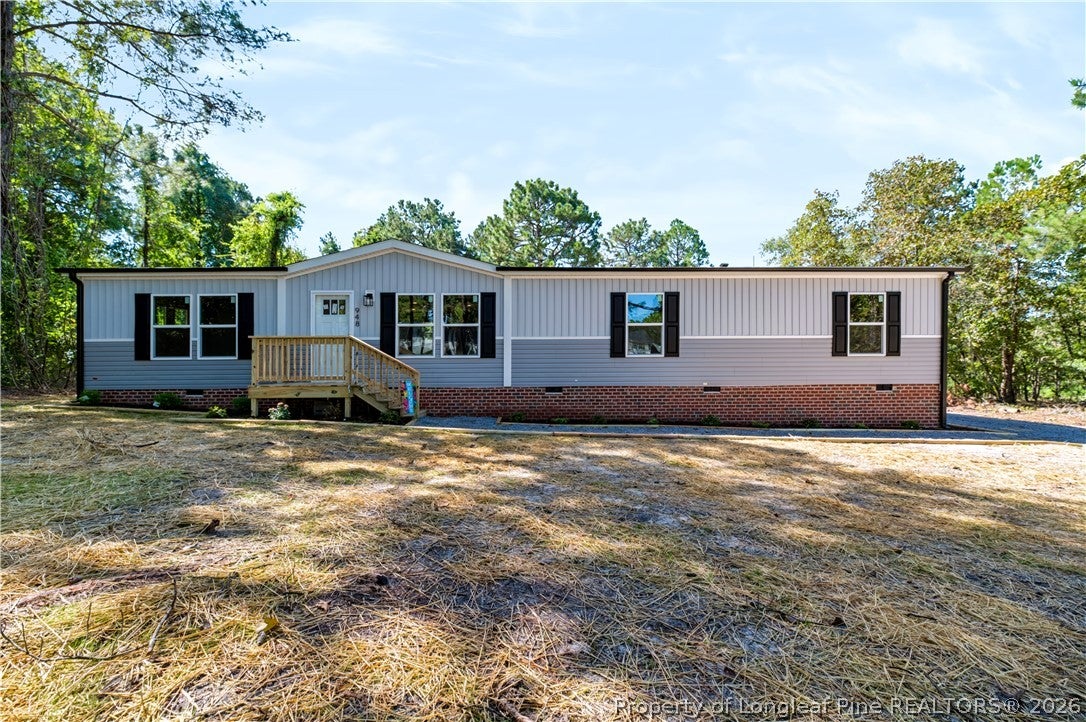
BRAND NEW and move-in ready! Enjoy country living and plenty of space in this beautiful 1,830 SF manufactured home situated on nearly an acre (0.96 acres)! Featuring 3 bedrooms and 2 full baths, this spacious floor plan offers both a large living room and separate den, providing plenty of room to relax, entertain, or spread out. The island kitchen offers great prep space and seating and serves as the heart of the home. The spacious primary suite features a double vanity, relaxing soaker tub, separate shower, and HUGE walk-in closet! Step outside onto the large 16' x 10' rear grilling deck—perfect for cookouts, entertaining, or simply enjoying the peaceful surroundings. The homesite has been cleared around the home while maintaining plenty of woods for added privacy and wildlife galore. Nearly an acre, a brand-new home, generous living space, and a peaceful setting—this one is a GREAT opportunity! Schedule your showing today!

Save
Ask
Tour
Hide
Share
Listing Snapshot
Price 
$264,900
Days On Site 
7 Days
Bedrooms 
3
Inside Area (SqFt) 
1,830 sqft
Total Baths 
2
Full Baths 
2
Partial Baths 
N/A
Lot Size 
0.96 Acres
Year Built 
2026
MLS® Number 
769297
Status 
Active
Property Tax 
N/A
HOA/Condo/Coop Fees 
N/A
Sq Ft Source 
N/A
Friends & Family
Recent Activity
a week agoListing first seen on site
a week agoListing updated with changes from the MLS®
General Features
Acres 
0.96
Parking 
No Garage
Property Condition 
New Construction
Property Sub Type 
Manufactured Home
Sewer 
Holding TankSeptic Tank
Special Circumstances 
Standard
Style 
Ranch
Water Source 
Public
Interior Features
Appliances 
DishwasherRangeRefrigerator
Basement 
Crawl Space
Cooling 
Ceiling Fan(s)
Fireplace Features 
None
Flooring 
Vinyl
Heating 
Heat Pump
Interior 
Ceiling Fan(s)Double VanityKitchen IslandWalk-In Closet(s)
Laundry Features 
Main Level
Save
Ask
Tour
Hide
Share
Exterior Features
Construction Details 
Vinyl Siding
Exterior 
Rain Gutters
Lot Features 
LevelWooded
Patio And Porch 
Deck
Community Features
Financing Terms Available 
CashConventionalFHAUSDA LoanVA Loan
Schools
School District
Unknown
Elementary School
Unknown
Middle School
Highland Middle School
High School
Overhills Senior High
Listing courtesy of CHRIS TACIA of COLDWELL BANKER ADVANTAGE #5 (SANFORD)


Listing information is provided by Participants of the Longleaf Pine REALTORS MLS. IDX information is provided exclusively for personal, non-commercial use, and may not be used for any purpose other than to identify prospective properties consumers may be interested in purchasing. Information is deemed reliable but not guaranteed. Copyright 2026, Longleaf Pine REALTORS MLS.
Data last updated at: 2026-09-21 11:11 PM UTC

Neighborhood & Commute
Source: Walkscore
Disclosure: Community information and market data powered by Constellation Data Labs. Information is deemed reliable but not guaranteed.
Save
Ask
Tour
Hide
Share