
1923 McGougan RoadFayetteville, NC 28303
Mortgage Calculator
Monthly Payment (Est.)
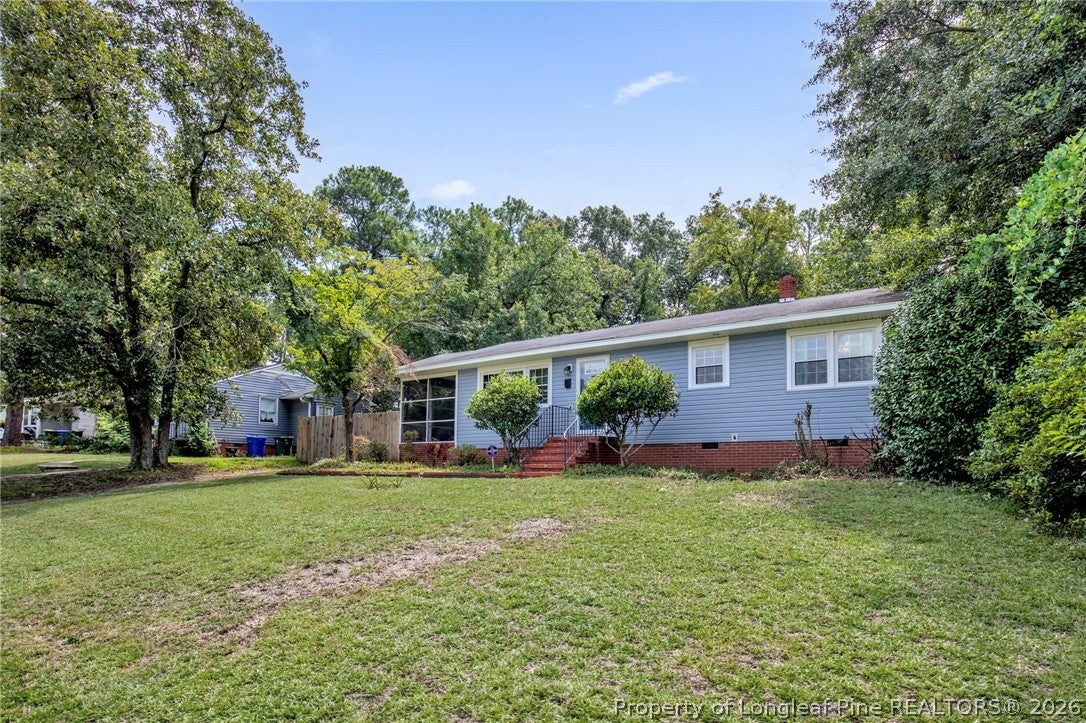
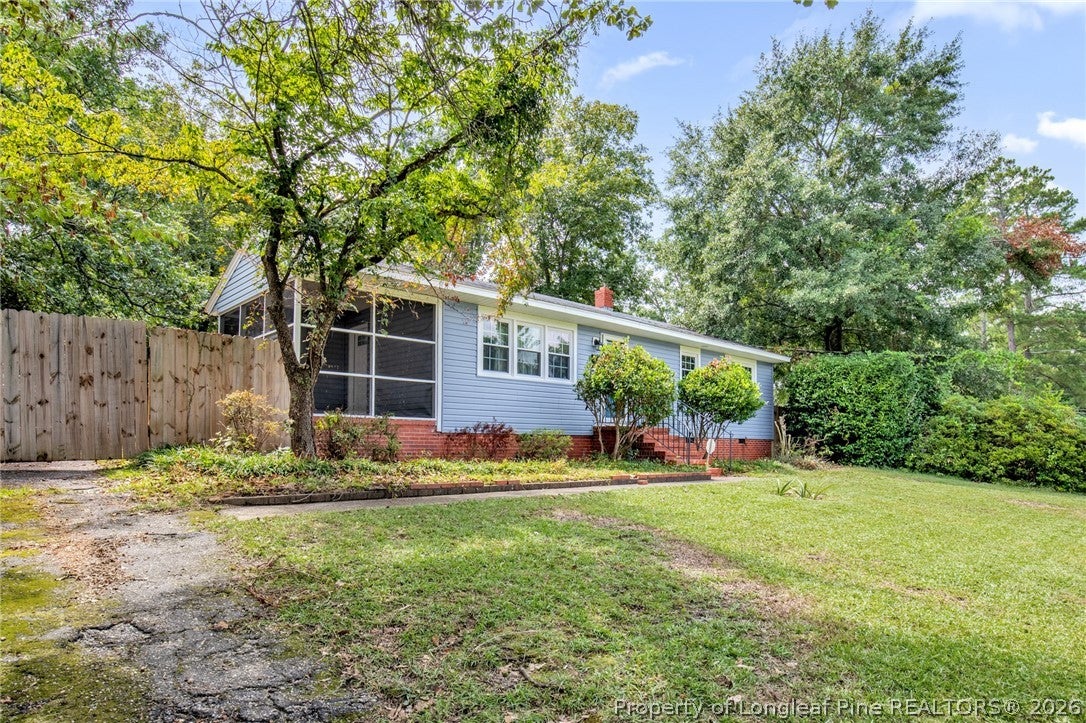
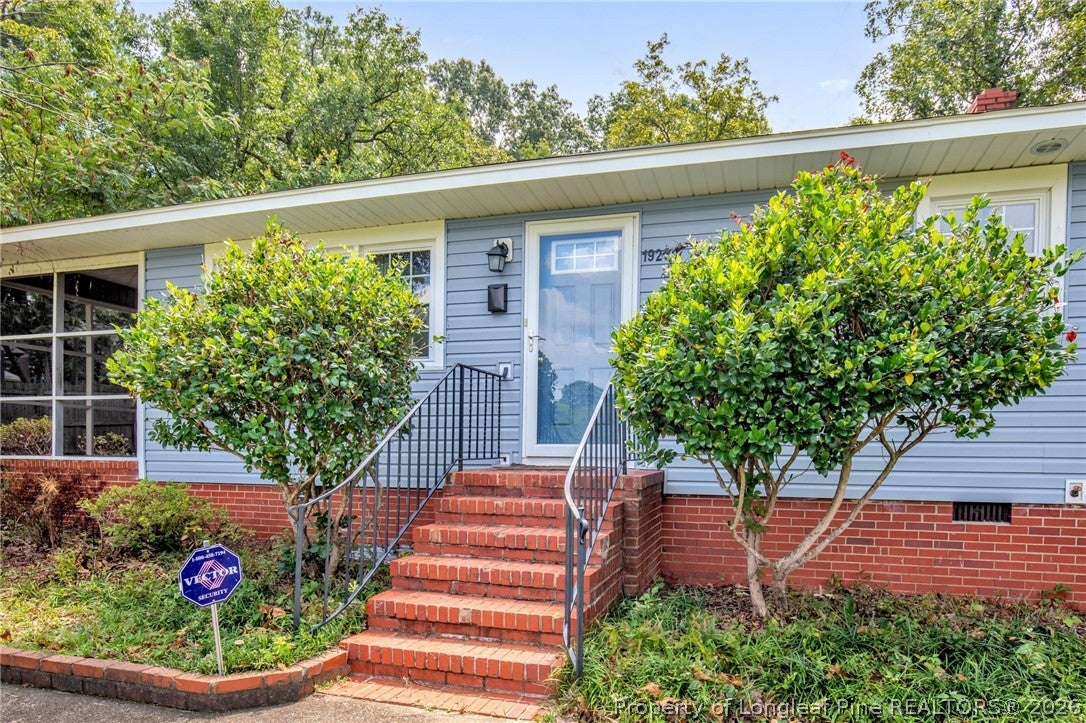
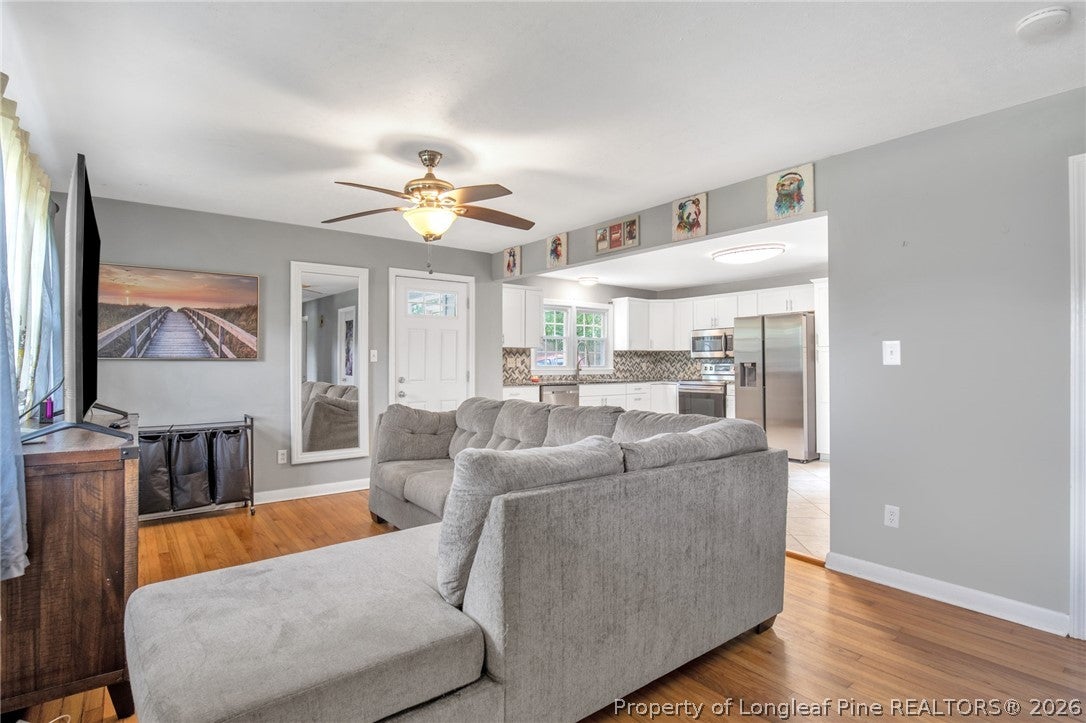
Enter an interest rate to see your estimated monthly payment.Welcome to 1923 McGougan Road! This charming ranch-style home offers a comfortable layout with plenty of space to make your own. Inside, you’ll find beautiful hardwood floors throughout much of the home, multiple living areas that provide flexibility for a family room, home office, playroom, or additional entertaining space, and an updated kitchen featuring white cabinetry, granite countertops, a stylish tile backsplash, stainless steel appliances, and plenty of storage. The kitchen also includes a conveniently located laundry area, making everyday living a little easier. Outside, mature trees provide plenty of character and shade, while the screened-in porch gives you a great spot to enjoy your morning coffee or unwind at the end of the day. With a spacious yard and classic brick-and-vinyl exterior, this home offers a great combination of charm, functionality, and potential. Conveniently located near shopping, dining, schools, and everyday amenities, 1923 McGougan Road is ready for its next owner. Schedule your showing today!
| a week ago | Listing first seen on site | |
| a week ago | Listing updated with changes from the MLS® |

Listing information is provided by Participants of the Longleaf Pine REALTORS MLS. IDX information is provided exclusively for personal, non-commercial use, and may not be used for any purpose other than to identify prospective properties consumers may be interested in purchasing. Information is deemed reliable but not guaranteed. Copyright 2026, Longleaf Pine REALTORS MLS.
Data last updated at: 2026-09-21 11:11 PM UTC

Did you know? You can invite friends and family to your search. They can join your search, rate and discuss listings with you.