Property Search

1132 Hoke Loop Road, Fayetteville, NC, 28314

Save
Ask
Tour
Hide
Share
$175,000
7 Days On Site

1132 Hoke Loop Road
Fayetteville, NC 28314

For Sale|Single Family Residence|Active
3
Beds
2
Total Baths
2
Full Baths
1,189
SqFt
$147
/SqFt
1994
Built
Subdivision:
FARMINGTON
County:
Cumberland
Listing courtesy of ANDI VALENTE of BHHS ALL AMERICAN HOMES #2
Call Now: 910-644-0222
Is this the listing for you? We can help make it yours.
910-644-0222
1132 Hoke Loop Road1132 Hoke Loop Road1132 Hoke Loop Road1132 Hoke Loop Road
Save
Ask
Tour
Hide
Share

Mortgage Calculator

Monthly Payment (Est.)

Enter an interest rate to see your estimated monthly payment.
Calculator powered by Showcase IDX, a Constellation1 Company. Copyright ©2026 Information is deemed reliable but not guaranteed.

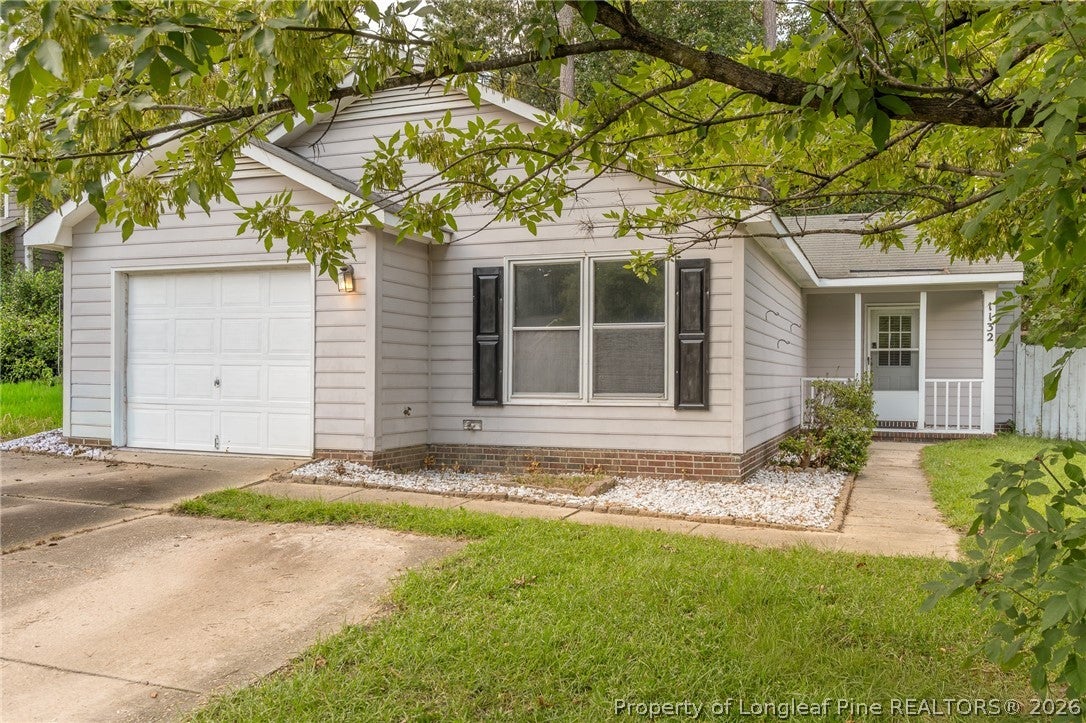
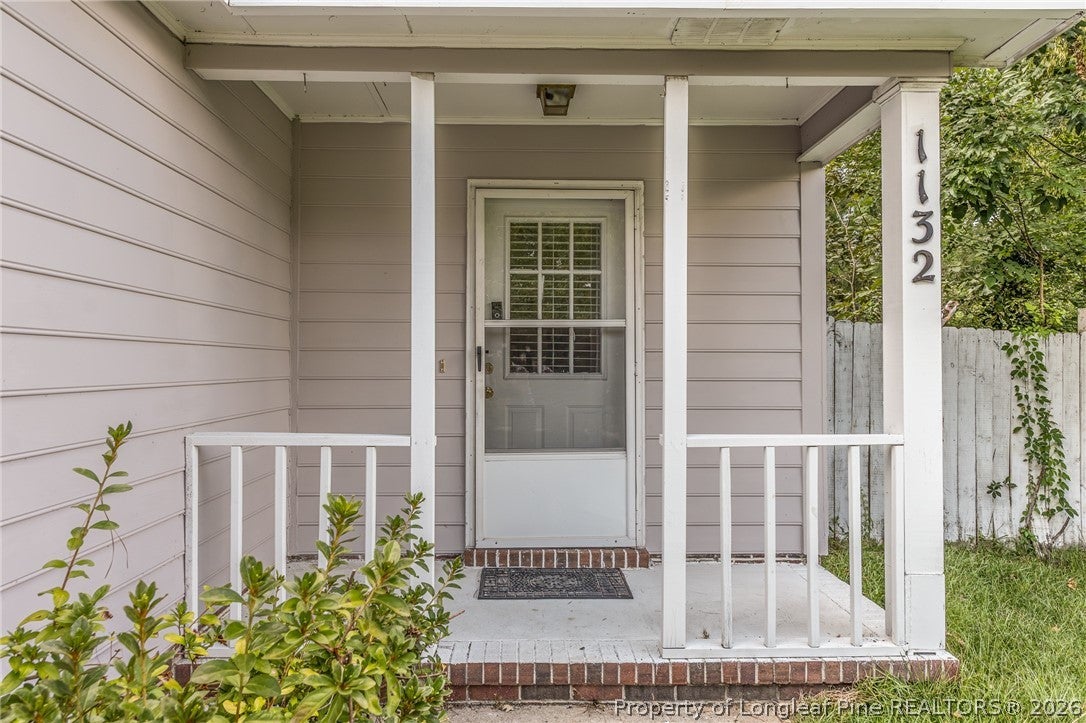
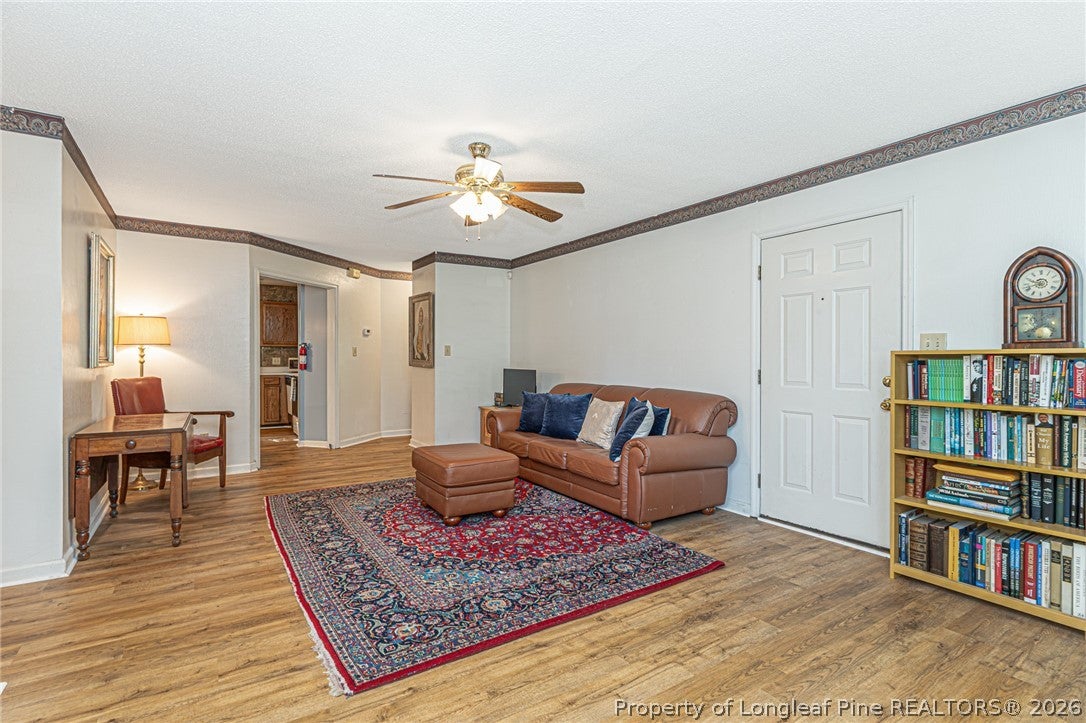
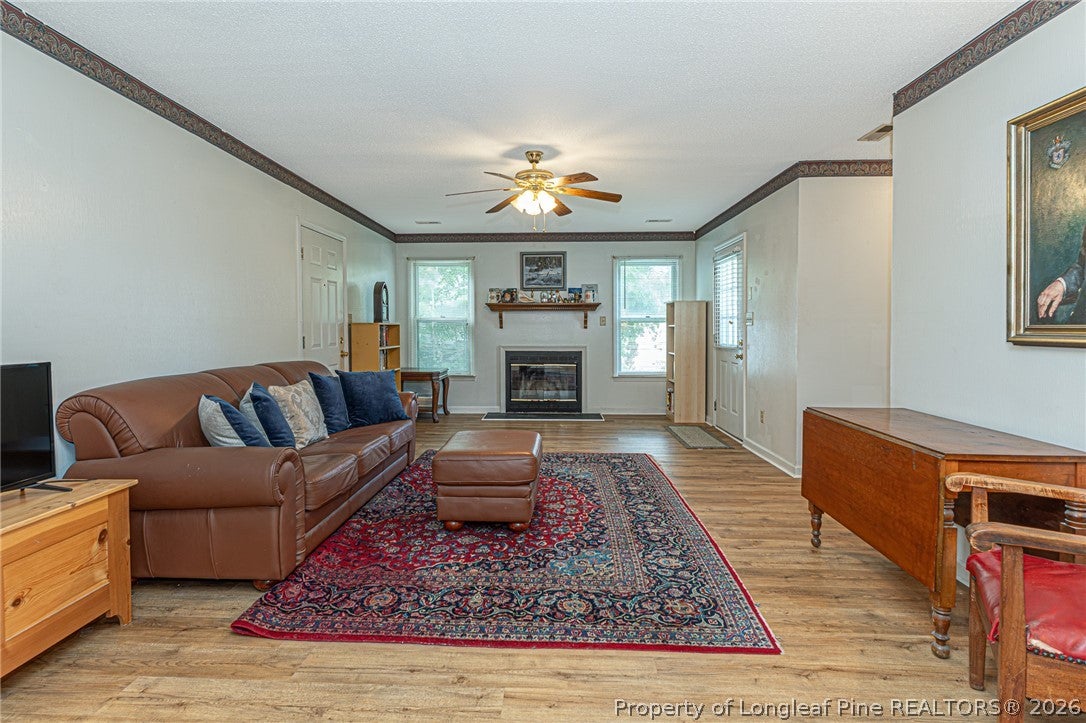
3 bedroom 2 bath home with spacious kitchen, living room, and primary suite is priced to sell! New LVP flooring throughout the most of the home. The eat-in kitchen provides great everyday convenience with a dual sink, pantry, stove, dishwasher, and refrigerator. Primary suite bath has new toilet and shower/tub combo.Guest bath has tile flooring and bath/shower combo. The garage has manual access and plenty of room for your car or storage. Home had all polybutylene pipes replaced with plastic and is still under warranty. Outside, you’ll find a patio perfect for relaxing, grilling, or outdoor gatherings, along with a chain-link fence. Seller is working on getting the backyard cleaned up. This home is close to 295 Outer Loop. minutes from Ft. Bragg, and shopping centers. HVAC is less than 3 years old. Home is being sold as is and is priced as such.

Save
Ask
Tour
Hide
Share
Listing Snapshot
Price 
$175,000
Days On Site 
7 Days
Bedrooms 
3
Inside Area (SqFt) 
1,189 sqft
Total Baths 
2
Full Baths 
2
Partial Baths 
N/A
Lot Size 
0.22 Acres
Year Built 
1994
MLS® Number 
769278
Status 
Active
Property Tax 
N/A
HOA/Condo/Coop Fees 
N/A
Sq Ft Source 
N/A
Friends & Family
Recent Activity
a week agoListing first seen on site
a week agoListing updated with changes from the MLS®
General Features
Acres 
0.22
Attached Garage 
Yes
Garage 
Yes
Garage Spaces 
1
Parking 
AttachedGarage
Property Sub Type 
Single Family Residence
Security 
Smoke Detector(s)
Sewer 
Public Sewer
Special Circumstances 
Standard
Style 
Ranch
Water Source 
Public
Zoning 
R10 - Residential District
Interior Features
Appliances 
RefrigeratorDryerDishwasherRangeWasher
Basement 
None
Cooling 
Ceiling Fan(s)Central AirElectric
Fireplace 
Yes
Fireplace Features 
Masonry
Fireplaces 
1
Flooring 
CarpetTileVinyl
Heating 
Heat Pump
Interior 
Ceiling Fan(s)Eat-in KitchenPantry
Laundry Features 
Washer HookupIn Garage
Window Features 
Window CoveringsBlinds
Save
Ask
Tour
Hide
Share
Exterior Features
Fencing 
Back Yard
Patio And Porch 
PatioCoveredPorch
Windows/Doors 
Window CoveringsBlinds
Community Features
Financing Terms Available 
CashConventionalFHAVA Loan
Roads 
Paved
Schools
School District
Unknown
Elementary School
Unknown
Middle School
Anne Chestnut Middle School
High School
Seventy-First Senior High
Listing courtesy of ANDI VALENTE of BHHS ALL AMERICAN HOMES #2


Listing information is provided by Participants of the Longleaf Pine REALTORS MLS. IDX information is provided exclusively for personal, non-commercial use, and may not be used for any purpose other than to identify prospective properties consumers may be interested in purchasing. Information is deemed reliable but not guaranteed. Copyright 2026, Longleaf Pine REALTORS MLS.
Data last updated at: 2026-09-21 11:11 PM UTC

Neighborhood & Commute
Source: Walkscore
Disclosure: Community information and market data powered by Constellation Data Labs. Information is deemed reliable but not guaranteed.
Save
Ask
Tour
Hide
Share