Property Search

, Fayetteville, NC, 28314

Save
Ask
Tour
Hide
Share
$283,000
8 Days On Site

Fayetteville, NC 28314
For Sale|Single Family Residence|Active
6
Beds
4
Total Baths
3
Full Baths
1
Partial Bath
3,150
SqFt
$90
/SqFt
2013
Built
Subdivision:
HEATHCLIFF AT WESTPOINT
County:
Cumberland
Listing courtesy of CHRISTINA DOUGLAS of DOUGLAS REAL ESTATE
Call Now: 910-644-0222
Is this the listing for you? We can help make it yours.
910-644-0222
Save
Ask
Tour
Hide
Share

Mortgage Calculator

Monthly Payment (Est.)

Enter an interest rate to see your estimated monthly payment.
Calculator powered by Showcase IDX, a Constellation1 Company. Copyright ©2026 Information is deemed reliable but not guaranteed.

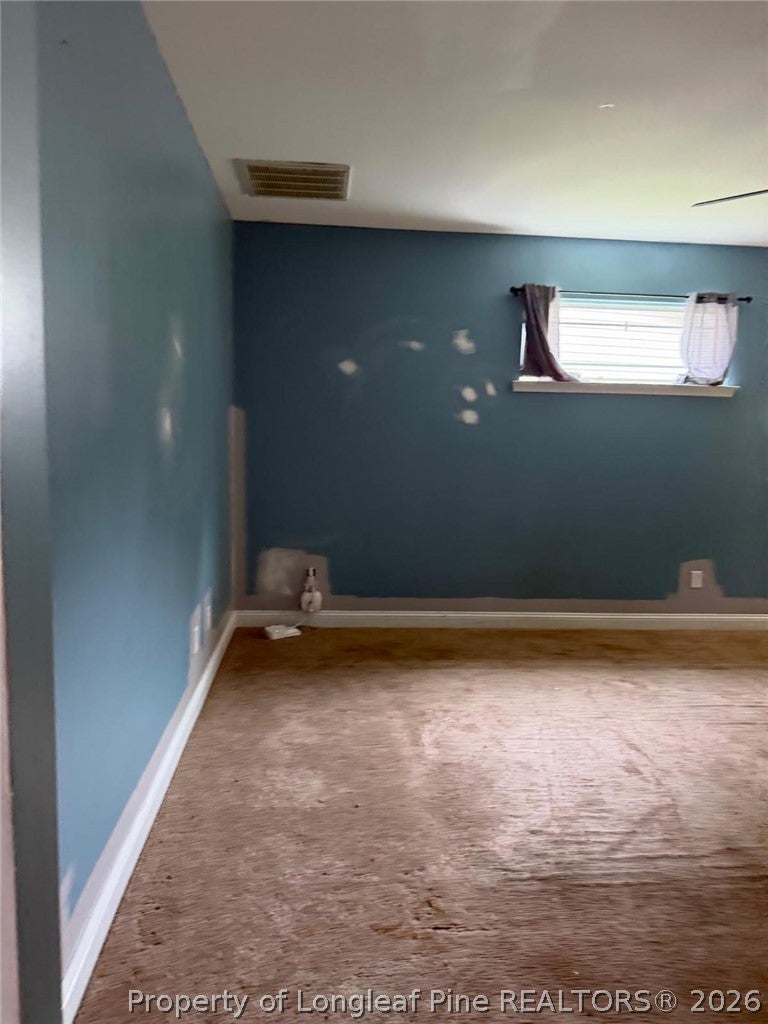
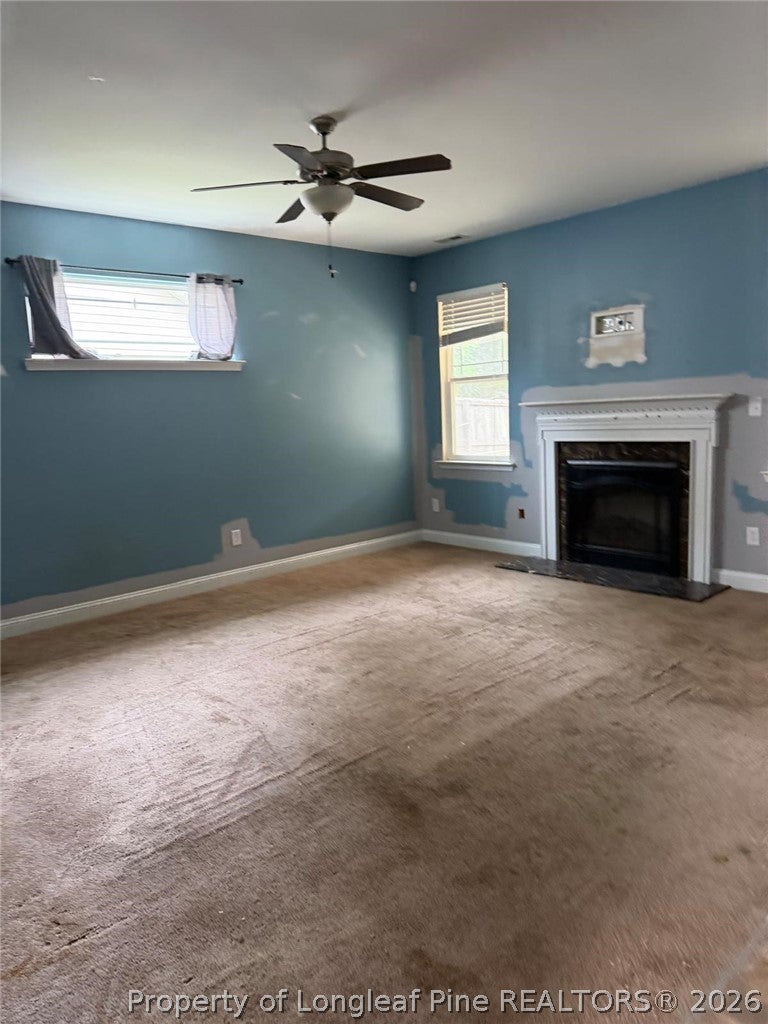
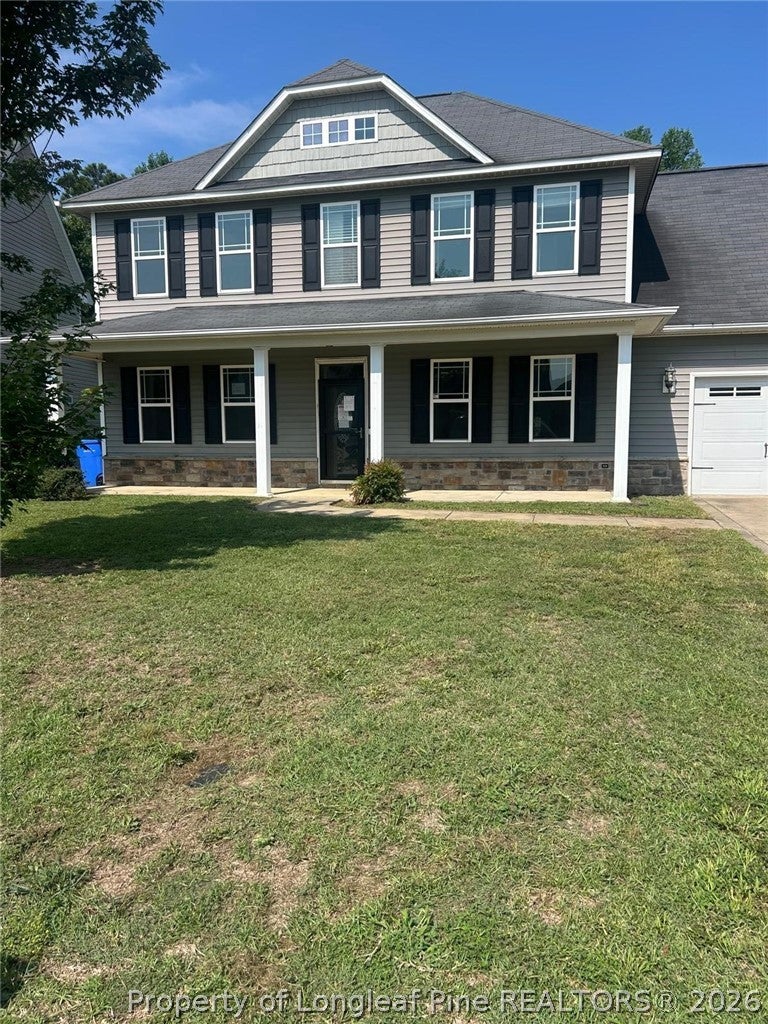
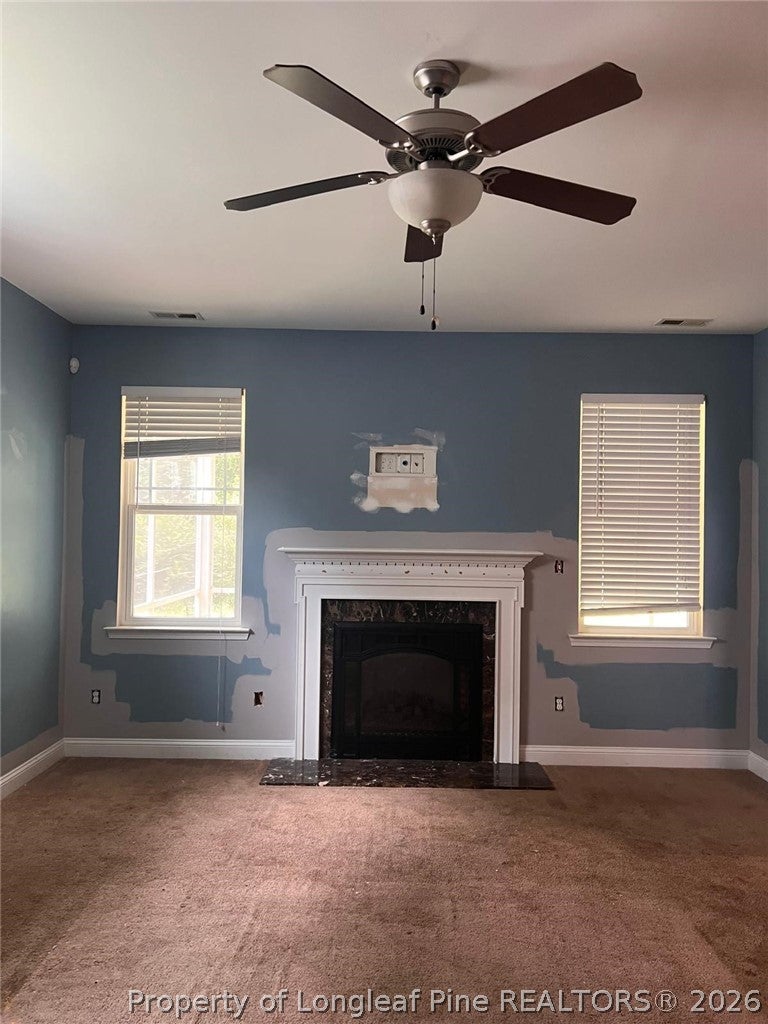
Spacious 5-bedroom, 3.5-bath home offering over 3,000 square feet of living space plus a versatile bonus room! This home features a large living area, formal dining space, main-level primary suite, and plenty of room for a variety of living arrangements. Enjoy the huge screened-in back porch overlooking a privacy-fenced backyard with no immediate rear neighbors. Property is being sold AS-IS, WHERE-IS and offers an excellent opportunity for buyers looking to renovate and add their own personal touches. Interior updates and repairs are needed, including flooring, paint, and other cosmetic improvements. With its generous square footage, flexible floor plan, bonus room, screened porch, two-car garage, and established neighborhood location, this property offers significant potential for an owner-occupant or investor. Buyers should perform all desired inspections and verify property information.

Save
Ask
Tour
Hide
Share
Listing Snapshot
Price 
$283,000
Days On Site 
8 Days
Bedrooms 
6
Inside Area (SqFt) 
3,150 sqft
Total Baths 
4
Full Baths 
3
Partial Baths 
1
Lot Size 
N/A
Year Built 
2013
MLS® Number 
769276
Status 
Active
Property Tax 
N/A
HOA/Condo/Coop Fees 
$8.33 monthly
Sq Ft Source 
N/A
Friends & Family
Recent Activity
a week agoListing first seen on site
a week agoListing updated with changes from the MLS®
General Features
Attached Garage 
Yes
Garage 
Yes
Garage Spaces 
2
Levels 
Two
Parking 
AttachedGarage
Property Sub Type 
Single Family Residence
Security 
Security SystemSmoke Detector(s)
Sewer 
Public Sewer
Style 
Two Story
Water Source 
Public
Interior Features
Appliances 
DishwasherDryerMicrowaveWasherDisposalRangeRefrigerator
Basement 
None
Cooling 
Ceiling Fan(s)Central AirElectric
Fireplace 
Yes
Fireplace Features 
Electric
Fireplaces 
1
Flooring 
CarpetLaminateVinyl
Heating 
Heat Pump
Interior 
Tray Ceiling(s)Ceiling Fan(s)Coffered Ceiling(s)Entrance FoyerEat-in KitchenWalk-In Closet(s)
Laundry Features 
Washer Hookup
Window Features 
Insulated Windows
Save
Ask
Tour
Hide
Share
Exterior Features
Construction Details 
Vinyl Siding
Fencing 
Privacy
Patio And Porch 
PorchPatioCoveredFront Porch
Windows/Doors 
Insulated Windows
Community Features
Association Fee 
$100.0
Association Fee Frequency 
Annually
Financing Terms Available 
CashConventionalFHAUSDA LoanVA Loan
Schools
School District
Unknown
Elementary School
Lake Rim Elementary
Middle School
Anne Chestnut Middle School
High School
Seventy-First Senior High
Listing courtesy of CHRISTINA DOUGLAS of DOUGLAS REAL ESTATE


Listing information is provided by Participants of the Longleaf Pine REALTORS MLS. IDX information is provided exclusively for personal, non-commercial use, and may not be used for any purpose other than to identify prospective properties consumers may be interested in purchasing. Information is deemed reliable but not guaranteed. Copyright 2026, Longleaf Pine REALTORS MLS.
Data last updated at: 2026-09-21 11:11 PM UTC

Neighborhood & Commute
Source: Walkscore
Disclosure: Community information and market data powered by Constellation Data Labs. Information is deemed reliable but not guaranteed.
Save
Ask
Tour
Hide
Share