Property Search

2115 Wild Ridge Drive, Fayetteville, NC, 28314

Save
Ask
Tour
Hide
Share
$410,000
7 Days On Site

2115 Wild Ridge Drive
Fayetteville, NC 28314

For Sale|Single Family Residence|Active
4
Beds
4
Total Baths
3
Full Baths
1
Partial Bath
3,144
SqFt
$130
/SqFt
2023
Built
Subdivision:
HOKE LOOP RIDGE
County:
Cumberland
Listing courtesy of ANH NGUYEN of REAL BROKER LLC
Call Now: 910-644-0222
Is this the listing for you? We can help make it yours.
910-644-0222
2115 Wild Ridge Drive2115 Wild Ridge Drive2115 Wild Ridge Drive2115 Wild Ridge Drive
Save
Ask
Tour
Hide
Share

Mortgage Calculator

Monthly Payment (Est.)

Enter an interest rate to see your estimated monthly payment.
Calculator powered by Showcase IDX, a Constellation1 Company. Copyright ©2026 Information is deemed reliable but not guaranteed.

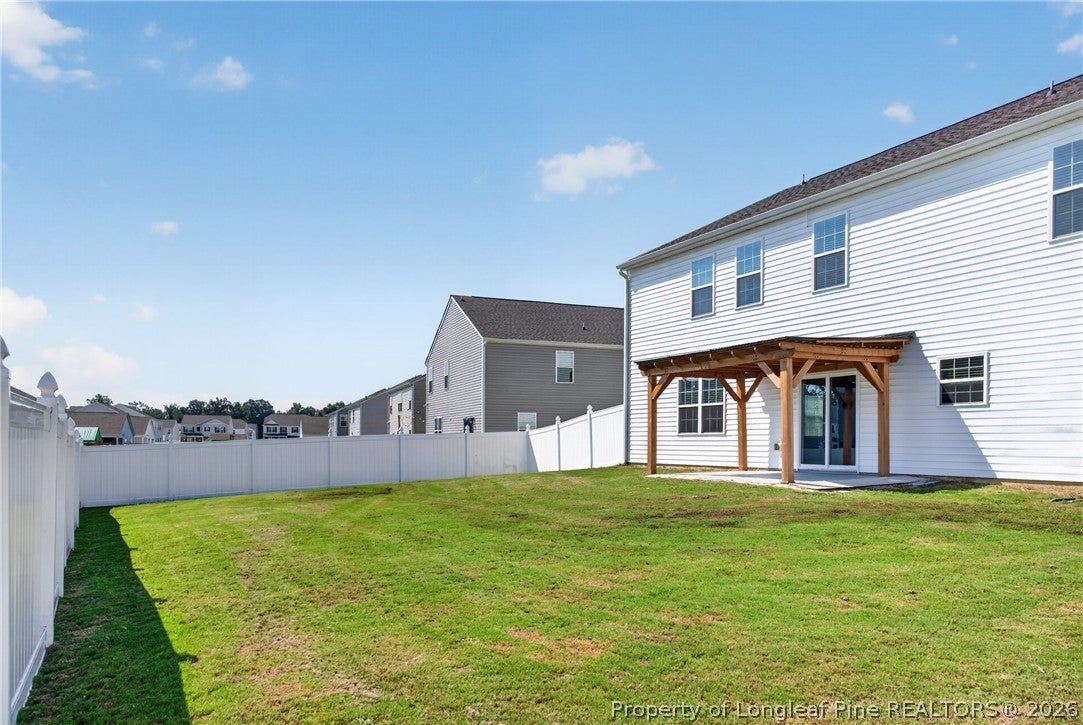
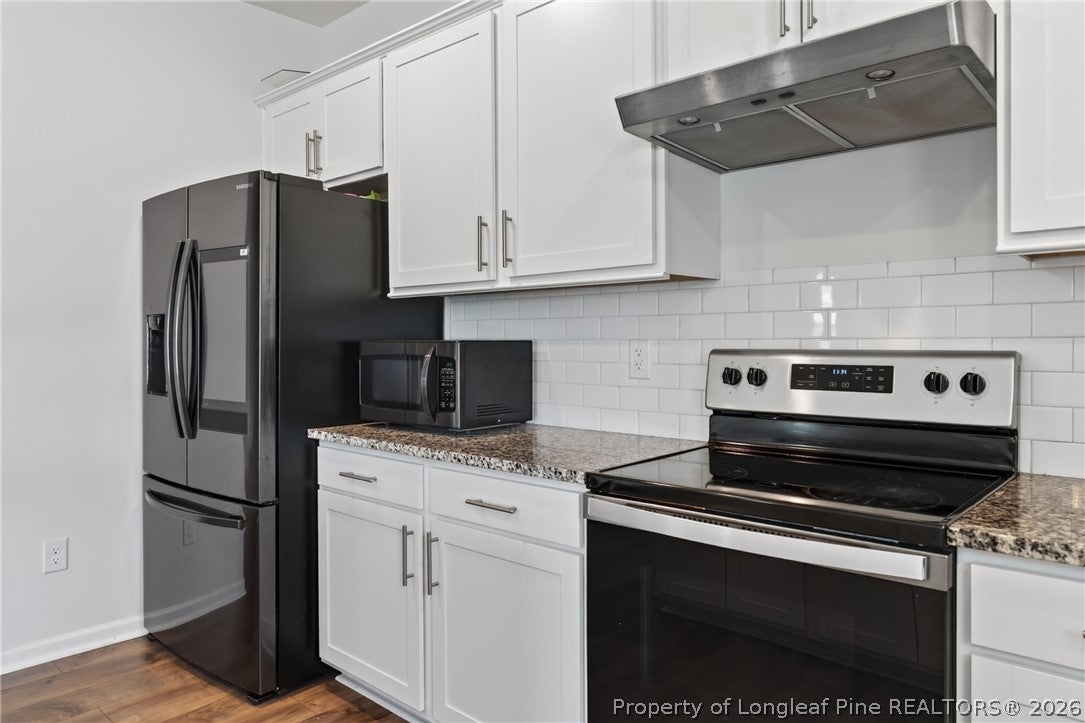
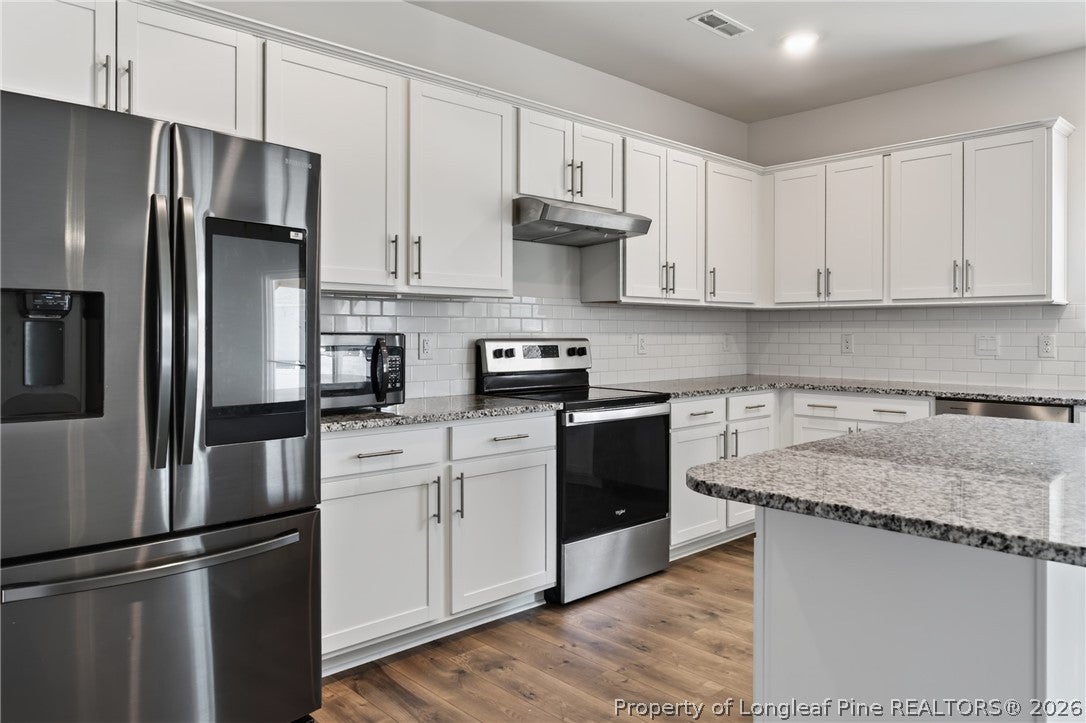
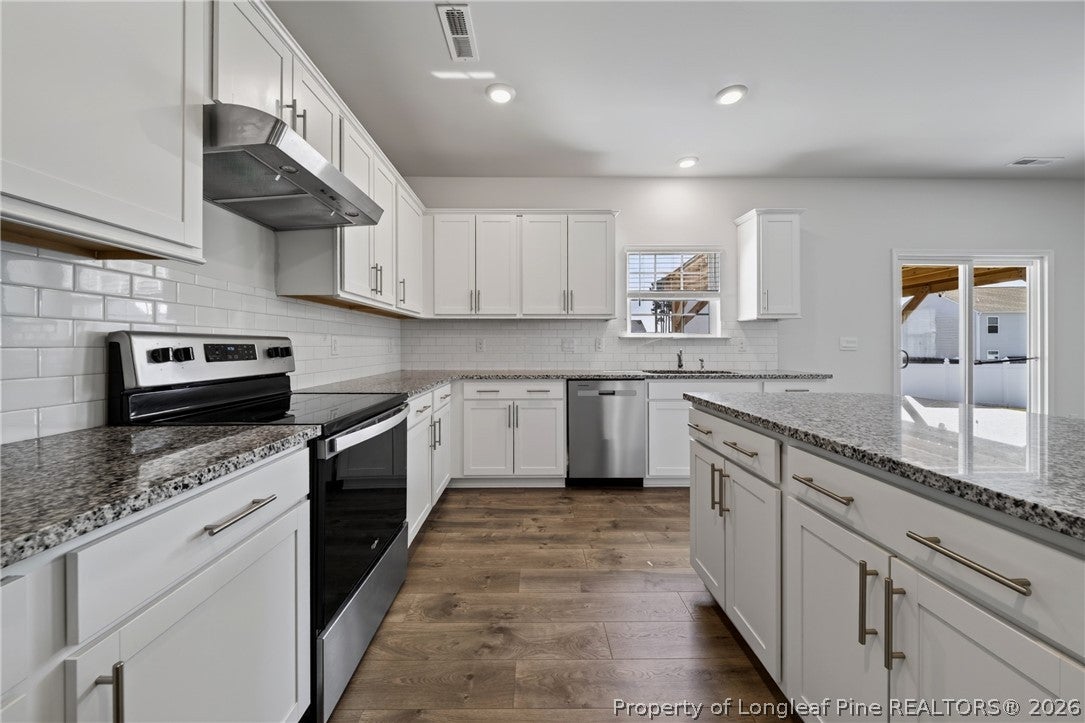
Welcome home to this beautiful, like-new two-story residence offering over 3,100 square feet of thoughtfully designed living space! The main level greets you with an open and functional layout, featuring a versatile formal living area or home office, a dedicated dining space, and a bright, expansive family room. At the center of it all is a modern kitchen complete with a large island and walk-in pantry, perfect for seamless cooking and entertaining. Upstairs, you'll discover a multi-purpose loft space alongside spacious bedrooms, including a private primary suite boasting a well-appointed bath and expansive walk-in closet. Step outside to enjoy the rear patio and low-maintenance yard space, ideal for weekend relaxation. Conveniently located off Hoke Loop Road, this home provides quick commutes to Fort Liberty, I-295, and all the dining and shopping along Cliffdale Road.

Save
Ask
Tour
Hide
Share
Listing Snapshot
Price 
$410,000
Days On Site 
7 Days
Bedrooms 
4
Inside Area (SqFt) 
3,144 sqft
Total Baths 
4
Full Baths 
3
Partial Baths 
1
Lot Size 
N/A
Year Built 
2023
MLS® Number 
769270
Status 
Active
Property Tax 
N/A
HOA/Condo/Coop Fees 
$50 monthly
Sq Ft Source 
N/A
Friends & Family
Recent Activity
a week agoListing first seen on site
a week agoListing updated with changes from the MLS®
General Features
Attached Garage 
Yes
Garage 
Yes
Garage Spaces 
2
Levels 
Two
Parking 
AttachedGarage
Property Sub Type 
Single Family Residence
Sewer 
Public Sewer
Style 
Two Story
Water Source 
Public
Interior Features
Appliances 
Refrigerator
Basement 
None
Cooling 
Central AirElectric
Fireplace Features 
None
Flooring 
CarpetVinyl
Interior 
High CeilingsKitchen IslandPantryVaulted Ceiling(s)Walk-In Closet(s)
Laundry Features 
Washer Hookup
Save
Ask
Tour
Hide
Share
Exterior Features
Construction Details 
Frame
Community Features
Association Fee 
$50.0
Association Fee Frequency 
Monthly
Schools
School District
Unknown
Elementary School
Unknown
Middle School
Anne Chestnut Middle School
High School
Westover Senior High
Listing courtesy of ANH NGUYEN of REAL BROKER LLC


Listing information is provided by Participants of the Longleaf Pine REALTORS MLS. IDX information is provided exclusively for personal, non-commercial use, and may not be used for any purpose other than to identify prospective properties consumers may be interested in purchasing. Information is deemed reliable but not guaranteed. Copyright 2026, Longleaf Pine REALTORS MLS.
Data last updated at: 2026-09-21 11:11 PM UTC

Neighborhood & Commute
Source: Walkscore
Disclosure: Community information and market data powered by Constellation Data Labs. Information is deemed reliable but not guaranteed.
Save
Ask
Tour
Hide
Share