
Save
Ask
Tour
Hide
$215,000
New Listing
725 Sunnycrest DriveFayetteville, NC 28314
For Sale|Single Family Residence|Active
3
Beds
2
Total Baths
2
Full Baths
1,164
SqFt
$185
/SqFt
1991
Built
Subdivision:
MIDDLE CREEK LANDING
County:
Cumberland
Listing courtesy of LINNEA EIREMO of EVERYTHING PINES PARTNERS LLC
Call Now: 910-644-0222
Is this the listing for you? We can help make it yours.
910-644-0222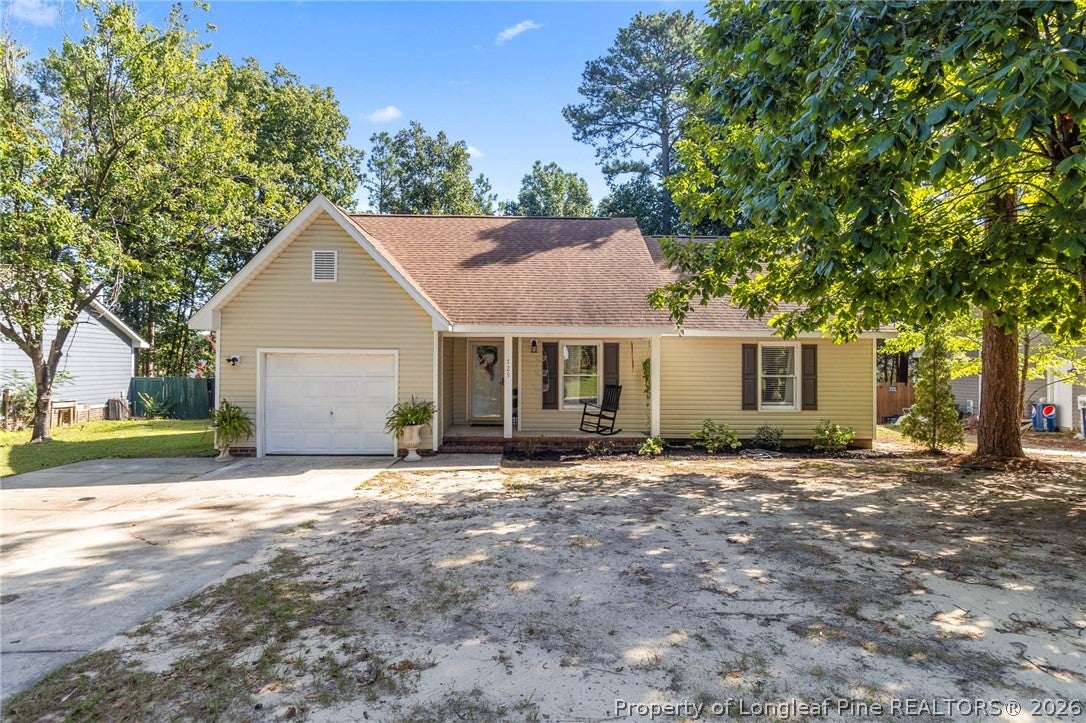
Save
Ask
Tour
Hide
Mortgage Calculator
Monthly Payment (Est.)
$981Calculator powered by Showcase IDX, a Constellation1 Company. Copyright ©2026 Information is deemed reliable but not guaranteed.
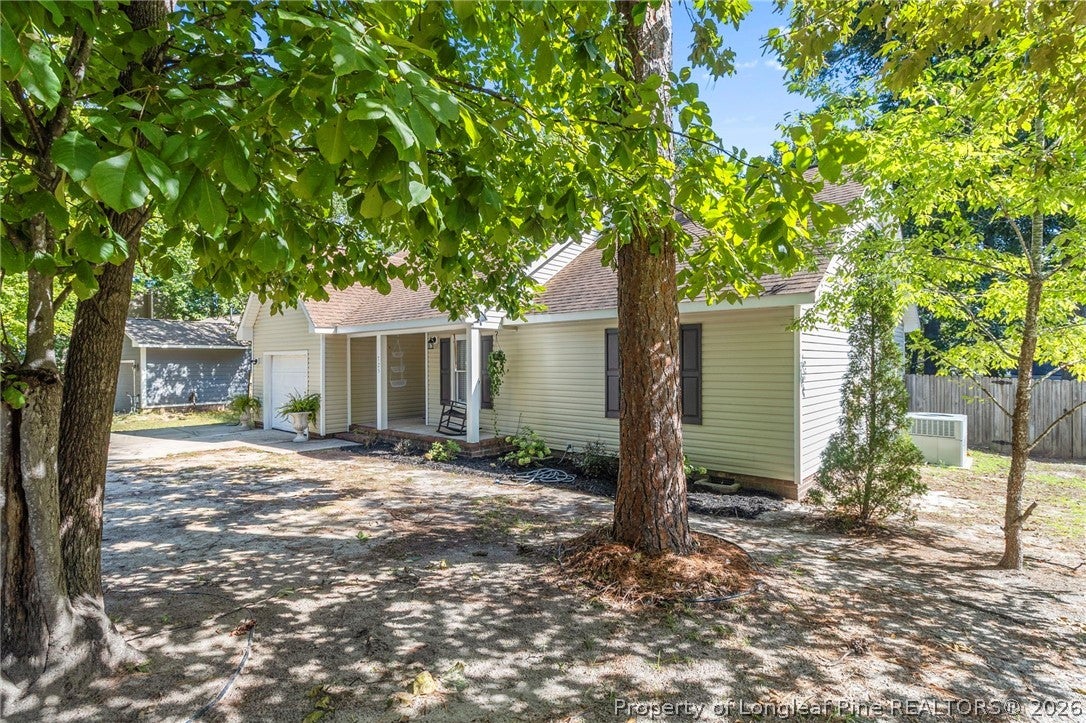
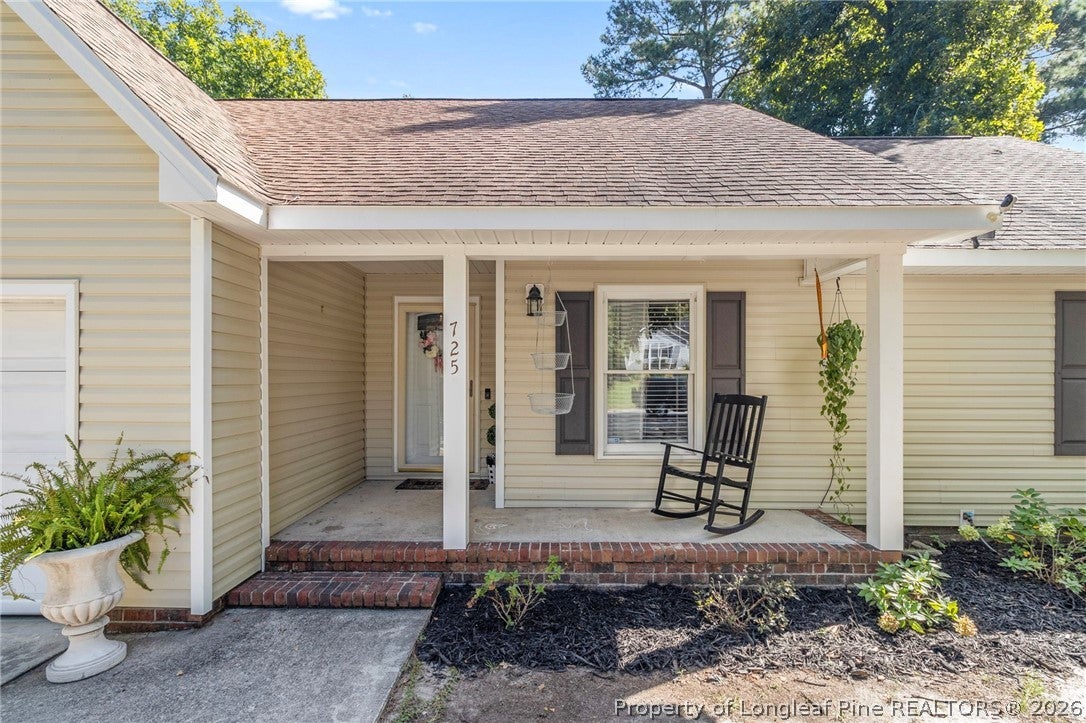
Charming, updated, and conveniently located near Fort Bragg! Situated on a quiet street, this inviting home offers a great combination of comfort, character, and thoughtful style. Inside, you’ll find tasteful updates throughout, a cozy fireplace, and bright living spaces that make the home feel warm and welcoming. Outside, the fully fenced backyard provides plenty of space for pets, entertaining, gardening, or relaxing at the end of the day. Mature trees and an inviting front porch add to the home’s curb appeal, while the convenient location keeps shopping, dining, and everyday amenities within easy reach. Thoughtfully cared for and full of charm, this one is ready to welcome you home.
Save
Ask
Tour
Hide
Listing Snapshot
Price
$215,000
Days On Site
0 Days
Bedrooms
3
Inside Area (SqFt)
1,164 sqft
Total Baths
2
Full Baths
2
Partial Baths
N/A
Lot Size
N/A
Year Built
1991
MLS® Number
769258
Status
Active
Property Tax
N/A
HOA/Condo/Coop Fees
N/A
Sq Ft Source
N/A
Friends & Family
Recent Activity
| 23 hours ago | Listing first seen on site | |
| yesterday | Listing updated with changes from the MLS® |
General Features
Attached Garage
Yes
Garage
Yes
Garage Spaces
1
Levels
One
Parking
AttachedGarage
Property Sub Type
Single Family Residence
Sewer
Public Sewer
Style
One Story
Water Source
Public
Interior Features
Basement
None
Cooling
Central Air
Fireplace
Yes
Fireplace Features
Living Room
Fireplaces
1
Flooring
Vinyl
Save
Ask
Tour
Hide
Exterior Features
Construction Details
Vinyl Siding
Schools
School District
Unknown
Elementary School
Unknown
Middle School
Anne Chestnut Middle School
High School
Westover Senior High
Listing courtesy of LINNEA EIREMO of EVERYTHING PINES PARTNERS LLC

Listing information is provided by Participants of the Longleaf Pine REALTORS MLS. IDX information is provided exclusively for personal, non-commercial use, and may not be used for any purpose other than to identify prospective properties consumers may be interested in purchasing. Information is deemed reliable but not guaranteed. Copyright 2026, Longleaf Pine REALTORS MLS.
Data last updated at: 2026-09-13 03:34 AM UTC
Listing information is provided by Participants of the Longleaf Pine REALTORS MLS. IDX information is provided exclusively for personal, non-commercial use, and may not be used for any purpose other than to identify prospective properties consumers may be interested in purchasing. Information is deemed reliable but not guaranteed. Copyright 2026, Longleaf Pine REALTORS MLS.
Data last updated at: 2026-09-13 03:34 AM UTC
Neighborhood & Commute
Source: Walkscore
Disclosure: Community information and market data powered by Constellation Data Labs. Information is deemed reliable but not guaranteed.
Save
Ask
Tour
Hide

Did you know? You can invite friends and family to your search. They can join your search, rate and discuss listings with you.