Property Search

2961 Wedgeview Drive, Fayetteville, NC, 28306

Save
Ask
Tour
Hide
Share
$279,900
New Listing

2961 Wedgeview Drive
Fayetteville, NC 28306

For Sale|Townhouse|Active
3
Beds
3
Total Baths
2
Full Baths
1
Partial Bath
2,250
SqFt
$124
/SqFt
1987
Built
Subdivision:
GATES FOUR
County:
Cumberland
Listing courtesy of CHARLENE COOK of KELLER WILLIAMS REALTY (FAYETTEVILLE)
Call Now: 910-644-0222
Is this the listing for you? We can help make it yours.
910-644-0222
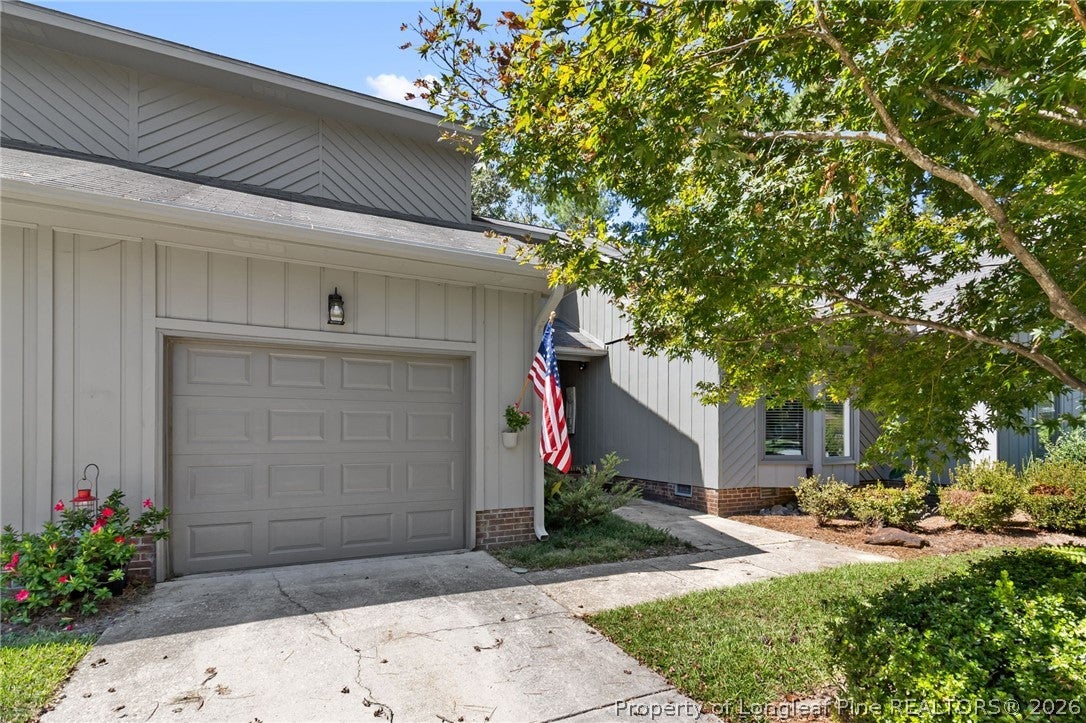
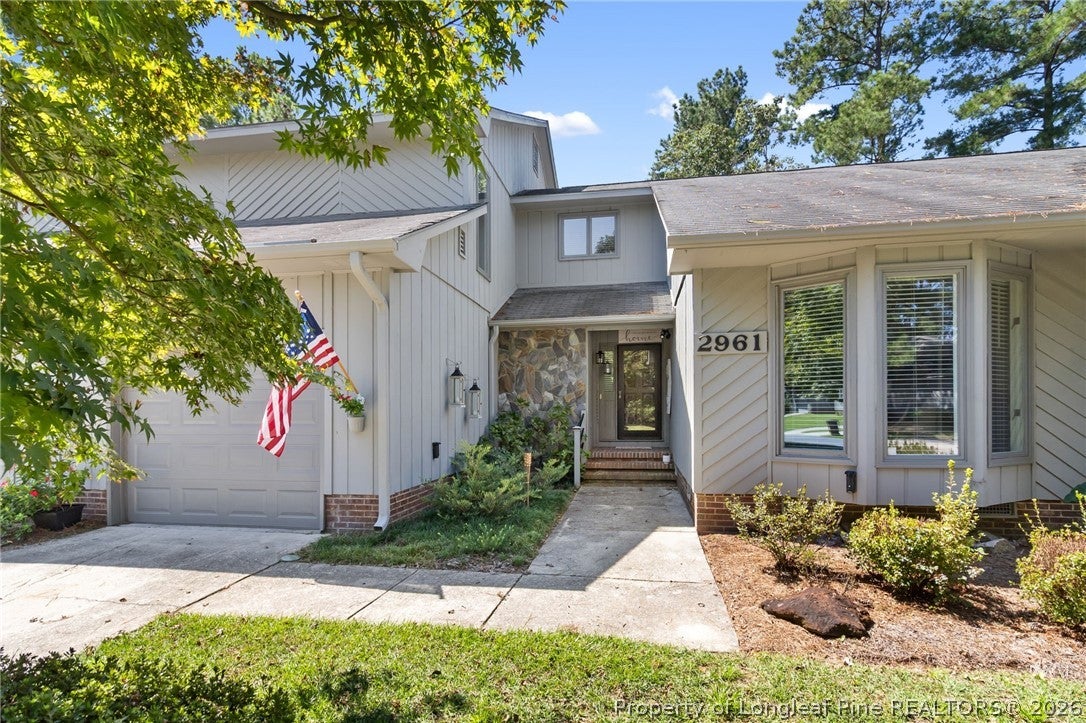
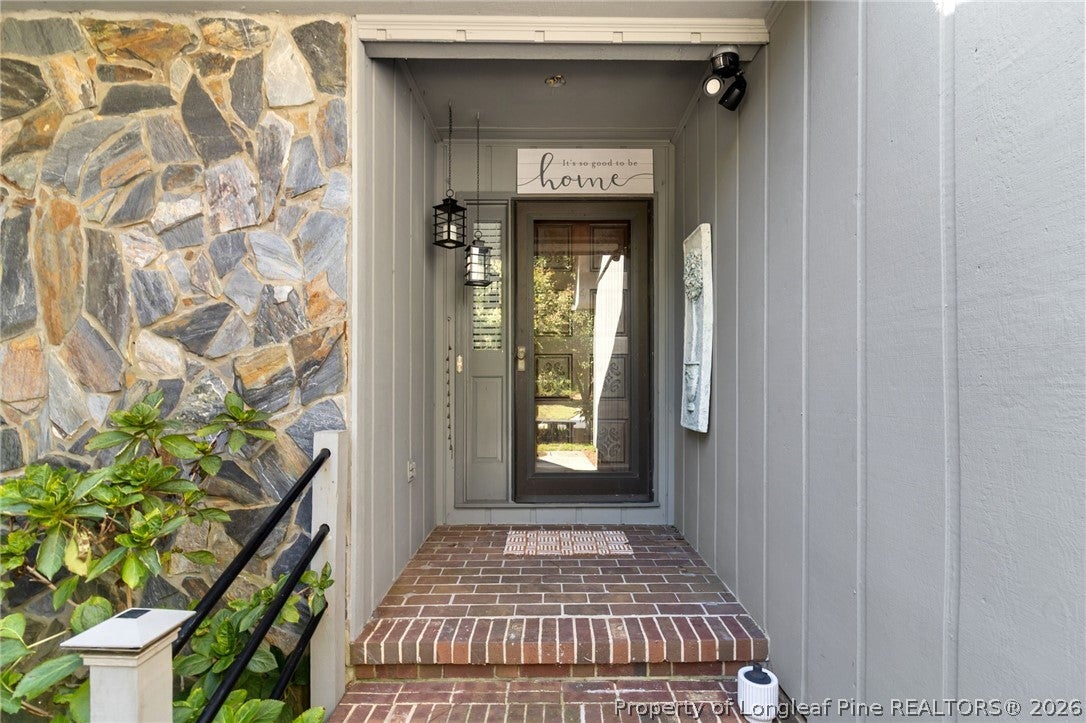
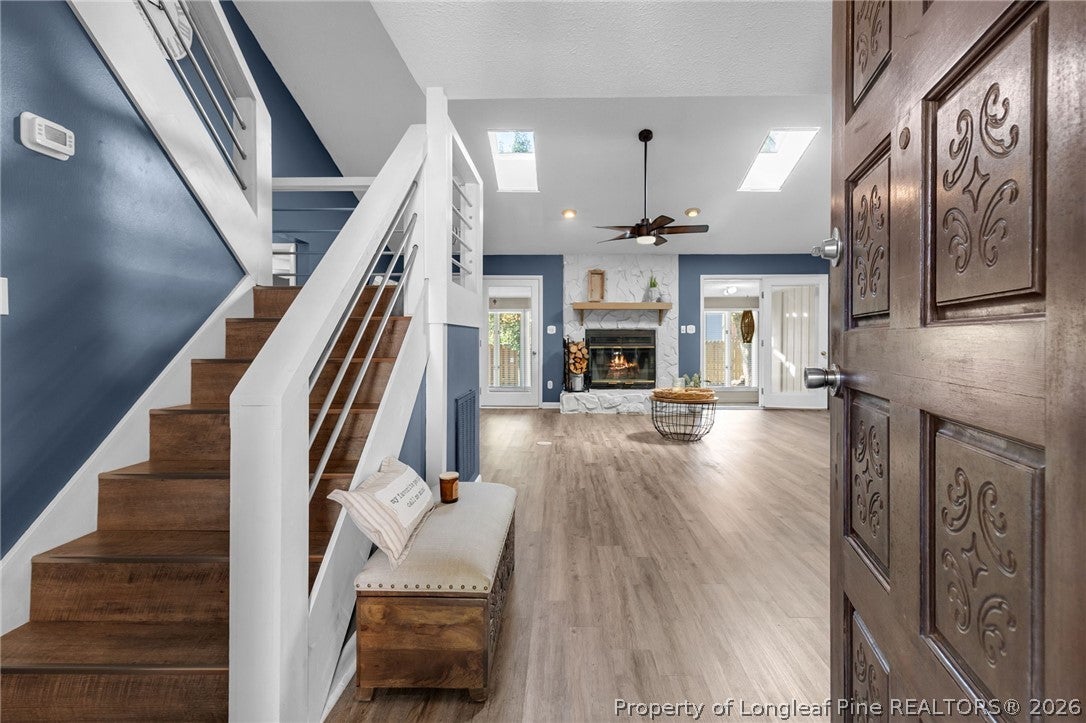
2961 Wedgeview Drive2961 Wedgeview Drive2961 Wedgeview Drive2961 Wedgeview Drive
Save
Ask
Tour
Hide
Share

Mortgage Calculator

Monthly Payment (Est.)

$1,277
Calculator powered by Showcase IDX, a Constellation1 Company. Copyright ©2026 Information is deemed reliable but not guaranteed.

This one might just have you saying, “Yep… I could live here!” Step inside this completely updated 3-bedroom, 2.5-bath townhome and get ready to fall in love! Honestly, it has a little bit of that House Beautiful magic going on. The chef’s-dream eat-in kitchen is ready for everything from Tuesday-night dinners to entertaining your favorite people, with gorgeous quartz countertops, beautiful appliances, and instant hot water. Because waiting for hot water is just one more thing nobody has time for! The primary suite is conveniently located downstairs and comes with direct access to an AMAZING sunroom. Morning coffee? Yep. Afternoon relaxing? Absolutely. A quiet place to escape when everyone else is making noise? Even better. Upstairs you’ll find two additional bedrooms, a full bath, and a fabulous loft space that could be a home office, playroom, reading nook, craft space—or whatever your heart dreams up. And let’s talk about the community amenities because this is where the fun really begins! Golf, tennis, pickleball, swimming, and more are right at your fingertips. It’s not just a home—it’s a lifestyle! Beautifully updated, wonderfully laid out, and packed with places to enjoy life, this townhome is ready for its next owner. Come take a look… but fair warning, you may start mentally moving in before you leave!

Save
Ask
Tour
Hide
Share
Listing Snapshot
Price 
$279,900
Days On Site 
0 Days
Bedrooms 
3
Inside Area (SqFt) 
2,250 sqft
Total Baths 
3
Full Baths 
2
Partial Baths 
1
Lot Size 
N/A
Year Built 
1987
MLS® Number 
769256
Status 
Active
Property Tax 
N/A
HOA/Condo/Coop Fees 
$83.33 monthly
Sq Ft Source 
N/A
Friends & Family
Recent Activity
10 hours agoListing first seen on site
14 hours agoListing updated with changes from the MLS®
General Features
Attached Garage 
Yes
Garage 
Yes
Garage Spaces 
1
Parking 
AttachedGarage
Property Sub Type 
Townhouse
Security 
Gated with GuardGated Community
Sewer 
Public Sewer
Special Circumstances 
Standard
Water Source 
Public
Zoning 
R10 - Residential District
Interior Features
Appliances 
DishwasherDisposalMicrowaveRange
Basement 
Crawl Space
Cooling 
Ceiling Fan(s)Central AirElectric
Fireplace 
Yes
Fireplace Features 
Masonry
Fireplaces 
1
Flooring 
VinylCarpet
Heating 
Heat Pump
Interior 
Ceiling Fan(s)Cathedral Ceiling(s)Double VanityEntrance FoyerEat-in KitchenOtherSee RemarksVaulted Ceiling(s)Walk-In Closet(s)
Laundry Features 
Washer HookupMain Level
Window Features 
Skylight(s)Window CoveringsBlindsInsulated Windows
Save
Ask
Tour
Hide
Share
Exterior Features
Construction Details 
Frame
Exterior 
BalconyTennis Court(s)
Lot Features 
Interior Lot
Patio And Porch 
PorchPatio
Windows/Doors 
Skylight(s)Window CoveringsBlindsInsulated Windows
Community Features
Association Fee 
$1000.0
Association Fee Frequency 
Annually
Community Features 
GatedGolf
Financing Terms Available 
Cash
Roads 
Paved
Schools
School District
Unknown
Elementary School
Stoney Point Elementary
Middle School
John Griffin Middle School
High School
Jack Britt Senior High
Listing courtesy of CHARLENE COOK of KELLER WILLIAMS REALTY (FAYETTEVILLE)


Listing information is provided by Participants of the Longleaf Pine REALTORS MLS. IDX information is provided exclusively for personal, non-commercial use, and may not be used for any purpose other than to identify prospective properties consumers may be interested in purchasing. Information is deemed reliable but not guaranteed. Copyright 2026, Longleaf Pine REALTORS MLS.
Data last updated at: 2026-09-13 02:04 AM UTC

Neighborhood & Commute
Source: Walkscore
Disclosure: Community information and market data powered by Constellation Data Labs. Information is deemed reliable but not guaranteed.
Save
Ask
Tour
Hide
Share