Property Search

209 S Patterson Street, Maxton, NC, 28364

Save
Ask
Tour
Hide
Share
$99,900
1 Day On Site

209 S Patterson Street
Maxton, NC 28364

For Sale|Single Family Residence|Active
2
Beds
1
Total Bath
1
Full Bath
1,227
SqFt
$81
/SqFt
1953
Built
County:
Robeson
Listing courtesy of HEATHER SHIRK of RE/MAX CHOICE
Call Now: 910-644-0222
Is this the listing for you? We can help make it yours.
910-644-0222
209 S Patterson Street209 S Patterson Street209 S Patterson Street209 S Patterson Street
Save
Ask
Tour
Hide
Share

Mortgage Calculator

Monthly Payment (Est.)

$456
Calculator powered by Showcase IDX, a Constellation1 Company. Copyright ©2026 Information is deemed reliable but not guaranteed.

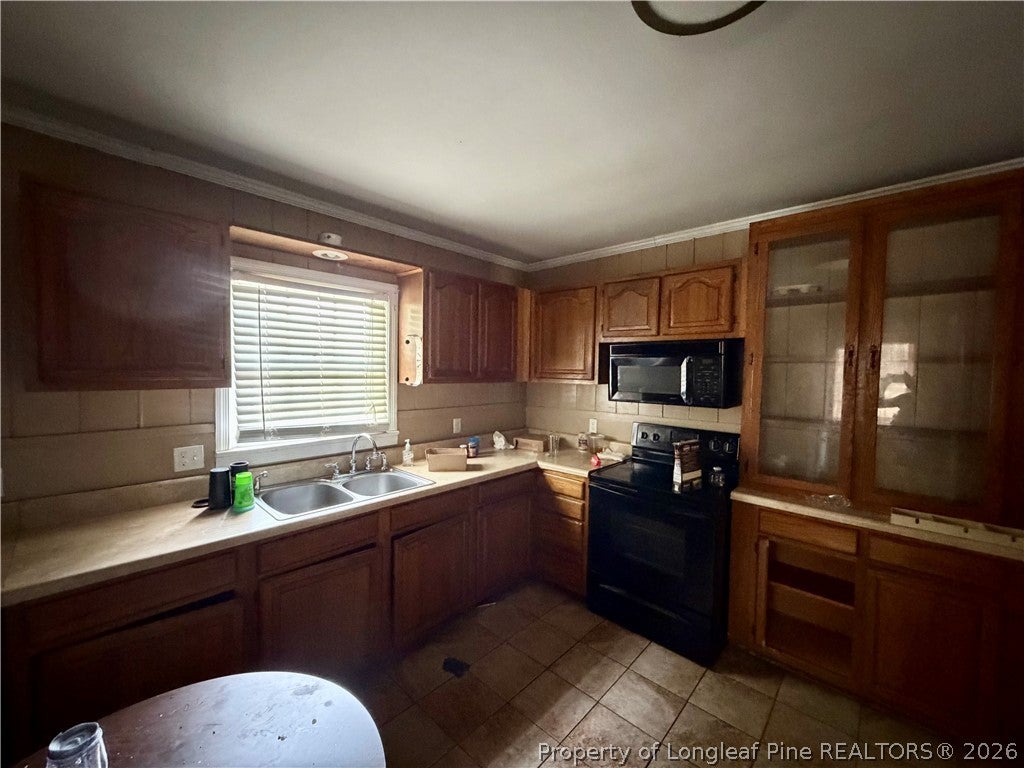
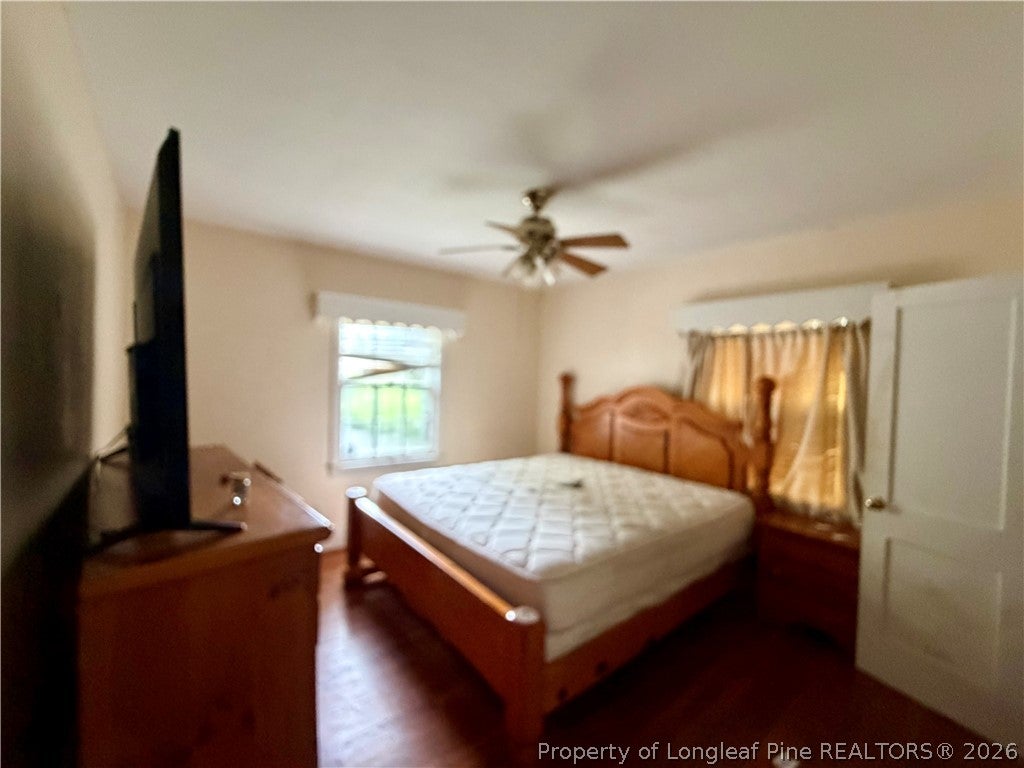
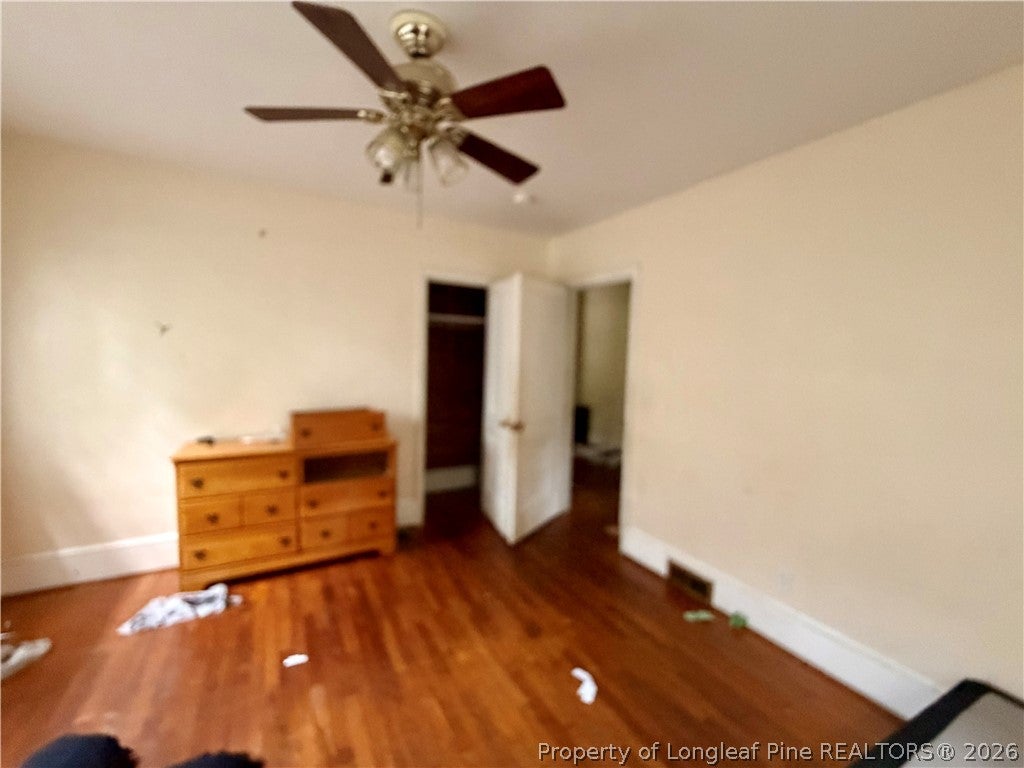
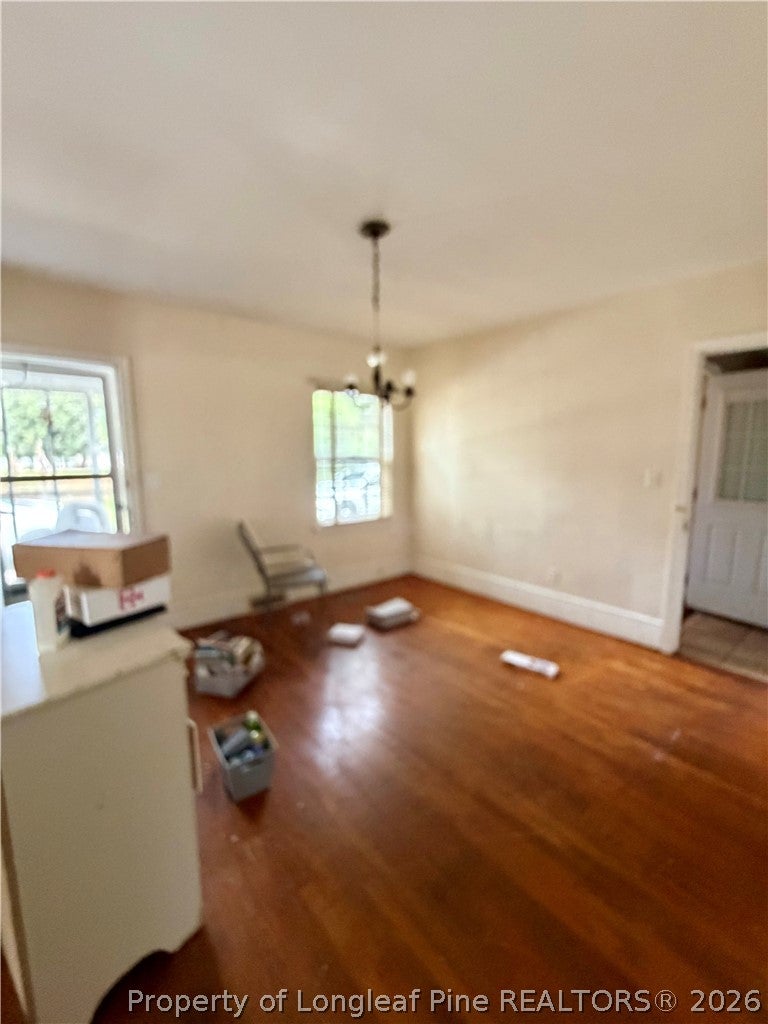
Looking for a home with room to spread out and plenty of potential? This brick ranch sits on approximately one acre right in Maxton and offers 1,584 square feet with 2 bedrooms and 1 full bath. Inside, you'll find a spacious layout with a fireplace and plenty of opportunity to update the home to fit your style. Outside, the large lot gives you the space that's getting harder to find to include room for a garden, outdoor entertaining, pets, or simply a little more privacy. Whether you're looking for a place to call home or a property to add to your investment portfolio, this one is worth a look. Convenient to town while still offering a full acre of your own. Property is being sold as-is. Schedule your showing and come see the possibilities at 209 S Patterson Street.

Save
Ask
Tour
Hide
Share
Listing Snapshot
Price 
$99,900
Days On Site 
1 Day
Bedrooms 
2
Inside Area (SqFt) 
1,227 sqft
Total Baths 
1
Full Baths 
1
Partial Baths 
N/A
Lot Size 
N/A
Year Built 
1953
MLS® Number 
769251
Status 
Active
Property Tax 
N/A
HOA/Condo/Coop Fees 
N/A
Sq Ft Source 
N/A
Friends & Family
Recent Activity
yesterdayListing first seen on site
yesterdayListing updated with changes from the MLS®
General Features
Carport 
2
Garage 
Yes
Garage Spaces 
2
Parking 
Detached CarportDetachedGarage
Property Sub Type 
Single Family Residence
Sewer 
Public Sewer
Special Circumstances 
Standard
Style 
Ranch
Water Source 
Public
Interior Features
Appliances 
DishwasherElectric RangeMicrowaveOvenRefrigerator
Basement 
Crawl Space
Cooling 
Central AirElectric
Fireplace 
Yes
Fireplace Features 
Masonry
Fireplaces 
1
Flooring 
HardwoodTile
Interior 
Eat-in Kitchen
Laundry Features 
Washer HookupMain Level
Save
Ask
Tour
Hide
Share
Exterior Features
Construction Details 
Brick Veneer
Fencing 
Partial
Lot Features 
Cleared
Patio And Porch 
PorchScreened
Community Features
Financing Terms Available 
CashConventional
Schools
School District
Unknown
Elementary School
Unknown
Middle School
Townsend Middle School
High School
Purnell Swett High School
Listing courtesy of HEATHER SHIRK of RE/MAX CHOICE


Listing information is provided by Participants of the Longleaf Pine REALTORS MLS. IDX information is provided exclusively for personal, non-commercial use, and may not be used for any purpose other than to identify prospective properties consumers may be interested in purchasing. Information is deemed reliable but not guaranteed. Copyright 2026, Longleaf Pine REALTORS MLS.
Data last updated at: 2026-09-13 03:34 AM UTC

Neighborhood & Commute
Source: Walkscore
Disclosure: Community information and market data powered by Constellation Data Labs. Information is deemed reliable but not guaranteed.
Save
Ask
Tour
Hide
Share