Property Search

2114 Spring Lane, Sanford, NC, 27330

Save
Ask
Tour
Hide
Share
$340,000
1 Day On Site

2114 Spring Lane
Sanford, NC 27330

For Sale|Single Family Residence|Active
2
Beds
3
Total Baths
2
Full Baths
1
Partial Bath
1,662
SqFt
$205
/SqFt
1965
Built
Subdivision:
Not in a Subdivision
County:
Lee
Listing courtesy of BRYCEN ERDODY of TORCH & TRAIL, LLC
Call Now: 910-644-0222
Is this the listing for you? We can help make it yours.
910-644-0222
2114 Spring Lane2114 Spring Lane2114 Spring Lane2114 Spring Lane
Save
Ask
Tour
Hide
Share

Mortgage Calculator

Monthly Payment (Est.)

$1,551
Calculator powered by Showcase IDX, a Constellation1 Company. Copyright ©2026 Information is deemed reliable but not guaranteed.

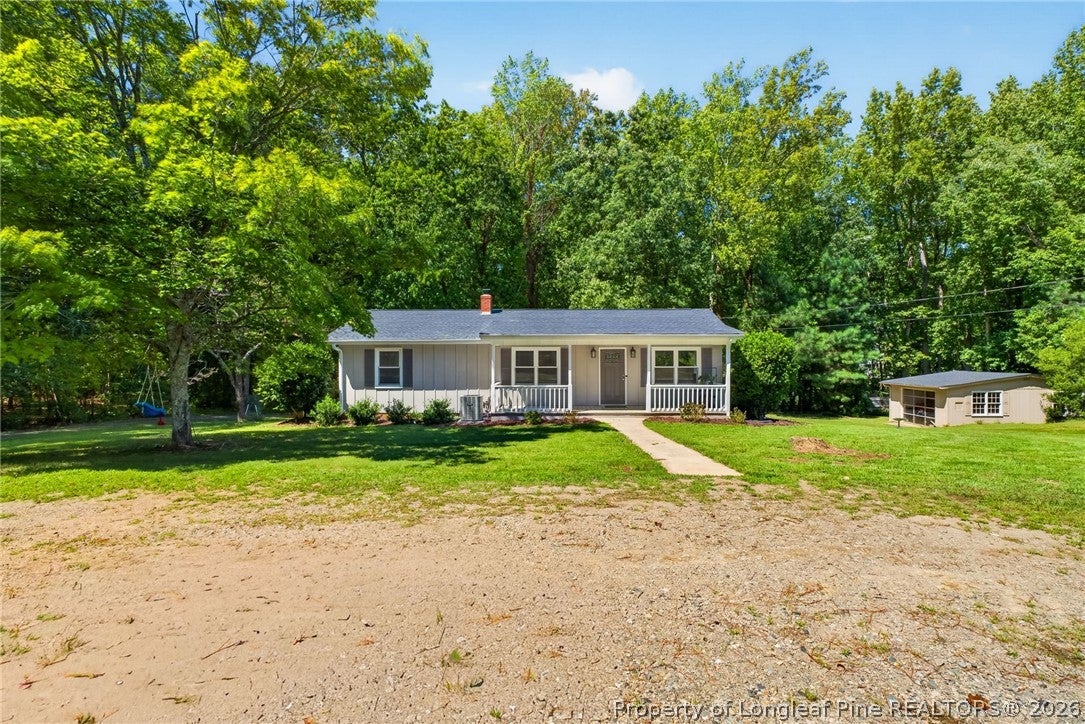
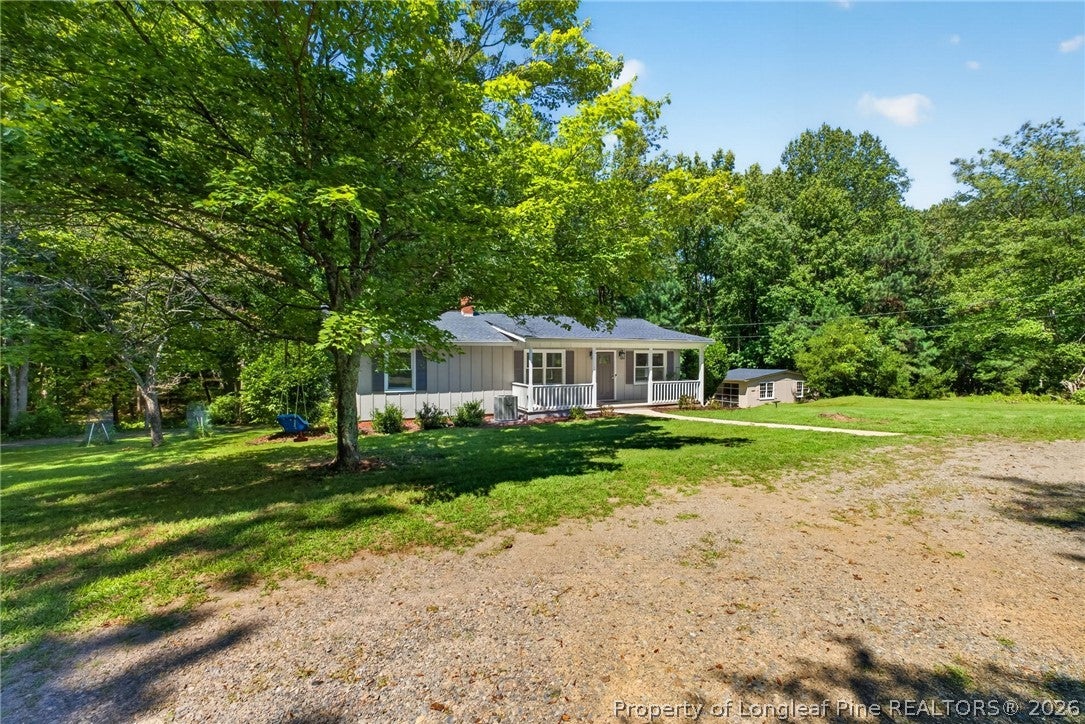
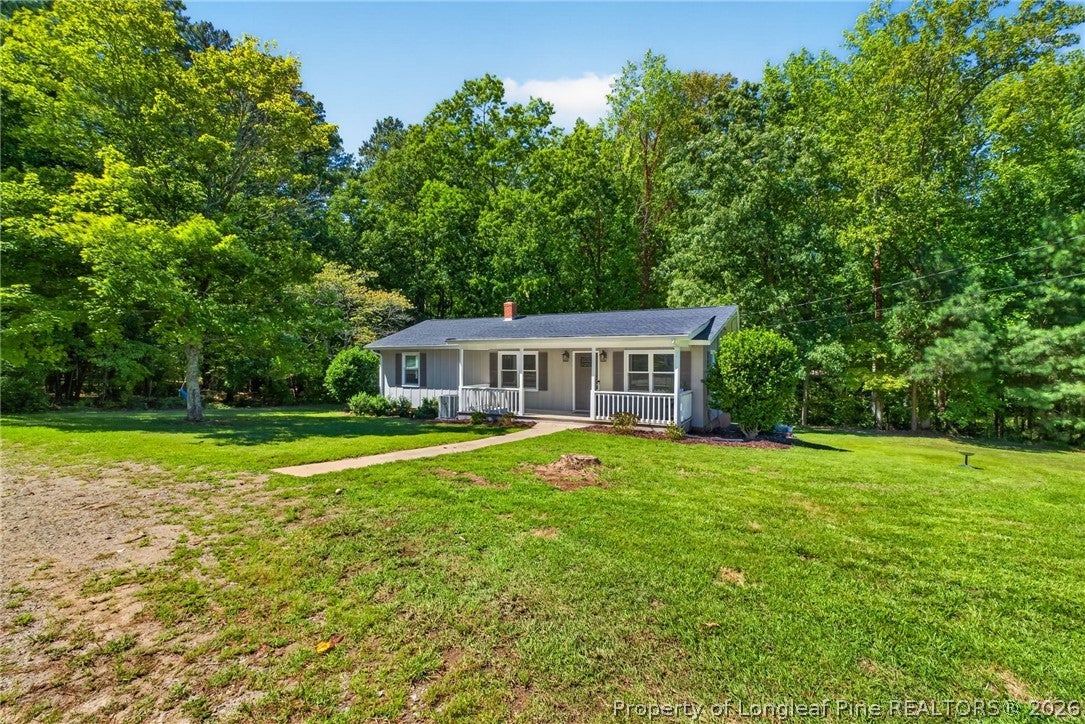
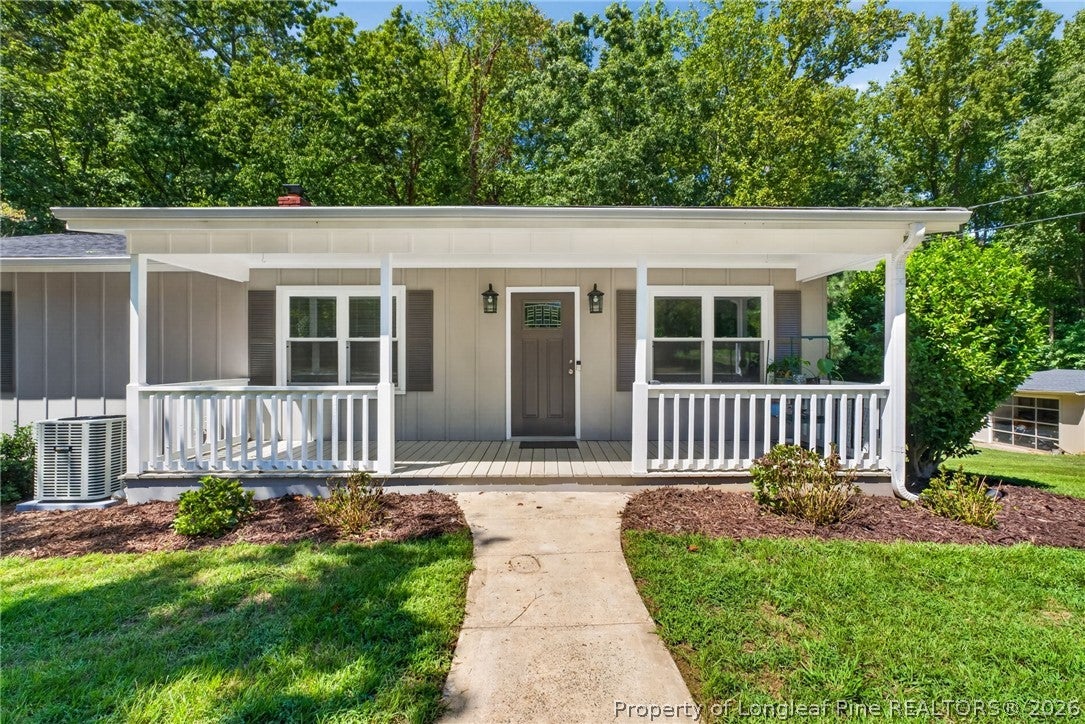
Set on a private 1+ acre wooded lot, this Sanford home offers more space than you might expect. Inside, the main level has an easy, open flow between the kitchen, dining, and living areas, with quartz countertops, stainless steel appliances, updated bathrooms, and plenty of natural light. The finished lower level is where this home really opens up, offering a large rec room, full bathroom, and additional flexible spaces that can adapt to how you live—home office, guest space, workout room, hobbies, or a separate hangout area. Out back, the covered deck overlooks the wooded property and gives you a great place to relax, grill, or entertain without staring into a neighbor's backyard. A detached garage and workshop adds even more versatility for storage, vehicles, tools, or weekend projects. With over an acre, a fully finished lower level, and convenient access to Sanford's shopping, dining, and major roadways, this one offers a combination of privacy and usable space that's tough to find.

Save
Ask
Tour
Hide
Share
Listing Snapshot
Price 
$340,000
Days On Site 
1 Day
Bedrooms 
2
Inside Area (SqFt) 
1,662 sqft
Total Baths 
3
Full Baths 
2
Partial Baths 
1
Lot Size 
1.06 Acres
Year Built 
1965
MLS® Number 
769225
Status 
Active
Property Tax 
N/A
HOA/Condo/Coop Fees 
N/A
Sq Ft Source 
N/A
Friends & Family
Recent Activity
yesterdayListing first seen on site
yesterdayListing updated with changes from the MLS®
General Features
Acres 
1.06
Garage 
Yes
Garage Spaces 
1
Parking 
DetachedGarage
Property Sub Type 
Single Family Residence
Sewer 
Holding TankSeptic Tank
Style 
Ranch
Water Source 
Public
Zoning 
R20 - Residential District
Interior Features
Appliances 
DishwasherElectric RangeGas Water HeaterMicrowaveRefrigeratorExhaust Fan
Basement 
Finished
Cooling 
Central Air
Flooring 
TileVinyl
Heating 
Heat Pump
Interior 
Walk-In Closet(s)
Laundry Features 
Washer Hookup
Save
Ask
Tour
Hide
Share
Exterior Features
Construction Details 
BrickWood Siding
Exterior 
BalconyGarden
Lot Features 
Wooded
Patio And Porch 
DeckCovered
Community Features
Financing Terms Available 
CashConventionalVA Loan
Schools
School District
Unknown
Elementary School
Lee - JR Ingram
Middle School
Lee - West Lee
High School
Lee - Lee
Listing courtesy of BRYCEN ERDODY of TORCH & TRAIL, LLC


Listing information is provided by Participants of the Longleaf Pine REALTORS MLS. IDX information is provided exclusively for personal, non-commercial use, and may not be used for any purpose other than to identify prospective properties consumers may be interested in purchasing. Information is deemed reliable but not guaranteed. Copyright 2026, Longleaf Pine REALTORS MLS.
Data last updated at: 2026-09-13 03:34 AM UTC

Neighborhood & Commute
Source: Walkscore
Disclosure: Community information and market data powered by Constellation Data Labs. Information is deemed reliable but not guaranteed.
Save
Ask
Tour
Hide
Share