
Save
Ask
Tour
Hide
$165,000
New Listing
508 Andover RoadFayetteville, NC 28311
For Sale|Single Family Residence|Active
3
Beds
2
Total Baths
2
Full Baths
1,138
SqFt
$145
/SqFt
1990
Built
Subdivision:
OAKLAND
County:
Cumberland
Listing courtesy of HOLLIE GRIFFIN of REALTY ONE GROUP LIBERTY
Call Now: 910-644-0222
Is this the listing for you? We can help make it yours.
910-644-0222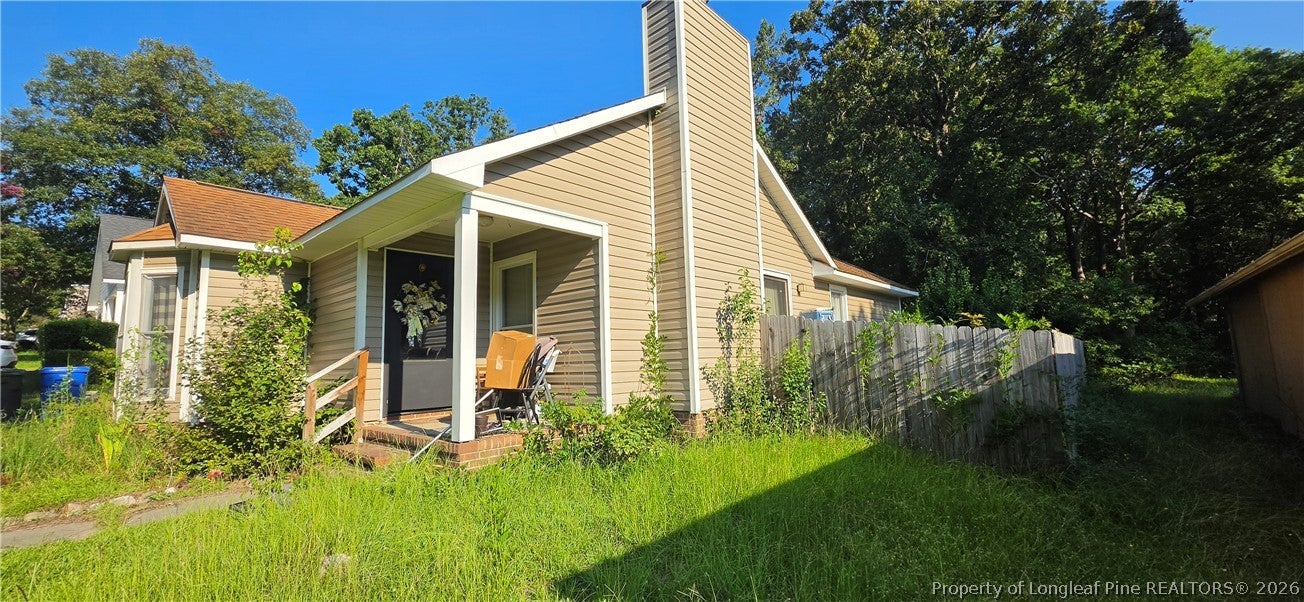
Save
Ask
Tour
Hide
Mortgage Calculator
Monthly Payment (Est.)
$753Calculator powered by Showcase IDX, a Constellation1 Company. Copyright ©2026 Information is deemed reliable but not guaranteed.
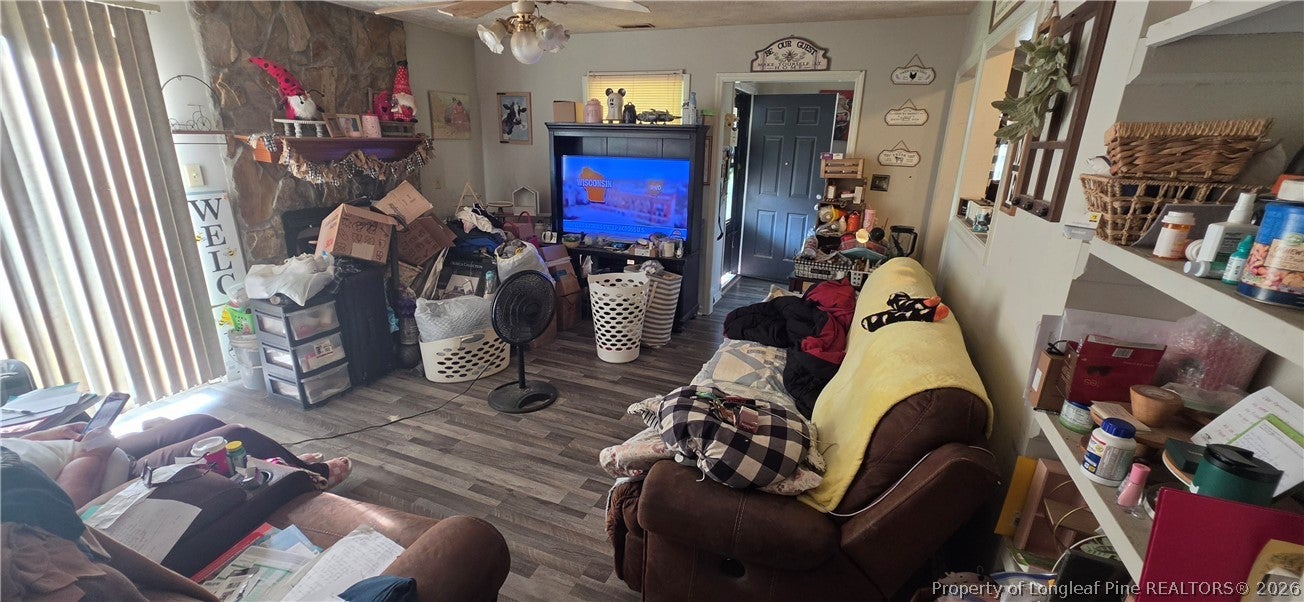
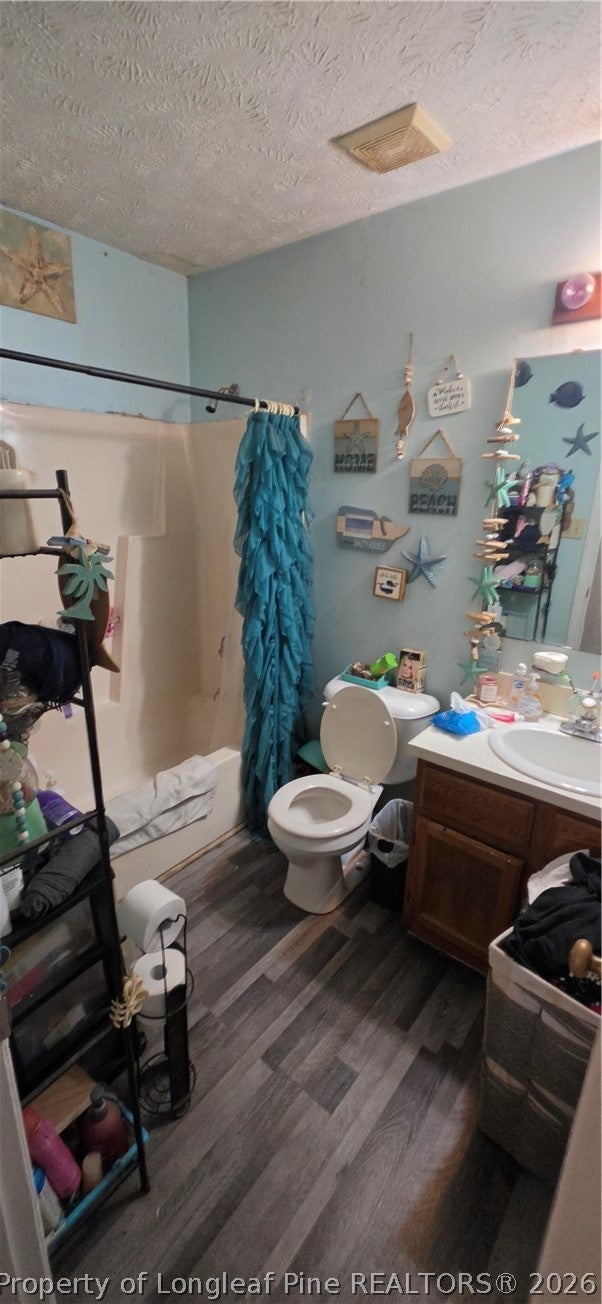
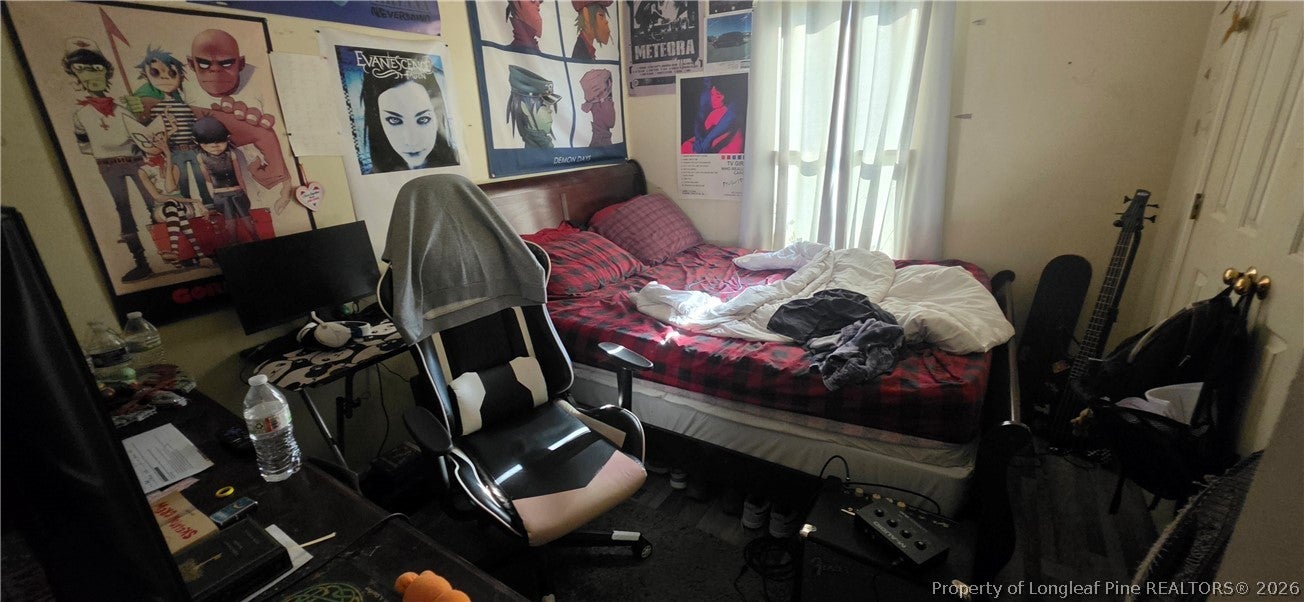
INVESTOR SPECIAL / RENOVATION OPPORTUNITY! Bring your vision to this 3-bedroom, 2-bath home offering 1,132 square feet of living space, an attached garage, fireplace, and fenced backyard. This property is ready for its next chapter and offers plenty of opportunity for an investor, renovator, or buyer looking to build equity through improvements. The home needs repairs, updating, and exterior maintenance and is being sold in its current condition. With a little imagination and the right renovation plan, there is plenty of potential to transform this property. Cash or renovation financing may be best suited for the property's current condition. Property is being sold as-is.
Save
Ask
Tour
Hide
Listing Snapshot
Price
$165,000
Days On Site
0 Days
Bedrooms
3
Inside Area (SqFt)
1,138 sqft
Total Baths
2
Full Baths
2
Partial Baths
N/A
Lot Size
N/A
Year Built
1990
MLS® Number
769223
Status
Active
Property Tax
N/A
HOA/Condo/Coop Fees
N/A
Sq Ft Source
N/A
Friends & Family
Recent Activity
| 14 hours ago | Listing first seen on site | |
| 18 hours ago | Listing updated with changes from the MLS® |
General Features
Attached Garage
Yes
Garage
Yes
Garage Spaces
1
Levels
One
Parking
AttachedGarage
Property Sub Type
Single Family Residence
Sewer
Public Sewer
Style
One Story
Water Source
Public
Zoning
SF10 - Single Family Res 10
Interior Features
Basement
Crawl Space
Fireplace
Yes
Fireplace Features
Living Room
Fireplaces
1
Flooring
Laminate
Heating
Heat Pump
Save
Ask
Tour
Hide
Exterior Features
Construction Details
Frame
Community Features
Financing Terms Available
CashConventional
Schools
School District
Unknown
Elementary School
Unknown
Middle School
Nick Jeralds Middle School
High School
E. E. Smith High
Listing courtesy of HOLLIE GRIFFIN of REALTY ONE GROUP LIBERTY

Listing information is provided by Participants of the Longleaf Pine REALTORS MLS. IDX information is provided exclusively for personal, non-commercial use, and may not be used for any purpose other than to identify prospective properties consumers may be interested in purchasing. Information is deemed reliable but not guaranteed. Copyright 2026, Longleaf Pine REALTORS MLS.
Data last updated at: 2026-09-13 03:34 AM UTC
Listing information is provided by Participants of the Longleaf Pine REALTORS MLS. IDX information is provided exclusively for personal, non-commercial use, and may not be used for any purpose other than to identify prospective properties consumers may be interested in purchasing. Information is deemed reliable but not guaranteed. Copyright 2026, Longleaf Pine REALTORS MLS.
Data last updated at: 2026-09-13 03:34 AM UTC
Neighborhood & Commute
Source: Walkscore
Disclosure: Community information and market data powered by Constellation Data Labs. Information is deemed reliable but not guaranteed.
Save
Ask
Tour
Hide
