
Save
Ask
Tour
Hide
$189,000
New Listing
213 Andover RoadFayetteville, NC 28311
For Sale|Single Family Residence|Active
3
Beds
3
Total Baths
2
Full Baths
1
Partial Bath
1,962
SqFt
$96
/SqFt
1964
Built
Subdivision:
NORTHWOOD (FA)
County:
Cumberland
Listing courtesy of HOLLIE GRIFFIN of REALTY ONE GROUP LIBERTY
Call Now: 910-644-0222
Is this the listing for you? We can help make it yours.
910-644-0222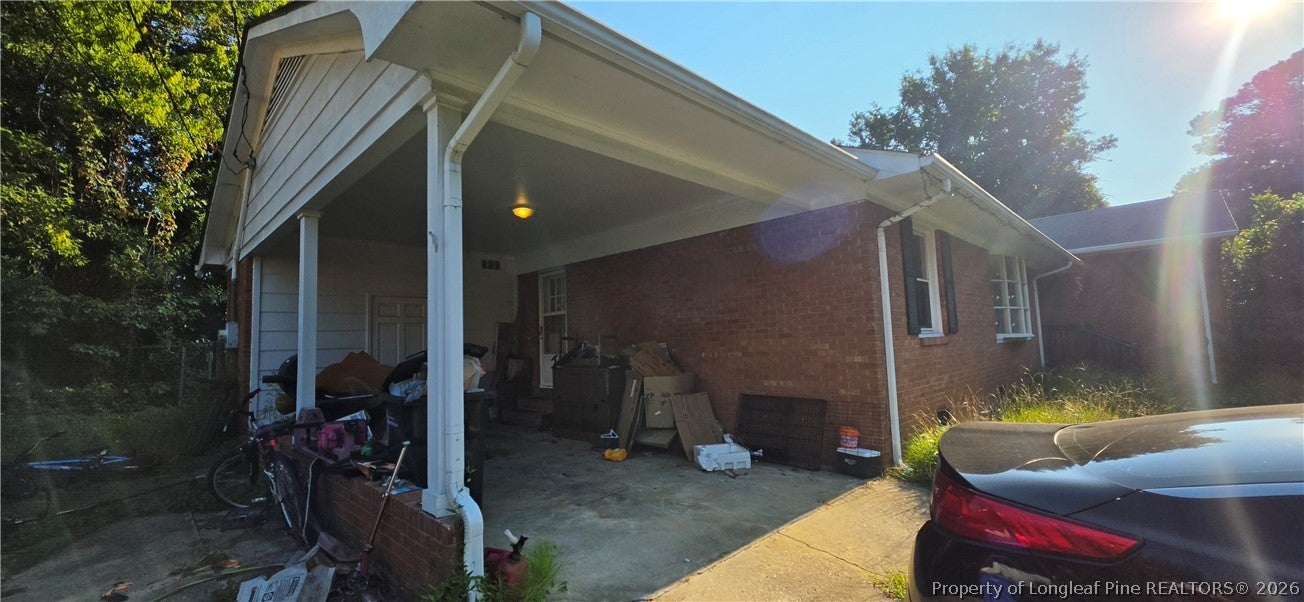
Save
Ask
Tour
Hide
Mortgage Calculator
Monthly Payment (Est.)
$862Calculator powered by Showcase IDX, a Constellation1 Company. Copyright ©2026 Information is deemed reliable but not guaranteed.
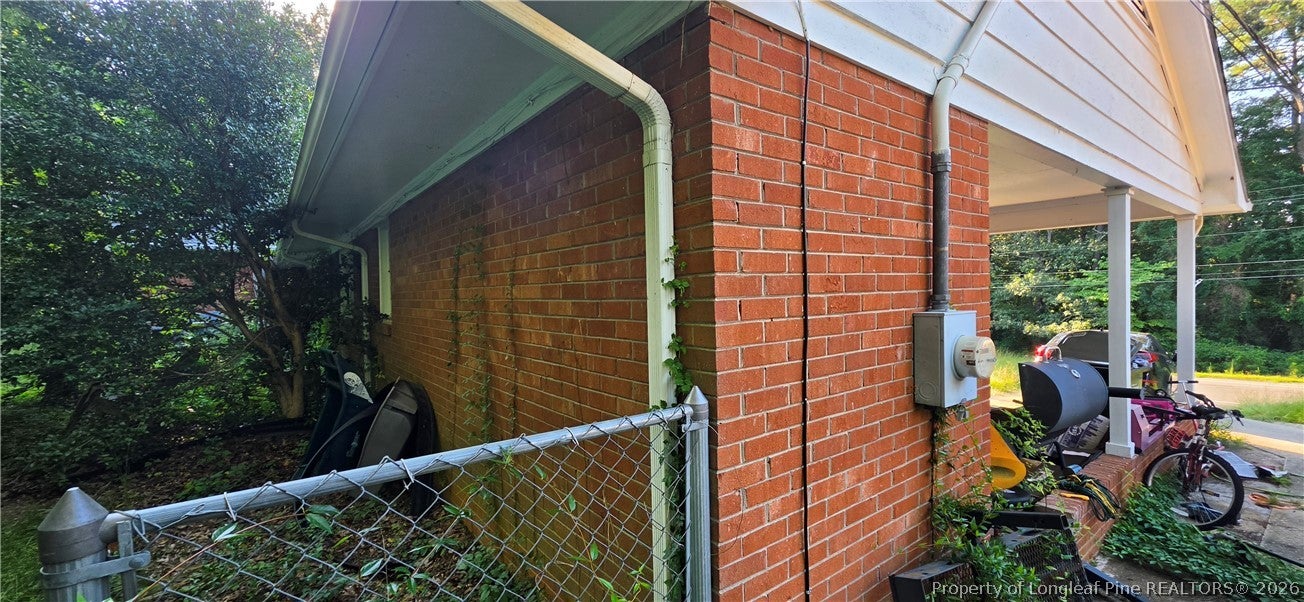
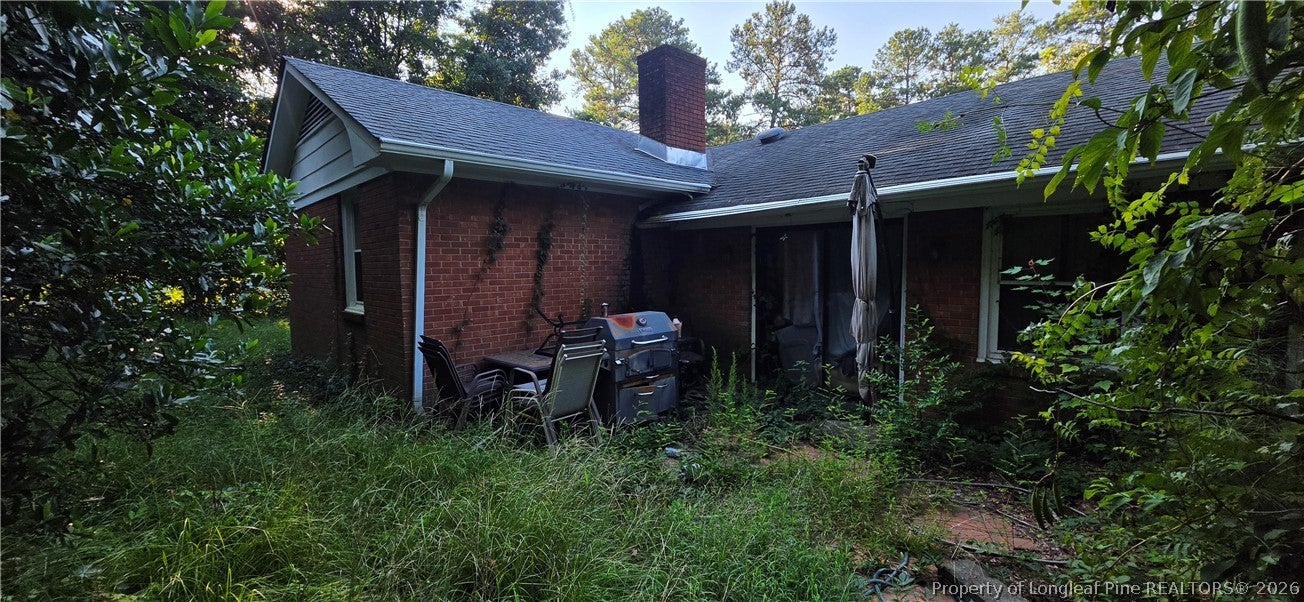
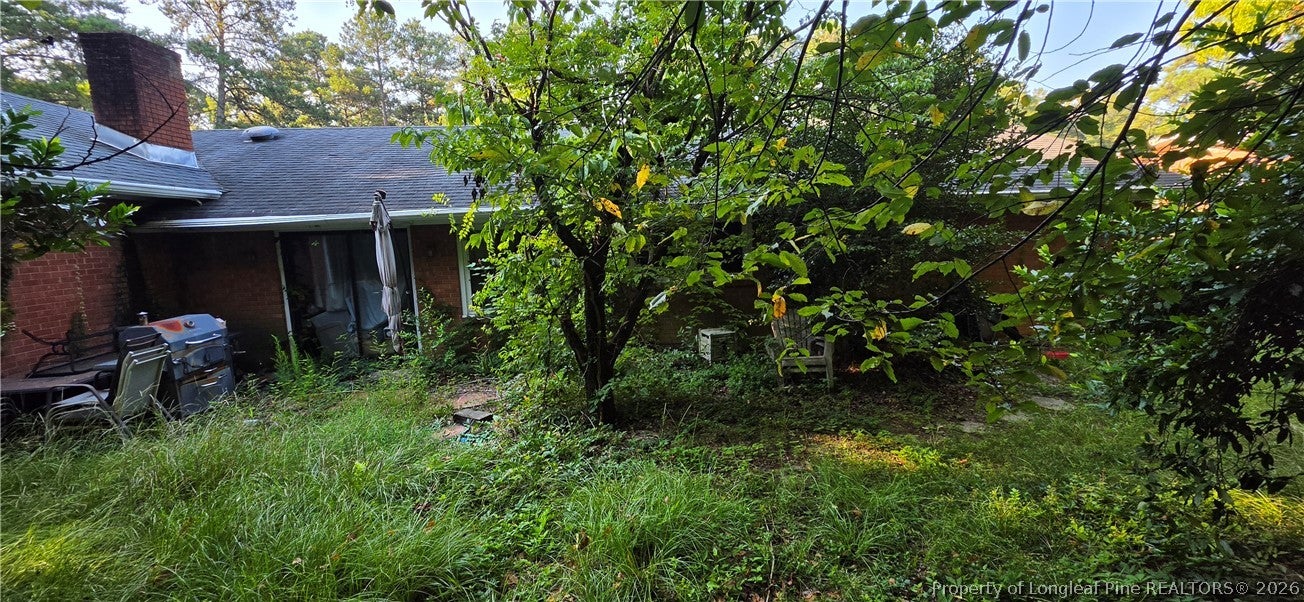
Investor special with plenty of potential! This 3-bedroom, 2.5-bath brick home offers nearly 2,000 square feet of living space and is ready for someone with vision to bring it back to life. Situated on a .35-acre lot in the established Northwood Estates area, the home features a spacious one-story floor plan, fireplace, carport, and classic brick exterior. The property needs updating and repairs, making it a great opportunity for an investor, renovator, or buyer looking to create a home of their own. Bring your contractor and your ideas—there is plenty of room here to transform this property and build equity. Cash or renovation financing may be best suited for the property's current condition. Property is being sold as-is.
Save
Ask
Tour
Hide
Listing Snapshot
Price
$189,000
Days On Site
0 Days
Bedrooms
3
Inside Area (SqFt)
1,962 sqft
Total Baths
3
Full Baths
2
Partial Baths
1
Lot Size
N/A
Year Built
1964
MLS® Number
769220
Status
Active
Property Tax
N/A
HOA/Condo/Coop Fees
N/A
Sq Ft Source
N/A
Friends & Family
Recent Activity
| 14 hours ago | Listing first seen on site | |
| 18 hours ago | Listing updated with changes from the MLS® |
General Features
Carport
1
Levels
One
Parking
Attached Carport
Property Sub Type
Single Family Residence
Sewer
Public Sewer
Style
One Story
Water Source
Public
Zoning
SF10 - Single Family Res 10
Interior Features
Basement
Crawl Space
Fireplace
Yes
Fireplace Features
Wood Burning
Fireplaces
1
Flooring
CarpetLaminate
Heating
Heat Pump
Save
Ask
Tour
Hide
Exterior Features
Construction Details
Brick VeneerFrame
Community Features
Financing Terms Available
CashConventional
Roads
Paved
Schools
School District
Unknown
Elementary School
Unknown
Middle School
Nick Jeralds Middle School
High School
E. E. Smith High
Listing courtesy of HOLLIE GRIFFIN of REALTY ONE GROUP LIBERTY

Listing information is provided by Participants of the Longleaf Pine REALTORS MLS. IDX information is provided exclusively for personal, non-commercial use, and may not be used for any purpose other than to identify prospective properties consumers may be interested in purchasing. Information is deemed reliable but not guaranteed. Copyright 2026, Longleaf Pine REALTORS MLS.
Data last updated at: 2026-09-13 03:34 AM UTC
Listing information is provided by Participants of the Longleaf Pine REALTORS MLS. IDX information is provided exclusively for personal, non-commercial use, and may not be used for any purpose other than to identify prospective properties consumers may be interested in purchasing. Information is deemed reliable but not guaranteed. Copyright 2026, Longleaf Pine REALTORS MLS.
Data last updated at: 2026-09-13 03:34 AM UTC
Neighborhood & Commute
Source: Walkscore
Disclosure: Community information and market data powered by Constellation Data Labs. Information is deemed reliable but not guaranteed.
Save
Ask
Tour
Hide
