Property Search

406 Dunmore Road, Fayetteville, NC, 28303

Save
Ask
Tour
Hide
Share
$270,000
1 Day On Site

406 Dunmore Road
Fayetteville, NC 28303

For Sale|Single Family Residence|Active
4
Beds
5
Total Baths
4
Full Baths
1
Partial Bath
2,997
SqFt
$90
/SqFt
1971
Built
Subdivision:
COTTONADE
County:
Cumberland
Listing courtesy of AISLING BONNER of ERA STROTHER REAL ESTATE
Call Now: 910-644-0222
Is this the listing for you? We can help make it yours.
910-644-0222
406 Dunmore Road406 Dunmore Road406 Dunmore Road406 Dunmore Road
Save
Ask
Tour
Hide
Share

Mortgage Calculator

Monthly Payment (Est.)

$1,232
Calculator powered by Showcase IDX, a Constellation1 Company. Copyright ©2026 Information is deemed reliable but not guaranteed.

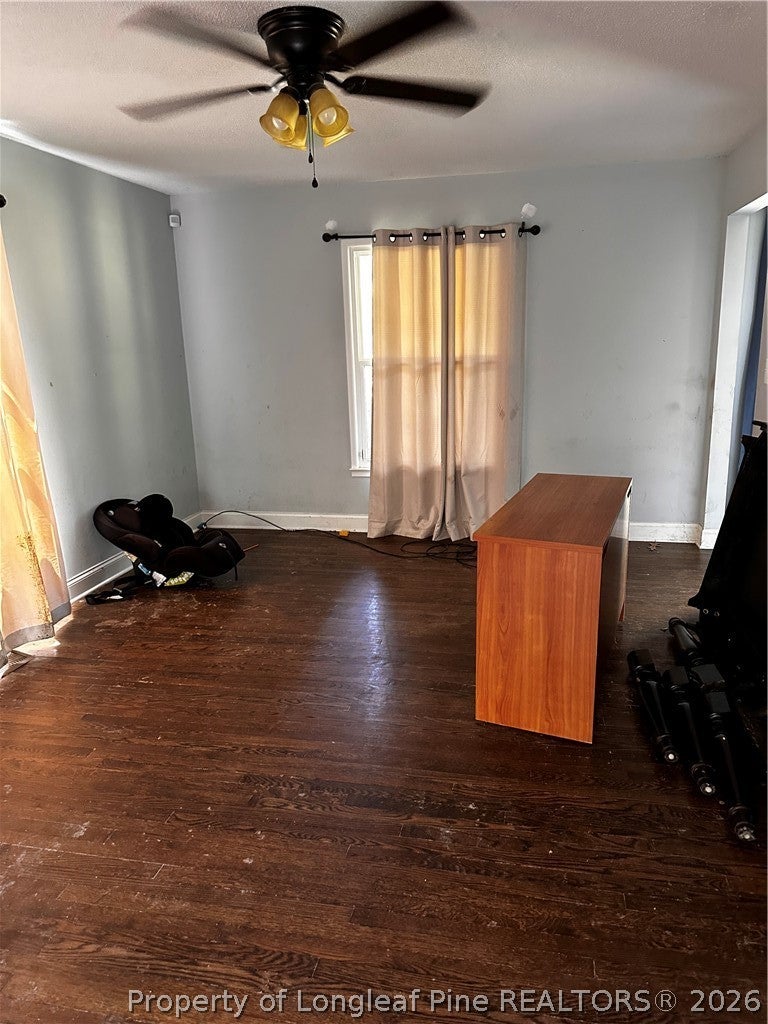
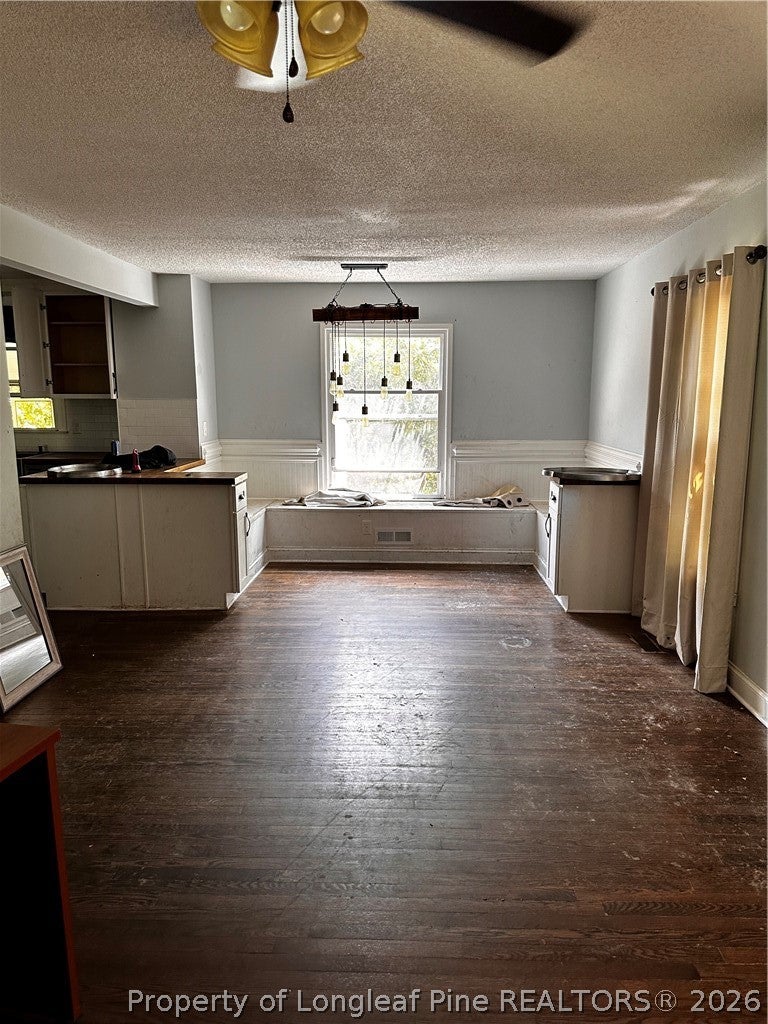
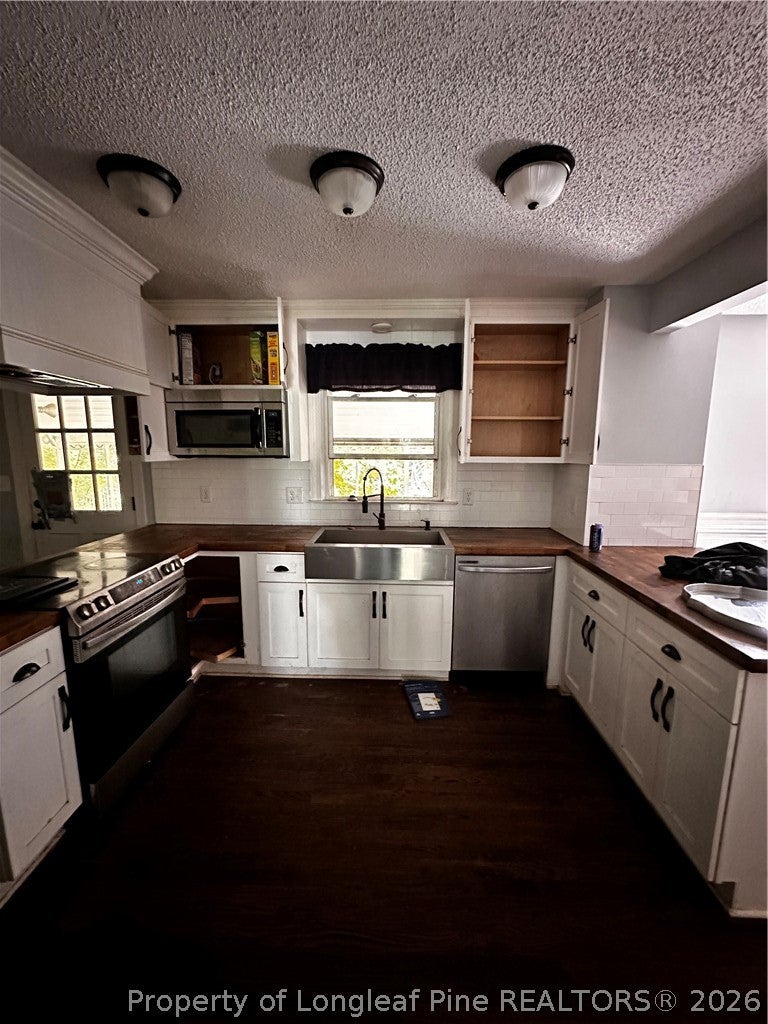
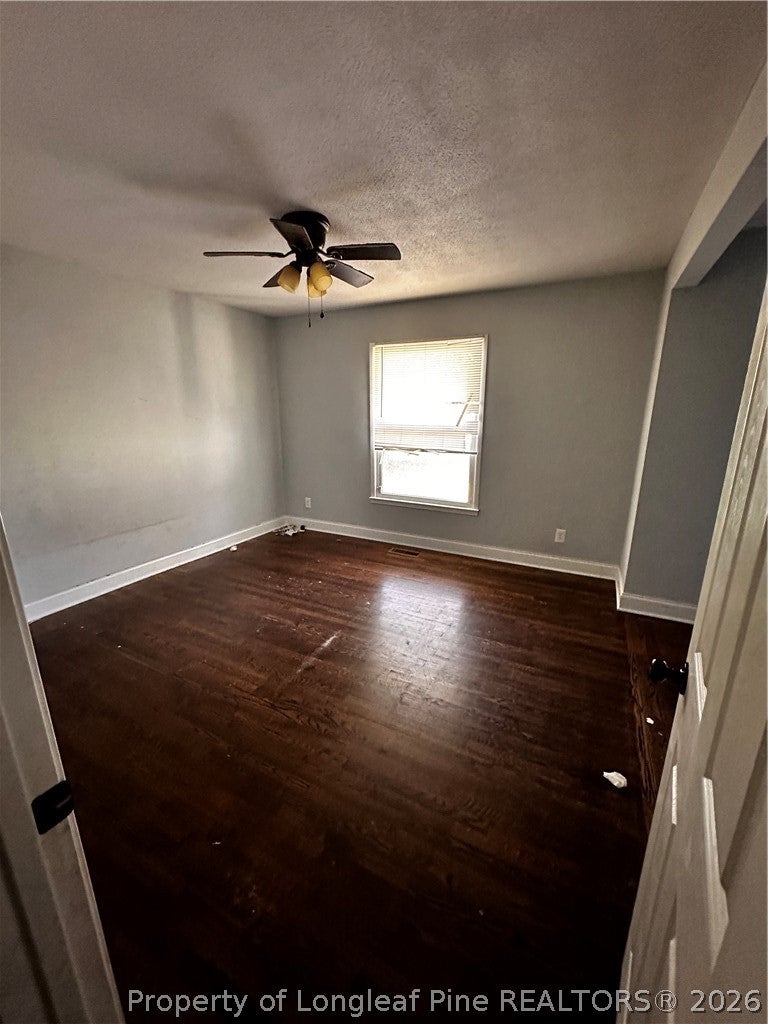
A diamond in the rough with nearly 3,000 square feet and tons of potential! This spacious home offers two primary suites, original hardwood flooring, multiple living and dining areas, built-ins, a screened porch, wood deck, in-ground pool, and a wired workshop with shelving inside the garage. Please note: This home is a short sale and needs extensive work. The HVAC is not operational, and utilities may not be turned on for inspections. The home is being sold as-is, and the seller will make no repairs; however, some items may be removed from the property prior to closing. This home has not been remodeled and may not qualify for all loan types. Cash or renovation financing may be needed. With the right vision and improvements, this property has the space and potential to become something truly special.

Save
Ask
Tour
Hide
Share
Listing Snapshot
Price 
$270,000
Days On Site 
1 Day
Bedrooms 
4
Inside Area (SqFt) 
2,997 sqft
Total Baths 
5
Full Baths 
4
Partial Baths 
1
Lot Size 
0.39 Acres
Year Built 
1971
MLS® Number 
769215
Status 
Active
Property Tax 
N/A
HOA/Condo/Coop Fees 
N/A
Sq Ft Source 
N/A
Friends & Family
Recent Activity
yesterdayListing first seen on site
yesterdayListing updated with changes from the MLS®
General Features
Acres 
0.39
Attached Garage 
Yes
Garage 
Yes
Garage Spaces 
2
Levels 
Two
Parking 
AttachedGarage
Property Sub Type 
Single Family Residence
Security 
Smoke Detector(s)
Sewer 
Public Sewer
Special Circumstances 
Short Sale
Style 
Two Story
Water Source 
Public
Zoning 
SF10 - Single Family Res 10
Interior Features
Appliances 
RefrigeratorDishwasherMicrowaveRange
Basement 
None
Cooling 
Ceiling Fan(s)
Fireplace 
Yes
Fireplace Features 
Wood Burning StoveDining Room
Fireplaces 
1
Flooring 
HardwoodTileVinyl
Heating 
Natural GasCentralForced Air
Interior 
Ceiling Fan(s)Double VanityEntrance FoyerStorageWalk-In Closet(s)
Laundry Features 
In Unit
Save
Ask
Tour
Hide
Share
Exterior Features
Construction Details 
Brick Veneer
Exterior 
Storage
Fencing 
Back Yard
Patio And Porch 
DeckPorchCoveredPatioScreened
Pool Features 
IndoorIn Ground
Community Features
Community Features 
Curbs
Roads 
Paved
Schools
School District
Unknown
Elementary School
Ponderosa Elementary
Middle School
Westover Middle School
High School
Westover Senior High
Listing courtesy of AISLING BONNER of ERA STROTHER REAL ESTATE


Listing information is provided by Participants of the Longleaf Pine REALTORS MLS. IDX information is provided exclusively for personal, non-commercial use, and may not be used for any purpose other than to identify prospective properties consumers may be interested in purchasing. Information is deemed reliable but not guaranteed. Copyright 2026, Longleaf Pine REALTORS MLS.
Data last updated at: 2026-09-13 03:34 AM UTC

Neighborhood & Commute
Source: Walkscore
Disclosure: Community information and market data powered by Constellation Data Labs. Information is deemed reliable but not guaranteed.
Save
Ask
Tour
Hide
Share