Property Search

11320 Edinburgh Drive, Laurinburg, NC, 28352

Save
Ask
Tour
Hide
Share
$302,000
1 Day On Site

11320 Edinburgh Drive
Laurinburg, NC 28352

For Sale|Single Family Residence|Active
5
Beds
4
Total Baths
4
Full Baths
2,999
SqFt
$101
/SqFt
1985
Built
Subdivision:
SCOTCH MEADOWS
County:
Scotland
Listing courtesy of GIL JACOBS of ALOTTA PROPERTIES REAL ESTATE
Call Now: 910-644-0222
Is this the listing for you? We can help make it yours.
910-644-0222
11320 Edinburgh Drive11320 Edinburgh Drive11320 Edinburgh Drive11320 Edinburgh Drive
Save
Ask
Tour
Hide
Share

Mortgage Calculator

Monthly Payment (Est.)

$1,378
Calculator powered by Showcase IDX, a Constellation1 Company. Copyright ©2026 Information is deemed reliable but not guaranteed.

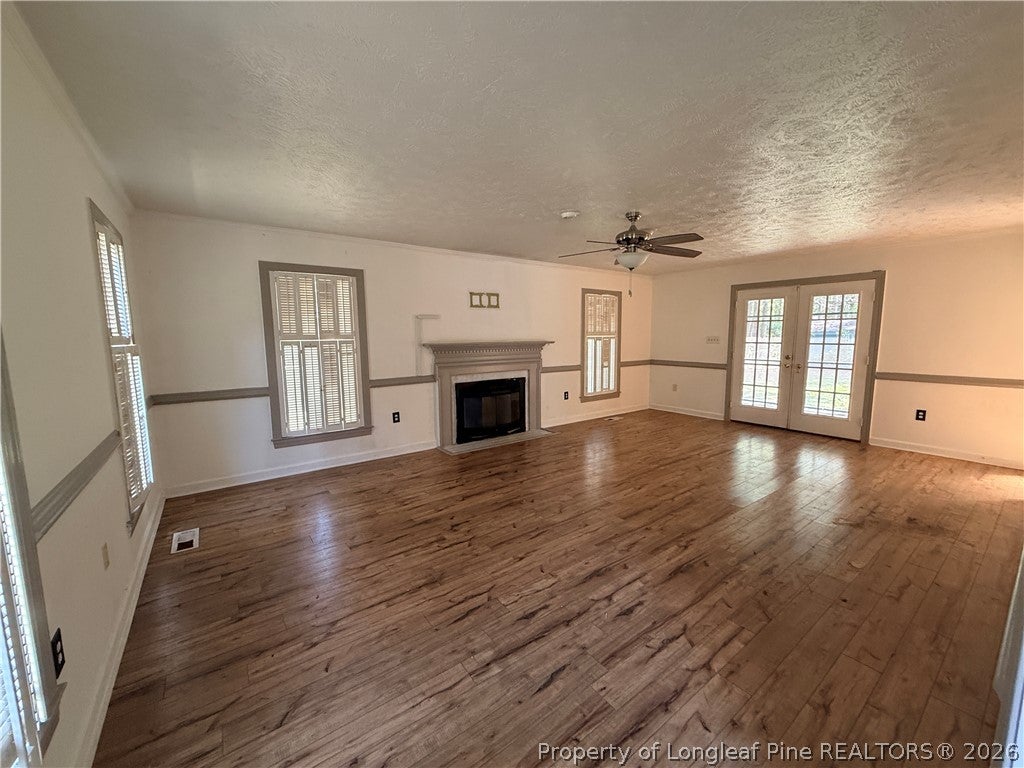
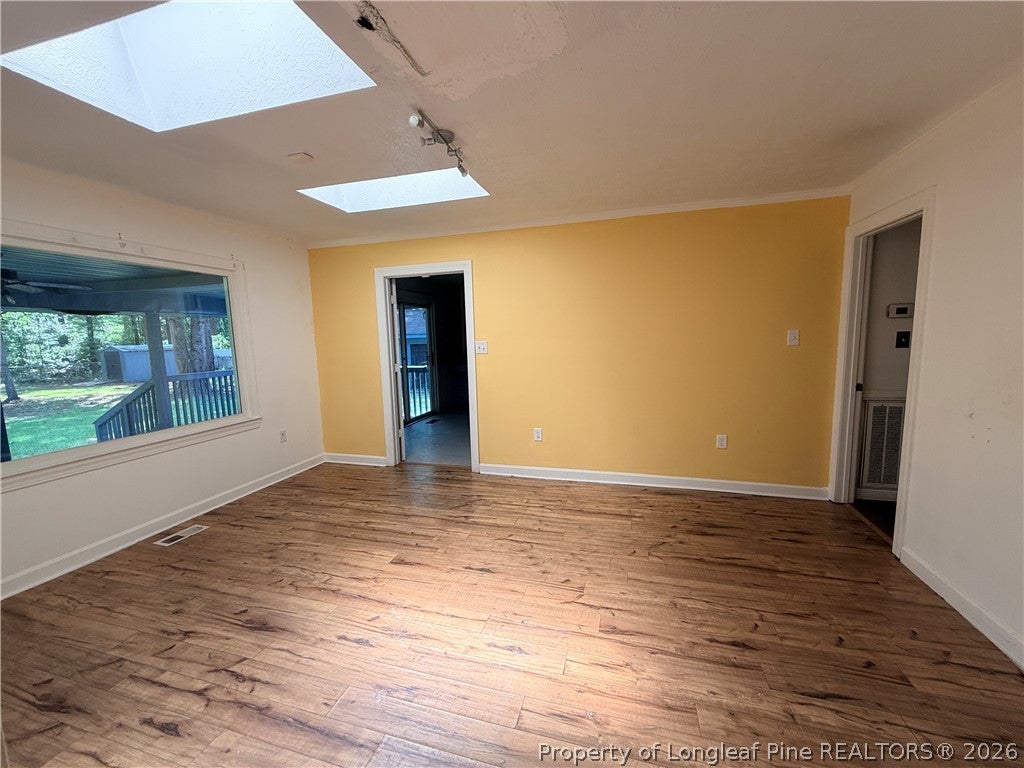
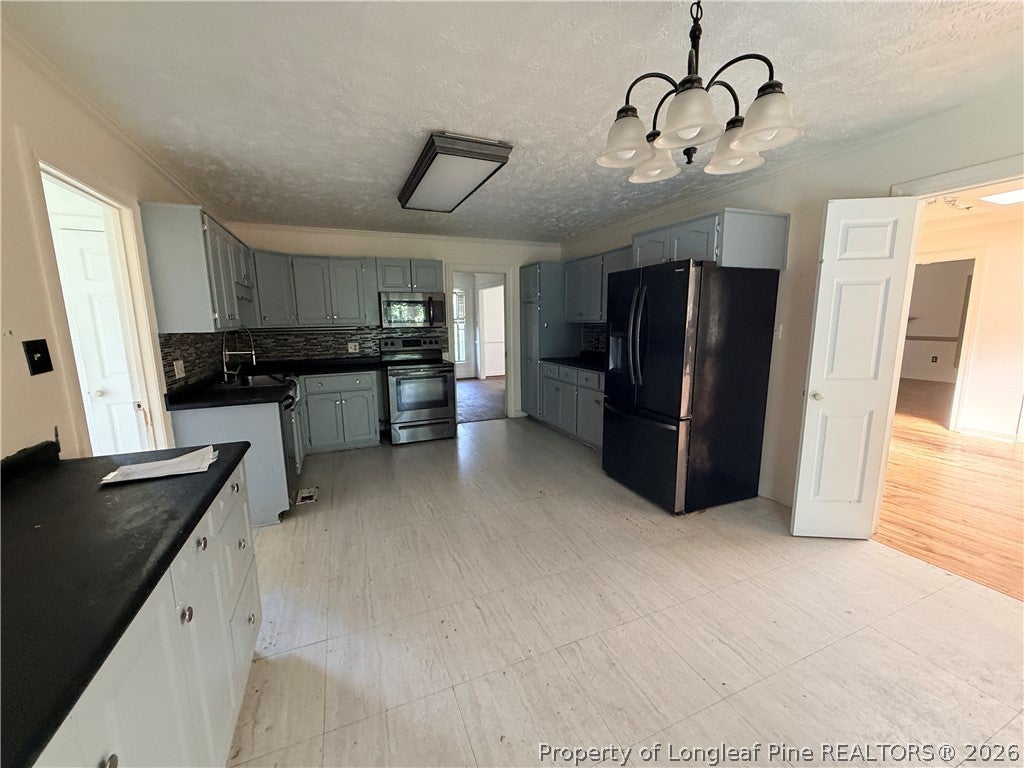
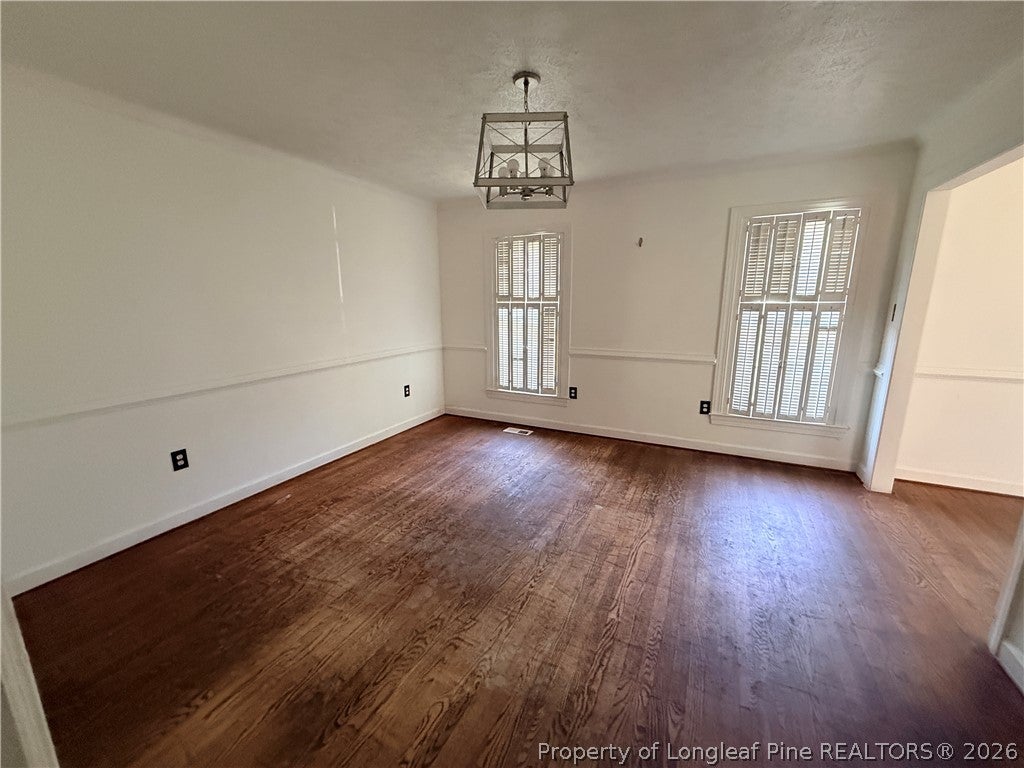
Property owned by U.S. Dept. of HUD. Case #387-574713. Insurability Code- IE. Seller makes no representation or warranties as to property condition. Sold "As-Is". EHO. Seller may contribute up to 3% for buyer's closing costs upon buyer request. Stunning 5-bedroom, 4-full-bathroom home located in Laurinburg! This spacious home features a large living room with a fireplace, formal dining room, and a generously sized eat-in kitchen with plenty of space for entertaining. Owner suite located on fist floor. The outdoor space is just as impressive, offering a fenced-in yard, two storage sheds, and an oversized detached 2-car garage. Enjoy outdoor living with two separate patios, including a screened-in patio. With plenty of living, storage, and outdoor space, this home has so much to offer!

Save
Ask
Tour
Hide
Share
Listing Snapshot
Price 
$302,000
Days On Site 
1 Day
Bedrooms 
5
Inside Area (SqFt) 
2,999 sqft
Total Baths 
4
Full Baths 
4
Partial Baths 
N/A
Lot Size 
N/A
Year Built 
1985
MLS® Number 
769214
Status 
Active
Property Tax 
N/A
HOA/Condo/Coop Fees 
N/A
Sq Ft Source 
N/A
Friends & Family
Recent Activity
yesterdayListing first seen on site
yesterdayListing updated with changes from the MLS®
General Features
Attached Garage 
Yes
Garage 
Yes
Garage Spaces 
2
Levels 
Two
Parking 
AttachedGarage
Property Sub Type 
Single Family Residence
Sewer 
Other
Special Circumstances 
HUD Owned
Style 
Two Story
Water Source 
Other
Interior Features
Basement 
None
Fireplace 
Yes
Fireplace Features 
Living Room
Fireplaces 
1
Flooring 
CarpetTileWood
Heating 
Central
Save
Ask
Tour
Hide
Share
Exterior Features
Construction Details 
Vinyl Siding
Schools
School District
Unknown
Elementary School
Unknown
Middle School
Scotland County Schools
High School
Scotland County Schools
Listing courtesy of GIL JACOBS of ALOTTA PROPERTIES REAL ESTATE


Listing information is provided by Participants of the Longleaf Pine REALTORS MLS. IDX information is provided exclusively for personal, non-commercial use, and may not be used for any purpose other than to identify prospective properties consumers may be interested in purchasing. Information is deemed reliable but not guaranteed. Copyright 2026, Longleaf Pine REALTORS MLS.
Data last updated at: 2026-09-13 03:34 AM UTC

Neighborhood & Commute
Source: Walkscore
Disclosure: Community information and market data powered by Constellation Data Labs. Information is deemed reliable but not guaranteed.
Save
Ask
Tour
Hide
Share