Property Search

680 Wilder Bloom Path, Aberdeen, NC, 28315

Save
Ask
Tour
Hide
Share
$359,990
1 Day On Site

680 Wilder Bloom Path
Aberdeen, NC 28315

For Sale|Single Family Residence|Active
4
Beds
3
Total Baths
2
Full Baths
1
Partial Bath
2,340
SqFt
$154
/SqFt
2026
Built
Subdivision:
MARTIN FARMS
County:
Moore
Listing courtesy of KENNETH WARD of DR HORTON INC.
Call Now: 910-644-0222
Is this the listing for you? We can help make it yours.
910-644-0222
680 Wilder Bloom Path680 Wilder Bloom Path680 Wilder Bloom Path680 Wilder Bloom Path
Save
Ask
Tour
Hide
Share

Mortgage Calculator

Monthly Payment (Est.)

$1,642
Calculator powered by Showcase IDX, a Constellation1 Company. Copyright ©2026 Information is deemed reliable but not guaranteed.

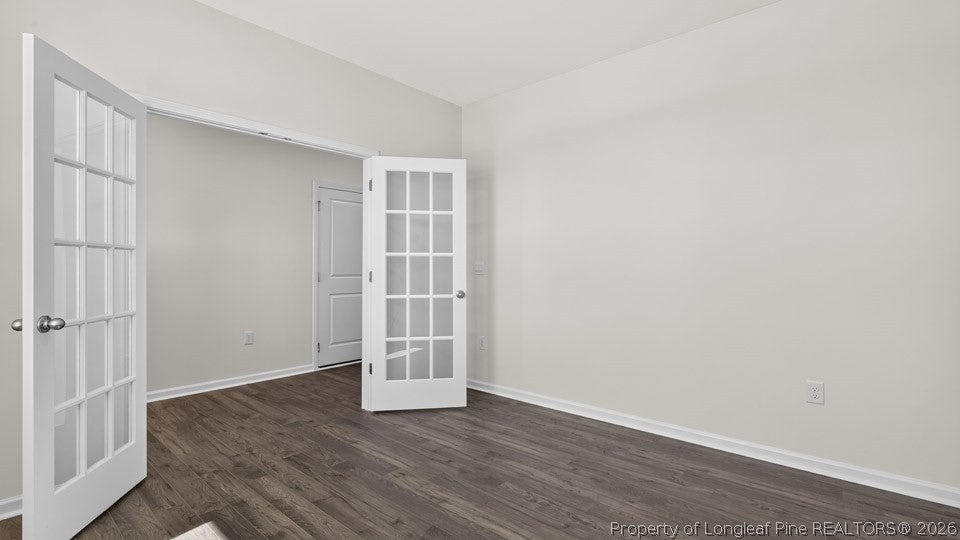
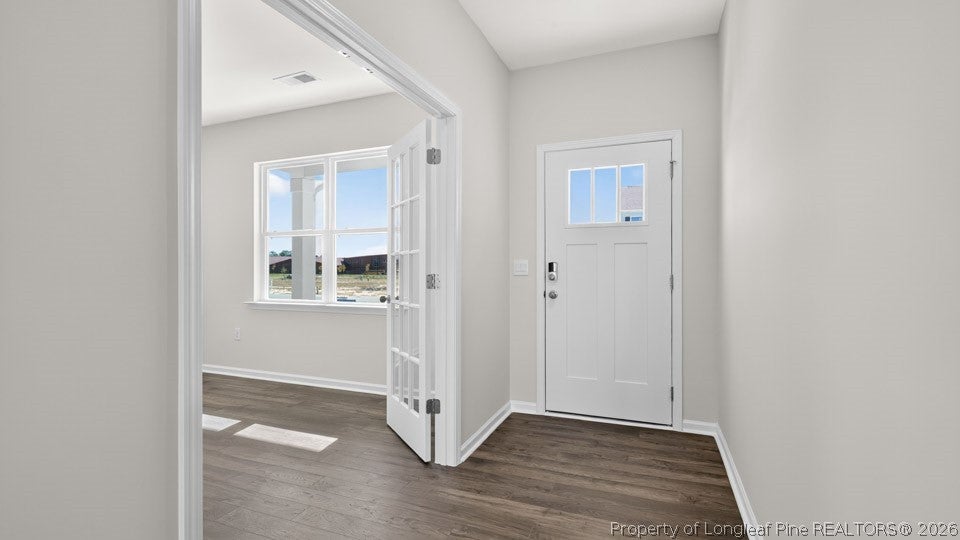
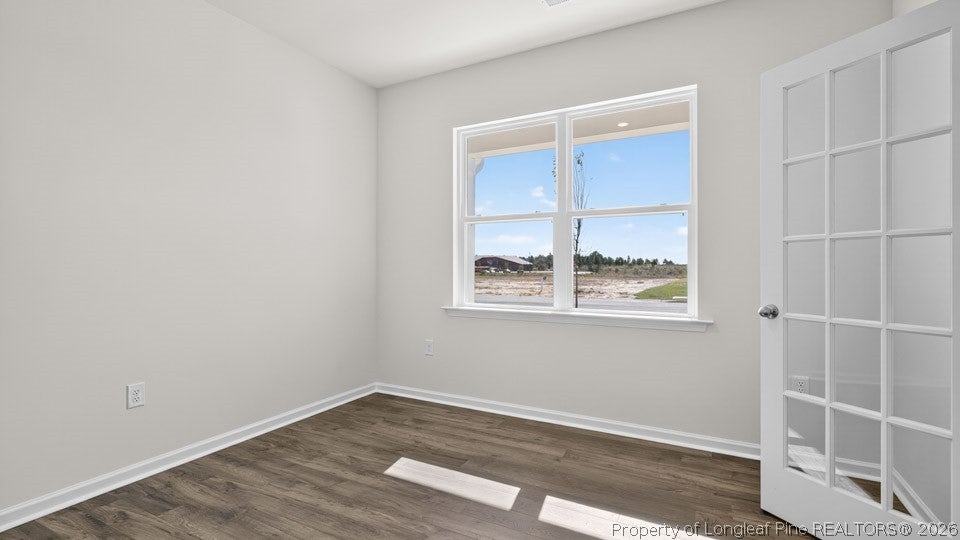
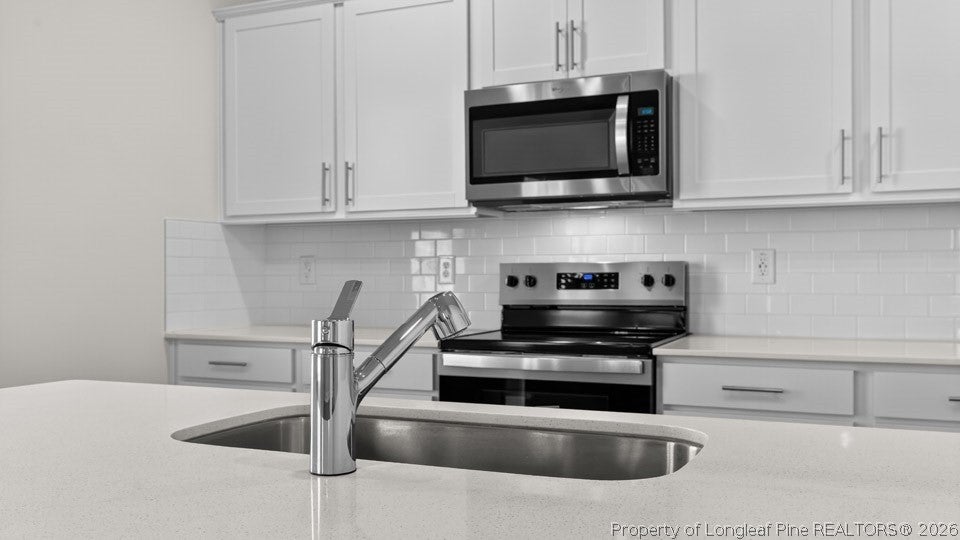
Room to live, gather, and grow, 680 Wilder Bloom Path has it all. With 4 bedrooms, 2.5 bathrooms, and approximately 2,340 square feet, this two-story home offers the flexibility today’s buyers want with comfort and style. The open-concept kitchen, dining area, and great room create an inviting space for everyday living and special occasions. The kitchen features stainless-steel appliances, a center island, and a walk-in pantry, making meal prep and entertaining easy. At the front of the home, French doors open to a flex room that can serve as a study, formal dining room, playroom, or other space to fit your needs. Upstairs, the spacious primary suite offers a walk-in closet and en-suite bathroom with dual vanities, a walk-in shower, and a separate water closet for added privacy. Three additional bedrooms provide room for family, guests, or flexible use as a game room, home gym, study area, library, or extra living space. Martin Farms residents enjoy a community pool, clubhouse, open spaces, and paved sidewalks for neighborhood walks. Designed to adapt as your needs change, this beautiful home welcomes you to Martin Farms. Welcome home to 680 Wilder Bloom Path.*Photos are not of the actual home or interior features and are representative of floor plan only.

Save
Ask
Tour
Hide
Share
Listing Snapshot
Price 
$359,990
Days On Site 
1 Day
Bedrooms 
4
Inside Area (SqFt) 
2,340 sqft
Total Baths 
3
Full Baths 
2
Partial Baths 
1
Lot Size 
0.15 Acres
Year Built 
2026
MLS® Number 
769205
Status 
Active
Property Tax 
N/A
HOA/Condo/Coop Fees 
$70 monthly
Sq Ft Source 
N/A
Friends & Family
Recent Activity
yesterdayListing first seen on site
yesterdayListing updated with changes from the MLS®
General Features
Acres 
0.15
Attached Garage 
Yes
Garage 
Yes
Garage Spaces 
2
Home Warranty 
Yes
Levels 
Two
Parking 
AttachedGarageGarage Door Opener
Property Condition 
New Construction
Property Sub Type 
Single Family Residence
Security 
Smoke Detector(s)
Special Circumstances 
Standard
Style 
Two Story
Water Source 
Public
Interior Features
Appliances 
DishwasherElectric Water HeaterFree-Standing Electric RangeMicrowaveStainless Steel Appliance(s)
Basement 
None
Cooling 
Central AirElectric
Fireplace Features 
None
Flooring 
LaminateVinylCarpet
Heating 
Electric
Interior 
Double VanityEat-in KitchenHigh CeilingsKitchen IslandOpen FloorplanPantryStorageSmart ThermostatWalk-In Closet(s)
Laundry Features 
Upper Level
Save
Ask
Tour
Hide
Share
Exterior Features
Construction Details 
Stone VeneerVinyl Siding
Exterior 
Rain Gutters
Patio And Porch 
PorchPatioFront Porch
Community Features
Association Fee 
$70.0
Association Fee Frequency 
Monthly
Financing Terms Available 
CashConventionalFHAUSDA LoanVA Loan
Schools
School District
Unknown
Elementary School
Unknown
Middle School
Southern Middle School
High School
Pinecrest High School
Listing courtesy of KENNETH WARD of DR HORTON INC.


Listing information is provided by Participants of the Longleaf Pine REALTORS MLS. IDX information is provided exclusively for personal, non-commercial use, and may not be used for any purpose other than to identify prospective properties consumers may be interested in purchasing. Information is deemed reliable but not guaranteed. Copyright 2026, Longleaf Pine REALTORS MLS.
Data last updated at: 2026-09-13 03:34 AM UTC

Neighborhood & Commute
Source: Walkscore
Disclosure: Community information and market data powered by Constellation Data Labs. Information is deemed reliable but not guaranteed.
Save
Ask
Tour
Hide
Share