Property Search

120 Turkey Oak Circle, Bunnlevel, NC, 28323

Save
Ask
Tour
Hide
Share
$342,500
1 Day On Site

120 Turkey Oak Circle
Bunnlevel, NC 28323

For Sale|Single Family Residence|Active
4
Beds
3
Total Baths
3
Full Baths
2,348
SqFt
$146
/SqFt
2005
Built
Subdivision:
FOREST OAKS
County:
Harnett
Listing courtesy of MIA HISHAM HASSANI of NOVUS REALTY GROUP, INC.
Call Now: 910-644-0222
Is this the listing for you? We can help make it yours.
910-644-0222
120 Turkey Oak Circle120 Turkey Oak Circle120 Turkey Oak Circle120 Turkey Oak Circle
Save
Ask
Tour
Hide
Share

Mortgage Calculator

Monthly Payment (Est.)

$1,563
Calculator powered by Showcase IDX, a Constellation1 Company. Copyright ©2026 Information is deemed reliable but not guaranteed.

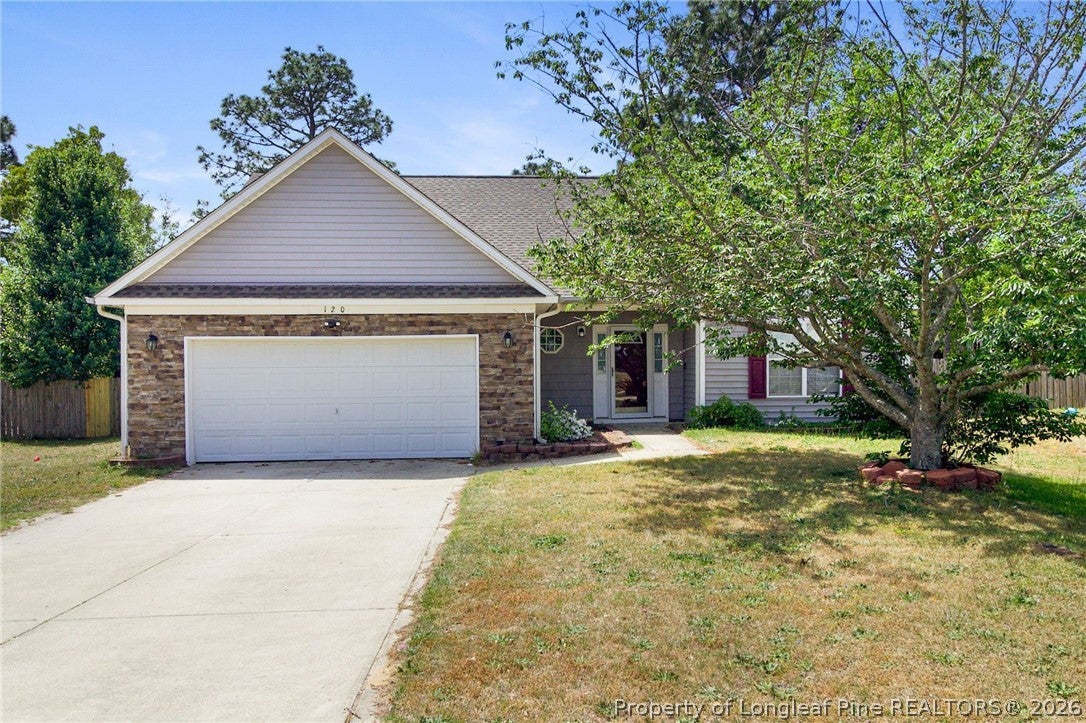
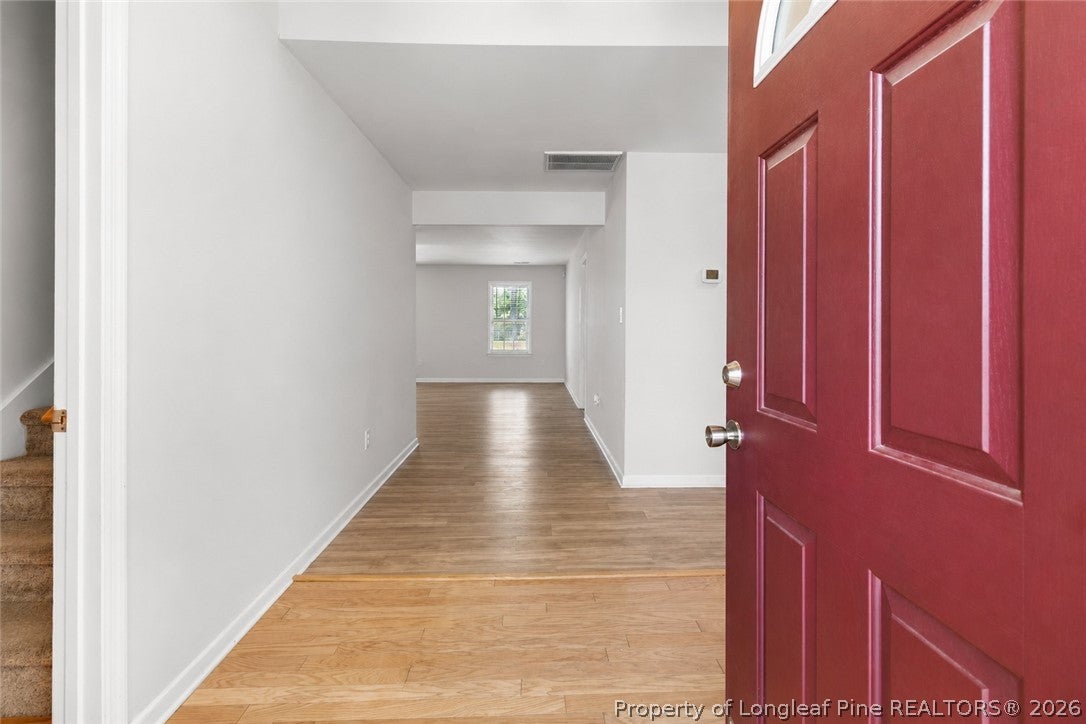
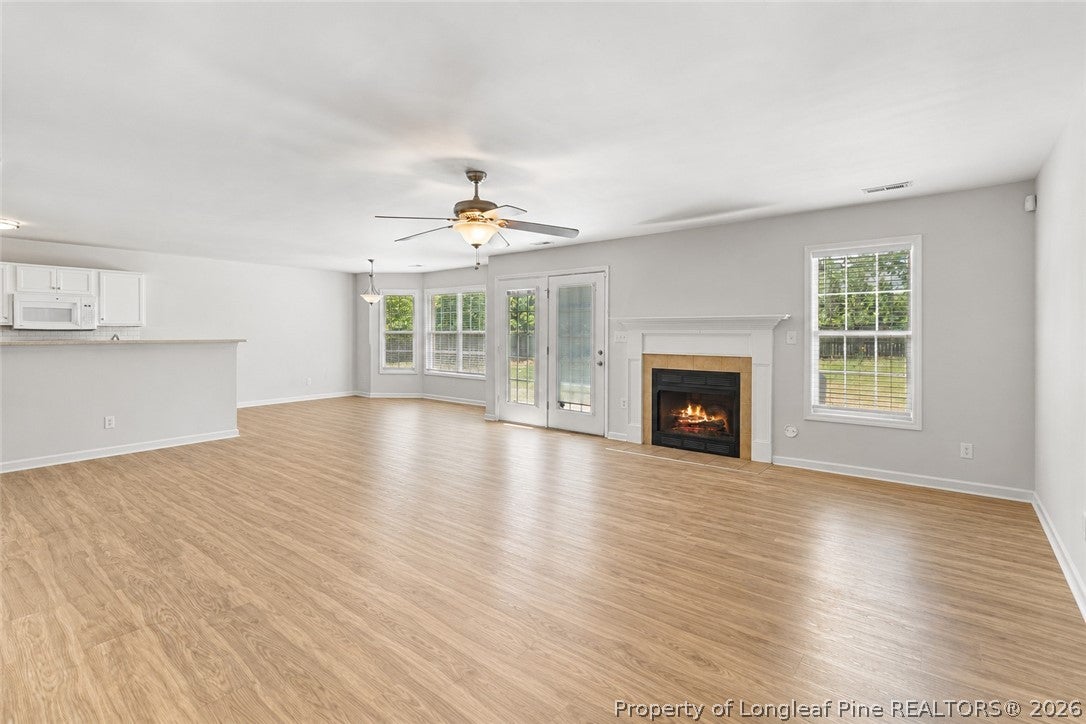
$5,000 SELLER CONCESSIONS • NO HOA • USDA ELIGIBLE AREA — QUALIFIED BUYERS MAY BE ABLE TO PURCHASE WITH $0 DOWN! Welcome to your new home in the highly desirable Forest Oaks subdivision, offering the perfect blend of space, comfort, and peaceful living. Situated in a cul-de-sac, this well-maintained home features 4 bedrooms, 3 full bathrooms, a 2-car garage, and a versatile bonus room that could serve as a possible 5th bedroom, guest room, home office, or flex space. PHOTO DISCLOSURE: Select listing photos have been digitally enhanced to remove existing furniture. Enjoy a convenient commute to Fort Bragg, with easy access to shopping, dining, and everyday conveniences. Step inside to an inviting layout filled with natural light. The main level features a primary suite with private bath, along with two additional bedrooms and another full bathroom. Upstairs you'll find the 4th bedroom, 3rd full bathroom, and bonus room with private access from the foyer—offering excellent flexibility for guests, a possible 5th bedroom, home office, recreation room, or multi-generational living. Outside, enjoy the generous backyard and patio—perfect for grilling, gatherings, or simply relaxing. A storage shed provides additional lawn and garden storage. Major updates completed in 2022 include the roof, carpet, flooring, and fresh paint. NO HOA + $5,000 SELLER CONCESSION! Don't miss this opportunity—schedule your showing today!

Save
Ask
Tour
Hide
Share
Listing Snapshot
Price 
$342,500
Days On Site 
1 Day
Bedrooms 
4
Inside Area (SqFt) 
2,348 sqft
Total Baths 
3
Full Baths 
3
Partial Baths 
N/A
Lot Size 
0.37 Acres
Year Built 
2005
MLS® Number 
769199
Status 
Active
Property Tax 
N/A
HOA/Condo/Coop Fees 
N/A
Sq Ft Source 
N/A
Friends & Family
Recent Activity
yesterdayListing first seen on site
yesterdayListing updated with changes from the MLS®
General Features
Acres 
0.37
Attached Garage 
Yes
Garage 
Yes
Garage Spaces 
2
Levels 
Two
Parking 
AttachedGarageGarage Door Opener
Property Sub Type 
Single Family Residence
Sewer 
Holding TankSeptic Tank
Special Circumstances 
Standard
Style 
Two Story
Water Source 
Public
Zoning 
RA-20 - Residential Agricultural
Interior Features
Appliances 
DishwasherRefrigeratorMicrowaveWasherElectric RangeWater Heater
Basement 
None
Cooling 
Ceiling Fan(s)Central Air
Fireplace 
Yes
Fireplace Features 
Factory Built
Fireplaces 
1
Flooring 
Ceramic TileLaminateCarpetVinyl
Heating 
ElectricForced Air
Interior 
Ceiling Fan(s)Double VanityEntrance FoyerEat-in KitchenLaminate CountersWalk-In Closet(s)
Laundry Features 
Washer HookupIn Unit
Save
Ask
Tour
Hide
Share
Exterior Features
Construction Details 
Brick Veneer
Exterior 
Rain GuttersStorage
Fencing 
Privacy
Lot Features 
ClearedCul-De-Sac
Patio And Porch 
Patio
Community Features
Financing Terms Available 
CashConventionalFHAUSDA LoanVA Loan
Schools
School District
Unknown
Elementary School
Unknown
Middle School
Western Harnett Middle School
High School
Overhills Senior High
Listing courtesy of MIA HISHAM HASSANI of NOVUS REALTY GROUP, INC.


Listing information is provided by Participants of the Longleaf Pine REALTORS MLS. IDX information is provided exclusively for personal, non-commercial use, and may not be used for any purpose other than to identify prospective properties consumers may be interested in purchasing. Information is deemed reliable but not guaranteed. Copyright 2026, Longleaf Pine REALTORS MLS.
Data last updated at: 2026-09-13 03:34 AM UTC

Neighborhood & Commute
Source: Walkscore
Disclosure: Community information and market data powered by Constellation Data Labs. Information is deemed reliable but not guaranteed.
Save
Ask
Tour
Hide
Share