Property Search

2214 Kilt Rock Way, Fayetteville, NC, 28306

Save
Ask
Tour
Hide
Share
$268,400
1 Day On Site

2214 Kilt Rock Way
Fayetteville, NC 28306

For Sale|Single Family Residence|Active
3
Beds
3
Total Baths
2
Full Baths
1
Partial Bath
1,441
SqFt
$186
/SqFt
2008
Built
Subdivision:
ACORN RIDGE
County:
Cumberland
Listing courtesy of EVIE PACHECO of LEVEL UP REALTY & PROPERTY MANAGEMENT
Call Now: 910-644-0222
Is this the listing for you? We can help make it yours.
910-644-0222
2214 Kilt Rock Way2214 Kilt Rock Way2214 Kilt Rock Way2214 Kilt Rock Way
Save
Ask
Tour
Hide
Share

Mortgage Calculator

Monthly Payment (Est.)

$1,225
Calculator powered by Showcase IDX, a Constellation1 Company. Copyright ©2026 Information is deemed reliable but not guaranteed.

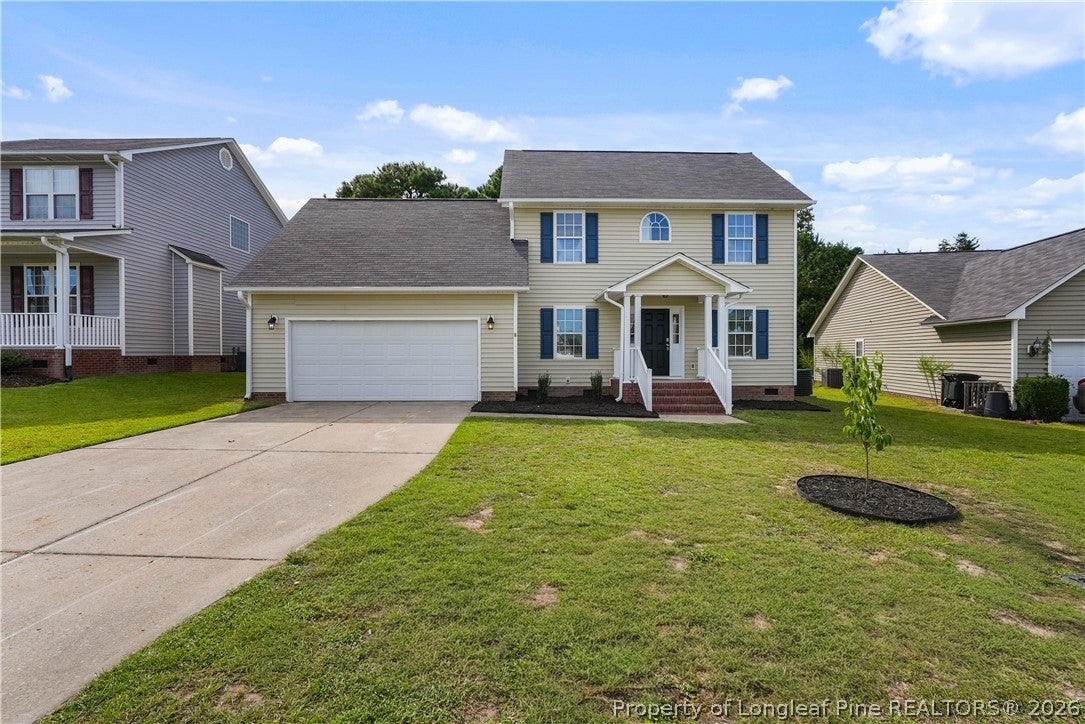
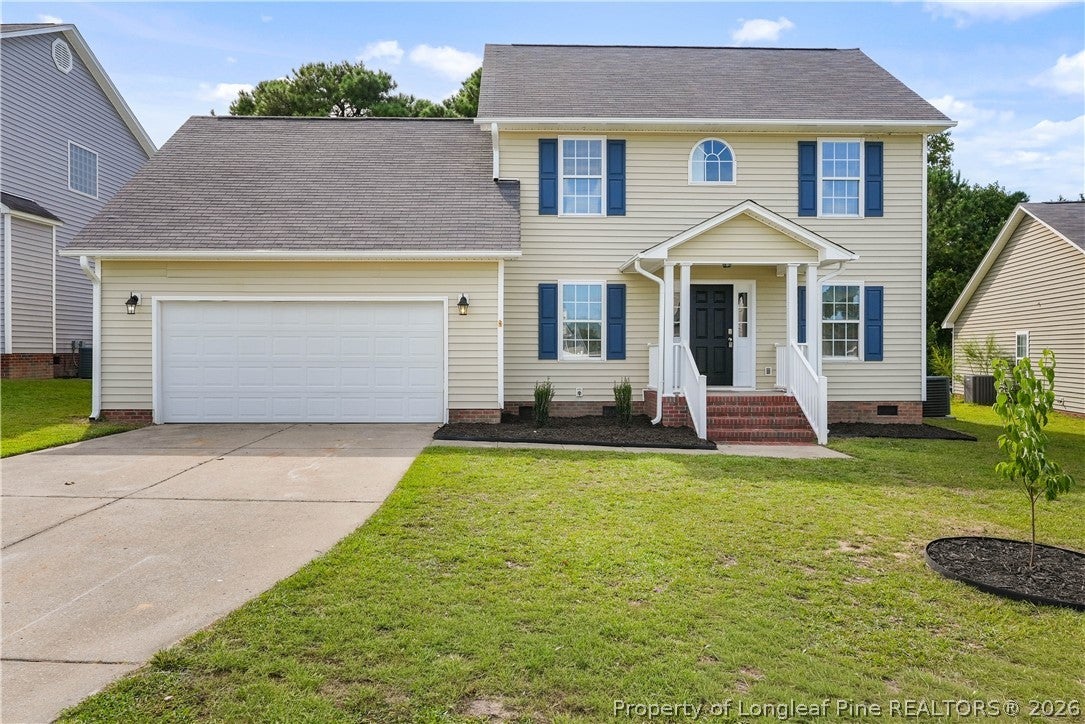
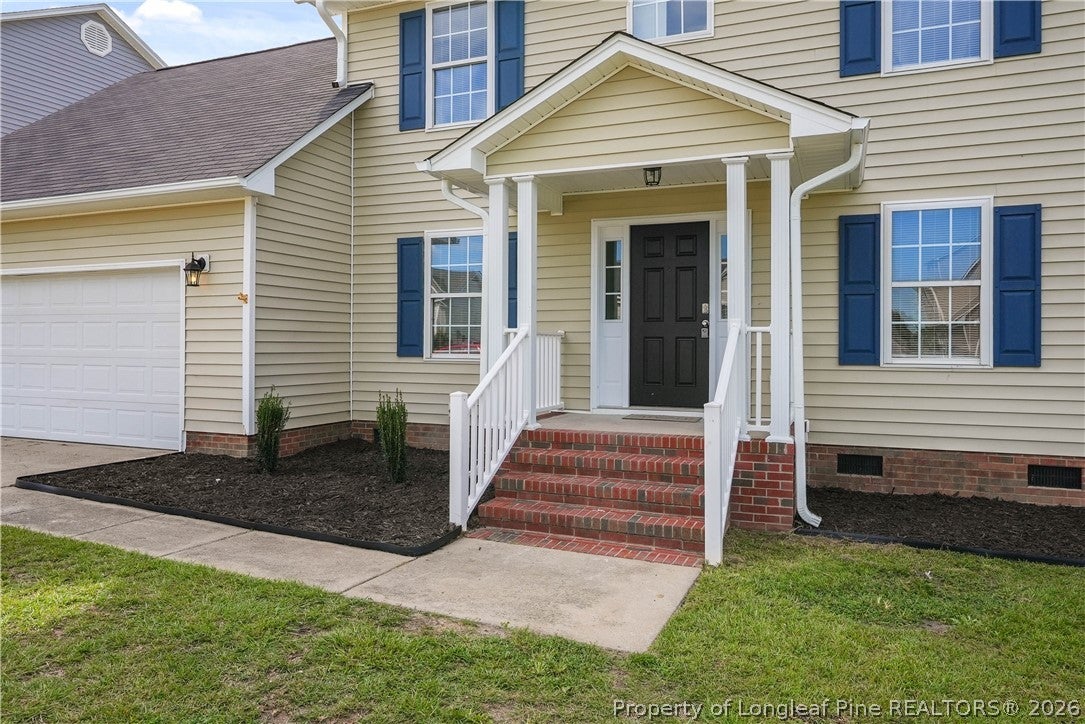
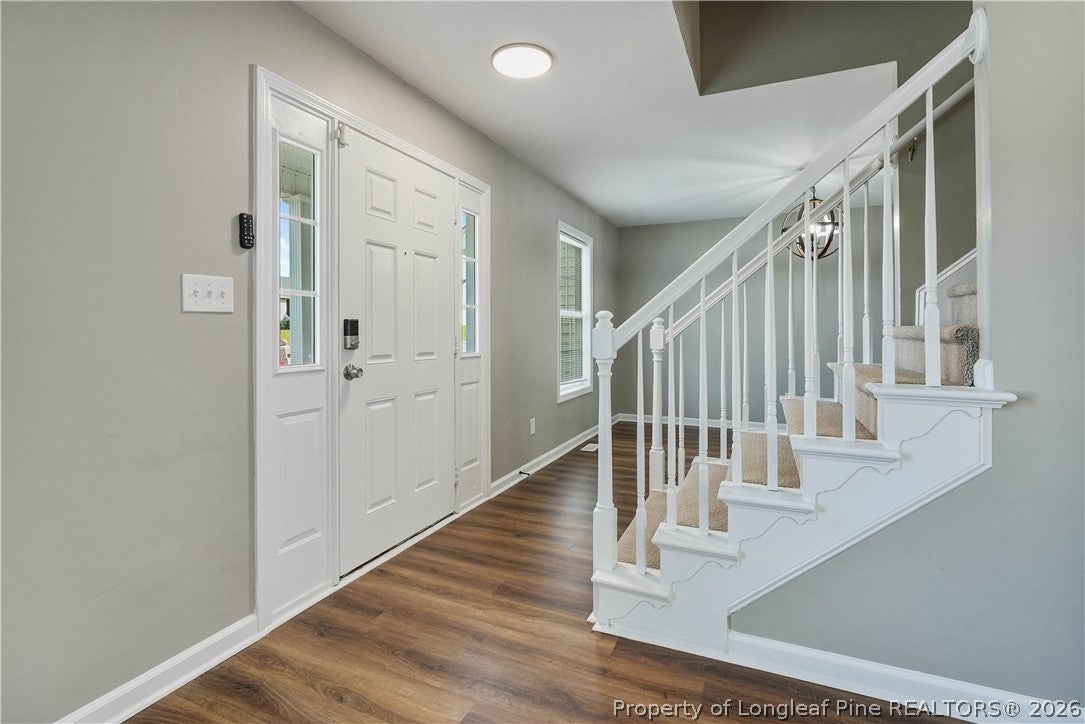
Discover your dream home in Acorn Ridge, where modern elegance meets comfort! This stunning, agent-owned property has been fully updated, featuring freshly painted rooms and brand new LVP flooring throughout, alongside plush new Berber carpet on the staircase. The gourmet kitchen boasts gorgeous blue cabinets with chic gold handles, new appliances, and thoughtful touches like a Lazy Susan and spice rack and a separate coffee bar! Quartz countertops run beautifully up the wall, while both bathrooms feature elegant granite vanities. Indulge in the luxurious garden tub and separate shower in the master bath. Enjoy relaxing on the covered front porch or entertaining on the spacious back porch, all within a private backyard enclosed by a privacy fence. With two air conditioning units-one brand new and the other installed in 2022, your comfort is ensured year-round. Brand new gutters and lush landscaping complete this move-in ready home. Don't miss the chance to make this exquisite property yours! Schedule your showing today!

Save
Ask
Tour
Hide
Share
Listing Snapshot
Price 
$268,400
Days On Site 
1 Day
Bedrooms 
3
Inside Area (SqFt) 
1,441 sqft
Total Baths 
3
Full Baths 
2
Partial Baths 
1
Lot Size 
0.02 Acres
Year Built 
2008
MLS® Number 
769191
Status 
Active
Property Tax 
N/A
HOA/Condo/Coop Fees 
N/A
Sq Ft Source 
N/A
Friends & Family
Recent Activity
yesterdayListing first seen on site
yesterdayListing updated with changes from the MLS®
General Features
Acres 
0.02
Attached Garage 
Yes
Garage 
Yes
Garage Spaces 
2
Levels 
Two
Parking 
AttachedGarage
Property Sub Type 
Single Family Residence
Security 
Smoke Detector(s)
Sewer 
Public Sewer
Style 
Two Story
Water Source 
Public
Zoning 
R6 - Residential District
Interior Features
Appliances 
DishwasherRefrigeratorMicrowaveCooktopWasherElectric CooktopDisposalIce Maker
Basement 
Crawl Space
Cooling 
Ceiling Fan(s)Central Air
Fireplace 
Yes
Fireplace Features 
Living Room
Fireplaces 
1
Flooring 
CarpetVinyl
Heating 
Heat Pump
Interior 
Tray Ceiling(s)Ceiling Fan(s)Double VanityPantryRecessed LightingWalk-In Closet(s)
Laundry Features 
Main Level
Save
Ask
Tour
Hide
Share
Exterior Features
Construction Details 
Vinyl Siding
Exterior 
Rain Gutters
Fencing 
Privacy
Lot Features 
Cleared
Patio And Porch 
PorchRear PorchCoveredFront Porch
Community Features
Financing Terms Available 
CashConventionalFHAVA Loan
Schools
School District
Unknown
Elementary School
Unknown
Middle School
Douglas Byrd Middle School
High School
Douglas Byrd Senior High
Listing courtesy of EVIE PACHECO of LEVEL UP REALTY & PROPERTY MANAGEMENT


Listing information is provided by Participants of the Longleaf Pine REALTORS MLS. IDX information is provided exclusively for personal, non-commercial use, and may not be used for any purpose other than to identify prospective properties consumers may be interested in purchasing. Information is deemed reliable but not guaranteed. Copyright 2026, Longleaf Pine REALTORS MLS.
Data last updated at: 2026-09-13 03:34 AM UTC

Neighborhood & Commute
Source: Walkscore
Disclosure: Community information and market data powered by Constellation Data Labs. Information is deemed reliable but not guaranteed.
Save
Ask
Tour
Hide
Share