
Save
Ask
Tour
Hide
$285,000
2 Days On Site
2246 Baywater DriveFayetteville, NC 28304
For Sale|Single Family Residence|Active
3
Beds
2
Total Baths
2
Full Baths
1,656
SqFt
$172
/SqFt
1987
Built
Subdivision:
ARRAN LAKES WES
County:
Cumberland
Listing courtesy of RALPH HARVEY of LISTWITHFREEDOM.COM
Call Now: 910-644-0222
Is this the listing for you? We can help make it yours.
910-644-0222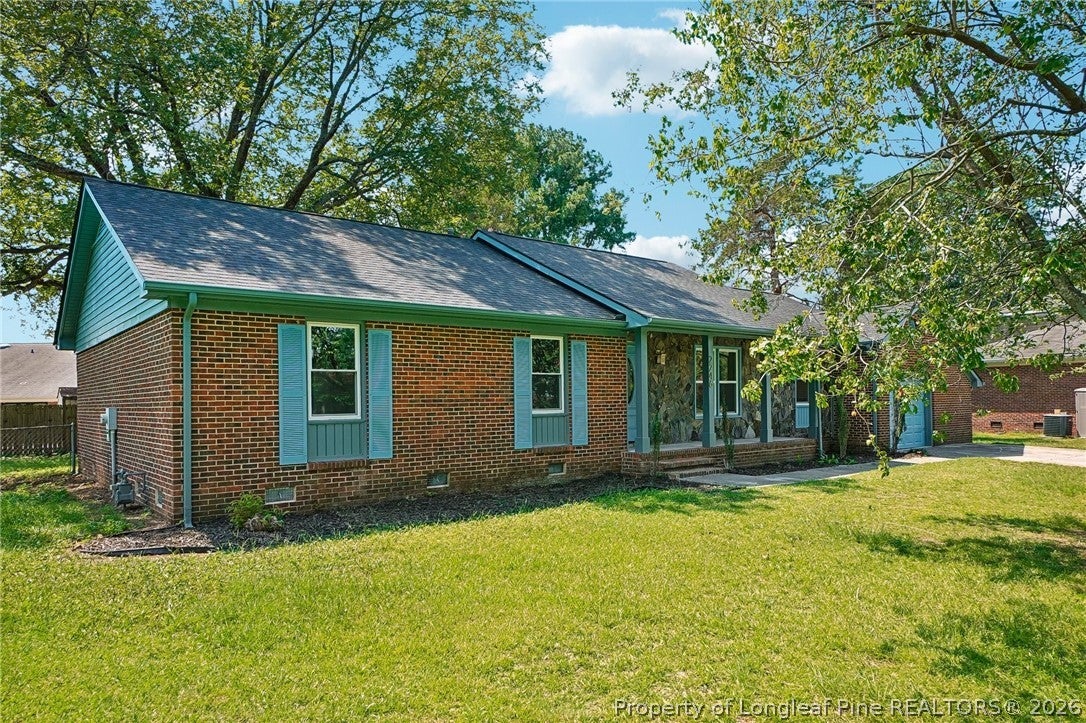
Save
Ask
Tour
Hide
Mortgage Calculator
Monthly Payment (Est.)
$1,300Calculator powered by Showcase IDX, a Constellation1 Company. Copyright ©2026 Information is deemed reliable but not guaranteed.
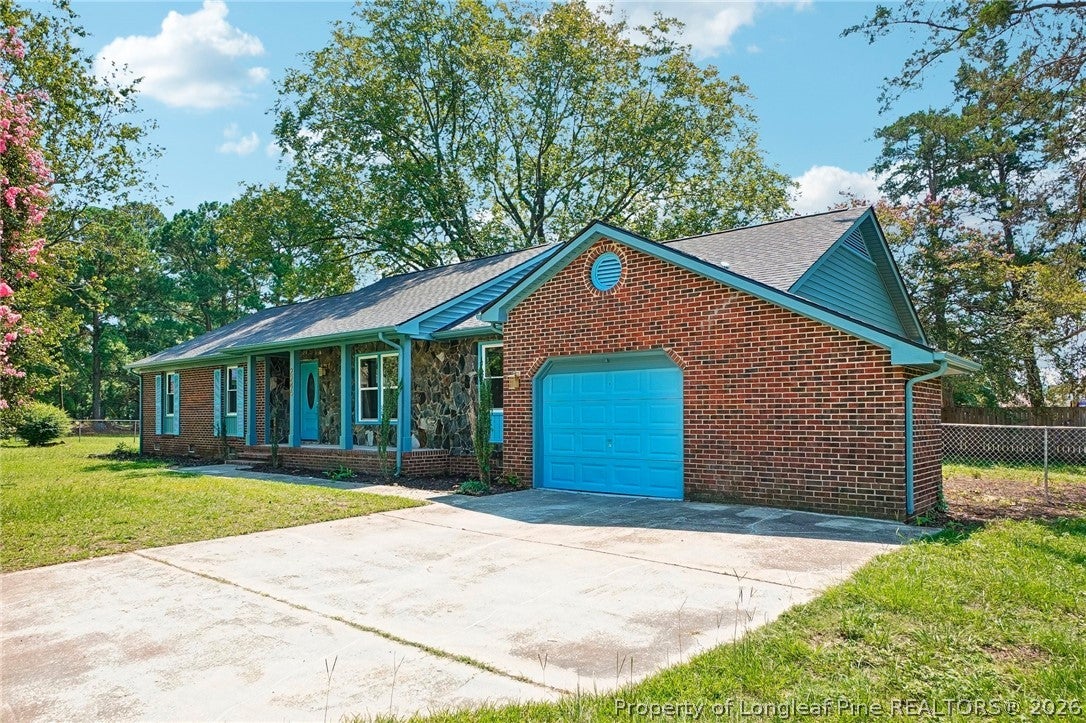
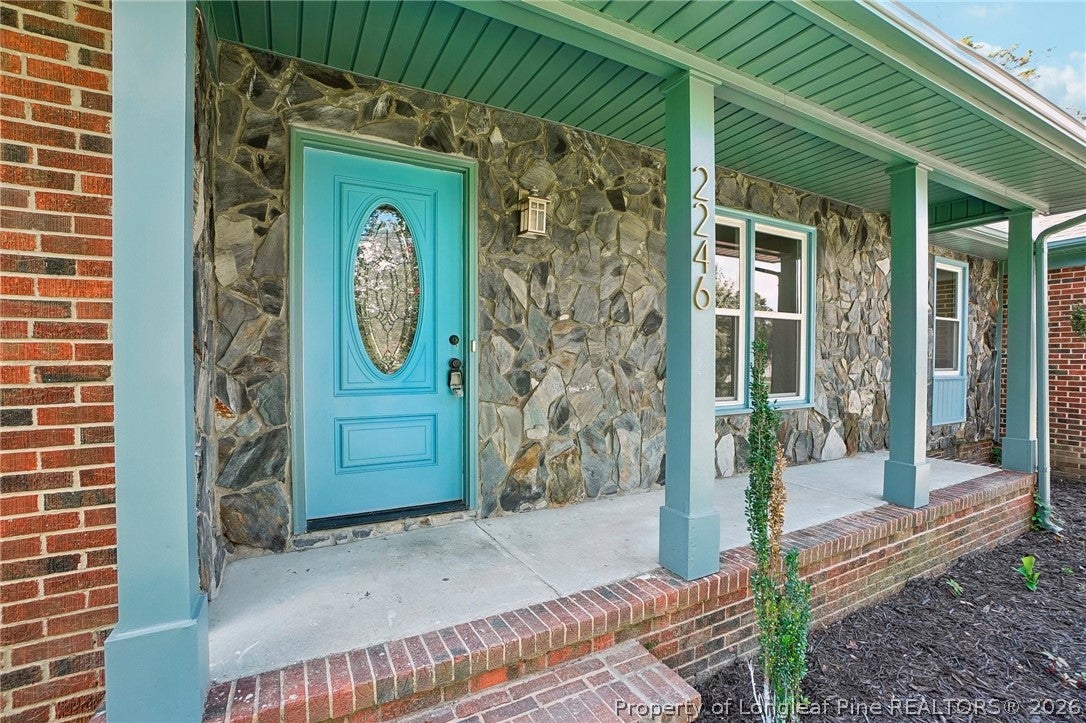
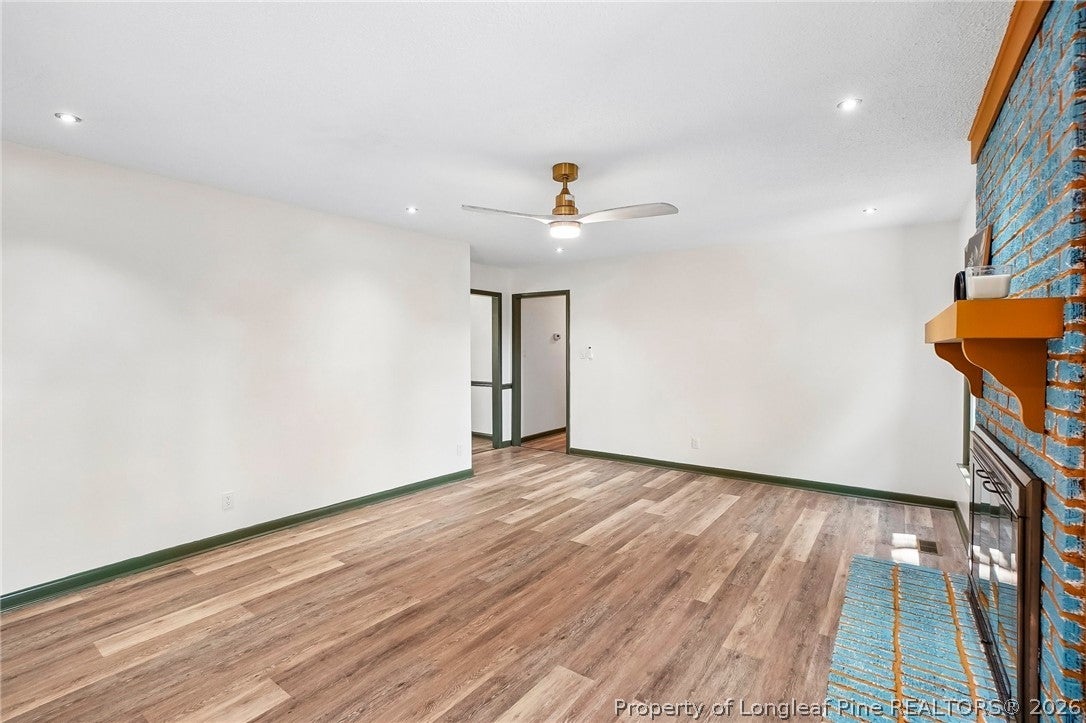
Beautifully renovated 3-bedroom, 2-bath home offering 1,656 sq. ft. with a 1-car garage and fully fenced backyard. This home features a NEW roof, fresh interior and exterior paint, fully upgraded bathrooms with custom-tiled showers, NEW bathroom tile flooring and plumbing. An updated kitchen with NEW quartz countertops, NEW backsplash, NEW stainless steel appliances. Enjoy NEW light fixtures, recessed lighting, custom accent walls, NEW flooring and carpet in bedrooms . Additional improvements include a NEW backyard concrete pad, full landscaping, NEW garage motor, garage epoxy, NEW water heater, crawlspace cleanup. Move-in ready and thoughtfully updated throughout!
Save
Ask
Tour
Hide
Listing Snapshot
Price
$285,000
Days On Site
2 Days
Bedrooms
3
Inside Area (SqFt)
1,656 sqft
Total Baths
2
Full Baths
2
Partial Baths
N/A
Lot Size
N/A
Year Built
1987
MLS® Number
769188
Status
Active
Property Tax
N/A
HOA/Condo/Coop Fees
N/A
Sq Ft Source
N/A
Friends & Family
Recent Activity
| 2 days ago | Listing first seen on site | |
| 2 days ago | Listing updated with changes from the MLS® |
General Features
Garage
Yes
Garage Spaces
2
Levels
One
Parking
Detached Carport
Property Sub Type
Single Family Residence
Sewer
Holding TankSeptic Tank
Style
One Story
Water Source
Public
Zoning
SF10 - Single Family Res 10
Interior Features
Basement
None
Fireplace
Yes
Fireplace Features
Living Room
Fireplaces
1
Flooring
CarpetHardwoodVinyl
Save
Ask
Tour
Hide
Exterior Features
Construction Details
Stone VeneerFrame
Fencing
Fenced
Community Features
Financing Terms Available
CashConventionalFHAVA Loan
Schools
School District
Unknown
Elementary School
Melvin Honeycutt Elementary
Middle School
John Griffin Middle School
High School
Jack Britt Senior High
Listing courtesy of RALPH HARVEY of LISTWITHFREEDOM.COM

Listing information is provided by Participants of the Longleaf Pine REALTORS MLS. IDX information is provided exclusively for personal, non-commercial use, and may not be used for any purpose other than to identify prospective properties consumers may be interested in purchasing. Information is deemed reliable but not guaranteed. Copyright 2026, Longleaf Pine REALTORS MLS.
Data last updated at: 2026-09-13 03:34 AM UTC
Listing information is provided by Participants of the Longleaf Pine REALTORS MLS. IDX information is provided exclusively for personal, non-commercial use, and may not be used for any purpose other than to identify prospective properties consumers may be interested in purchasing. Information is deemed reliable but not guaranteed. Copyright 2026, Longleaf Pine REALTORS MLS.
Data last updated at: 2026-09-13 03:34 AM UTC
Neighborhood & Commute
Source: Walkscore
Disclosure: Community information and market data powered by Constellation Data Labs. Information is deemed reliable but not guaranteed.
Save
Ask
Tour
Hide

Did you know? You can invite friends and family to your search. They can join your search, rate and discuss listings with you.