Property Search

3417 Burberry Drive, Fayetteville, NC, 28306

Save
Ask
Tour
Hide
Share
$450,000
2 Days On Site

3417 Burberry Drive
Fayetteville, NC 28306

For Sale|Single Family Residence|Active
5
Beds
4
Total Baths
3
Full Baths
1
Partial Bath
2,964
SqFt
$152
/SqFt
2016
Built
Subdivision:
WESTHAVEN
County:
Cumberland
Listing courtesy of JENNIFER RITCHIE of EVERYTHING PINES PARTNERS LLC
Call Now: 910-644-0222
Is this the listing for you? We can help make it yours.
910-644-0222
3417 Burberry Drive3417 Burberry Drive3417 Burberry Drive3417 Burberry Drive
Save
Ask
Tour
Hide
Share

Mortgage Calculator

Monthly Payment (Est.)

$2,053
Calculator powered by Showcase IDX, a Constellation1 Company. Copyright ©2026 Information is deemed reliable but not guaranteed.

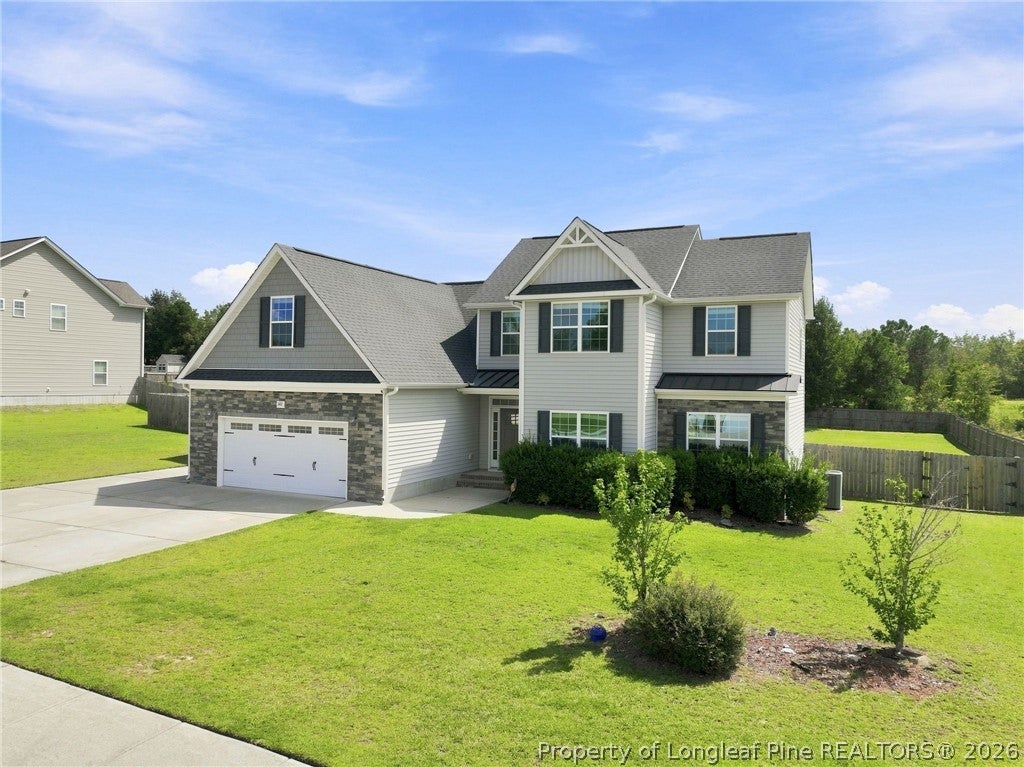
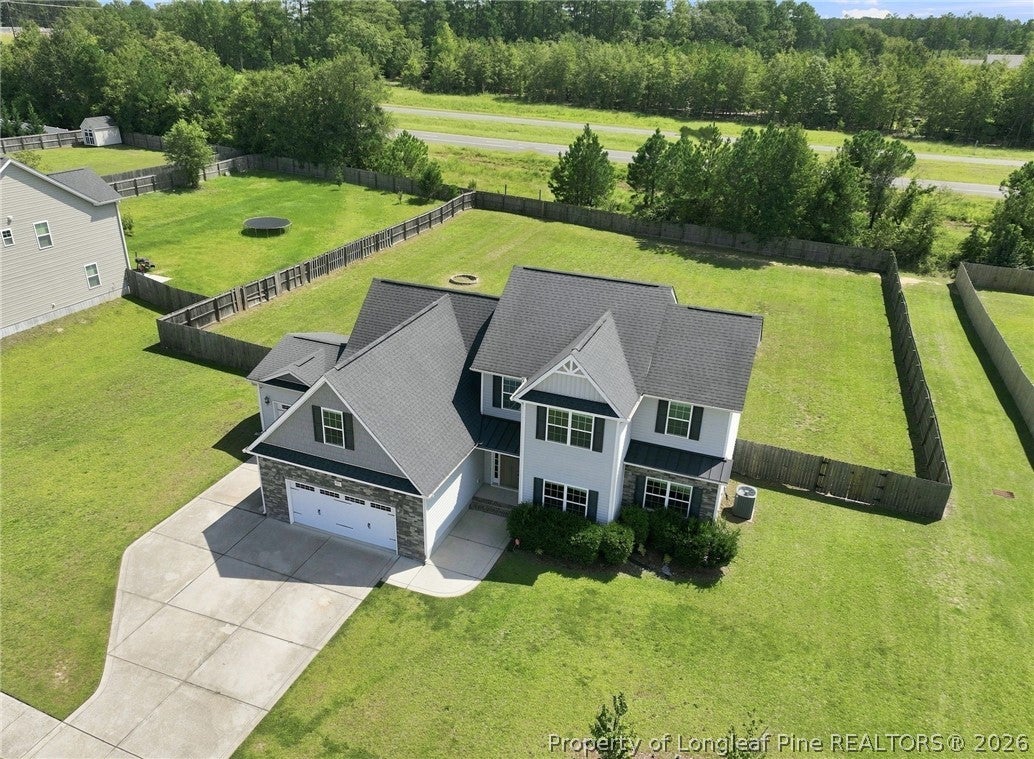
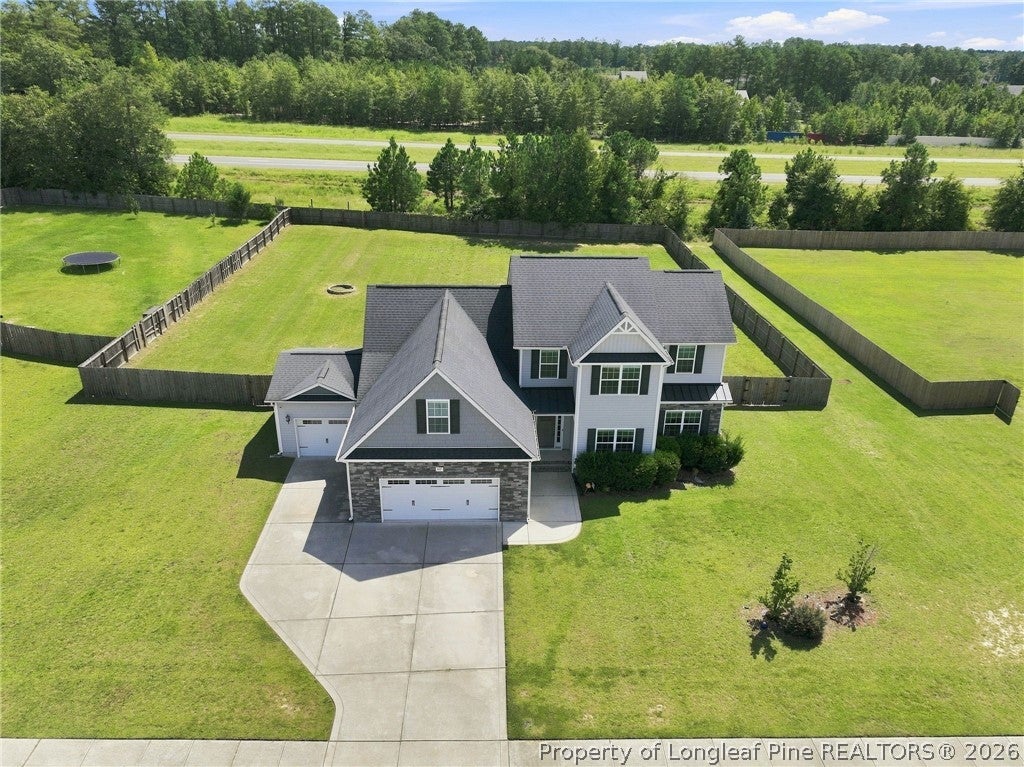
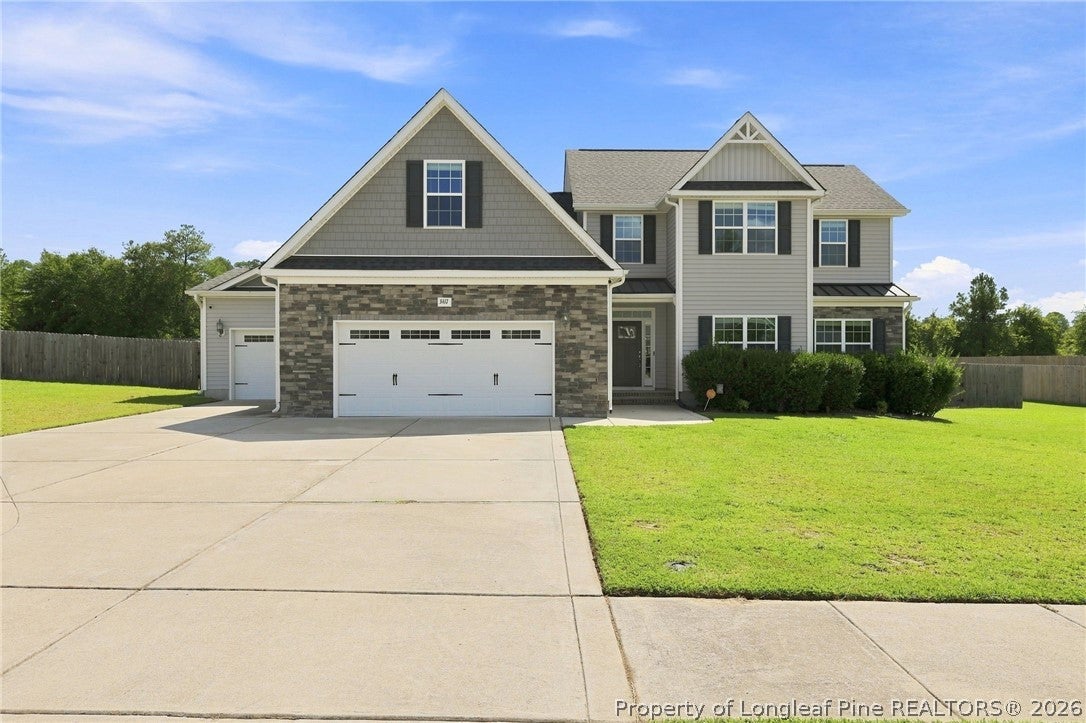
Opportunity in the Jack Britt School District! Located in a well-established neighborhood known for spacious lots, this 10-year-old home offers an exceptional combination of space, privacy, and potential. Situated on approximately 0.71 acres, the property features a 3-car garage, a privacy-fenced backyard, and plenty of room to enjoy the outdoors. Inside, you'll find 5 true bedrooms, plus a bonus room with a closet that offers additional flexibility - office, playroom, or guest space. A separate sitting area adds even more versatility. The home's floor plan and overall structure provide excellent bones and a fantastic opportunity for a buyer looking to add their own style and make the home their own. The interior reflects the years of wear and tear that an active lifestyle with little ones brings, and the property would benefit from cosmetic updates, including fresh paint throughout and replacement of some flooring and carpeting. For buyers willing to put in some updating, this is an opportunity to transform a well-built home on a beautiful, oversized lot in a highly desirable school district and established community. Great layout, generous lot, 3-car garage, and plenty of potential--bring your vision and make it yours!

Save
Ask
Tour
Hide
Share
Listing Snapshot
Price 
$450,000
Days On Site 
2 Days
Bedrooms 
5
Inside Area (SqFt) 
2,964 sqft
Total Baths 
4
Full Baths 
3
Partial Baths 
1
Lot Size 
0.71 Acres
Year Built 
2016
MLS® Number 
769187
Status 
Active
Property Tax 
N/A
HOA/Condo/Coop Fees 
$53.33 monthly
Sq Ft Source 
N/A
Friends & Family
Recent Activity
2 days agoListing first seen on site
2 days agoListing updated with changes from the MLS®
General Features
Acres 
0.71
Attached Garage 
Yes
Garage 
Yes
Garage Spaces 
3
Levels 
Two
Parking 
AttachedGarageGarage Door Opener
Property Sub Type 
Single Family Residence
Security 
Smoke Detector(s)
Sewer 
None
Special Circumstances 
Standard
Style 
Two Story
Utilities 
Sewer Not Available
Water Source 
Public
Interior Features
Appliances 
Built-In Electric OvenDouble OvenDishwasherElectric Water HeaterGas CooktopDisposalMicrowave
Basement 
None
Cooling 
Ceiling Fan(s)
Fireplace 
Yes
Fireplace Features 
Great RoomPropane
Fireplaces 
1
Flooring 
CarpetTileWood
Heating 
CentralElectricHeat Pump
Interior 
Ceiling Fan(s)Coffered Ceiling(s)Entrance FoyerEat-in KitchenGranite CountersHigh CeilingsKitchen IslandOpen FloorplanWalk-In Closet(s)
Laundry Features 
Washer HookupMain Level
Save
Ask
Tour
Hide
Share
Exterior Features
Construction Details 
StoneVinyl SidingFrame
Exterior 
Fire PitPlaygroundRain Gutters
Fencing 
Back YardPrivacy
Lot Features 
ClearedInterior Lot
Patio And Porch 
PorchRear PorchCoveredFront Porch
Community Features
Association Fee 
$160.0
Association Fee Frequency 
Quarterly
Community Features 
Sidewalks
Financing Terms Available 
CashConventionalFHAUSDA LoanVA Loan
Schools
School District
Unknown
Elementary School
Unknown
Middle School
John Griffin Middle School
High School
Jack Britt Senior High
Listing courtesy of JENNIFER RITCHIE of EVERYTHING PINES PARTNERS LLC


Listing information is provided by Participants of the Longleaf Pine REALTORS MLS. IDX information is provided exclusively for personal, non-commercial use, and may not be used for any purpose other than to identify prospective properties consumers may be interested in purchasing. Information is deemed reliable but not guaranteed. Copyright 2026, Longleaf Pine REALTORS MLS.
Data last updated at: 2026-09-13 03:34 AM UTC

Neighborhood & Commute
Source: Walkscore
Disclosure: Community information and market data powered by Constellation Data Labs. Information is deemed reliable but not guaranteed.
Save
Ask
Tour
Hide
Share