
Save
Ask
Tour
Hide
$240,000
2 Days On Site
1204 Patrick DriveFayetteville, NC 28314
For Sale|Single Family Residence|Active
3
Beds
2
Total Baths
2
Full Baths
1,917
SqFt
$125
/SqFt
1984
Built
Subdivision:
CLIFFDALE FORES
County:
Cumberland
Listing courtesy of ONDRIA ORTIZ of THE BROWN KEYS REAL ESTATE
Call Now: 910-644-0222
Is this the listing for you? We can help make it yours.
910-644-0222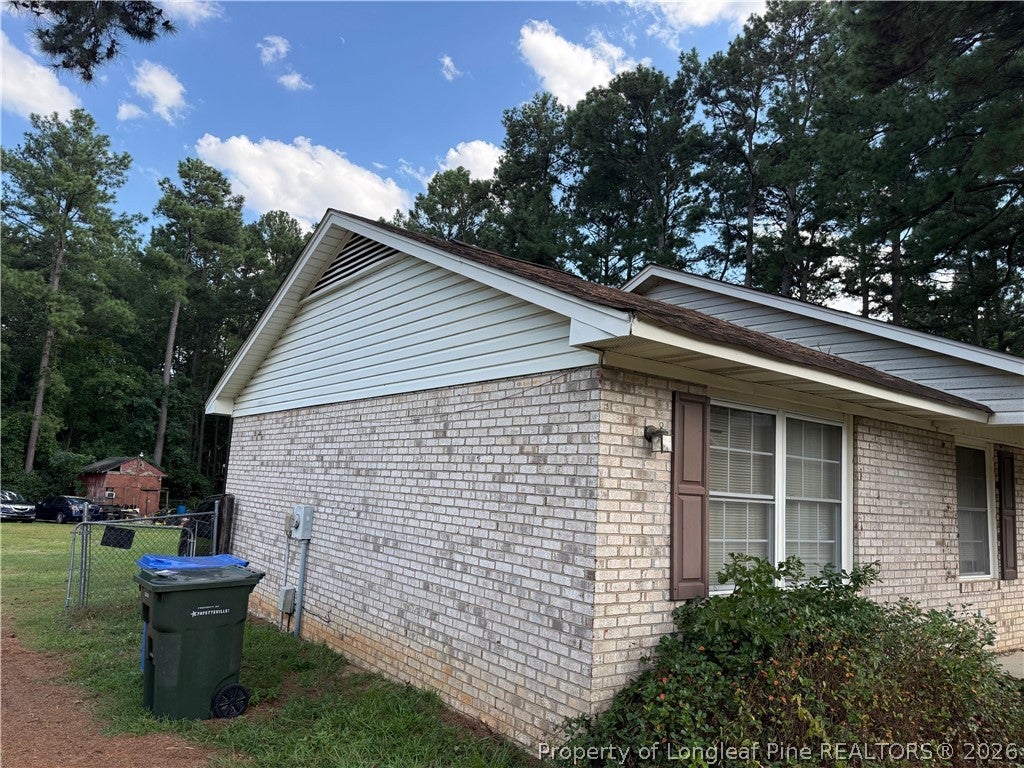
Save
Ask
Tour
Hide
Mortgage Calculator
Monthly Payment (Est.)
$1,095Calculator powered by Showcase IDX, a Constellation1 Company. Copyright ©2026 Information is deemed reliable but not guaranteed.
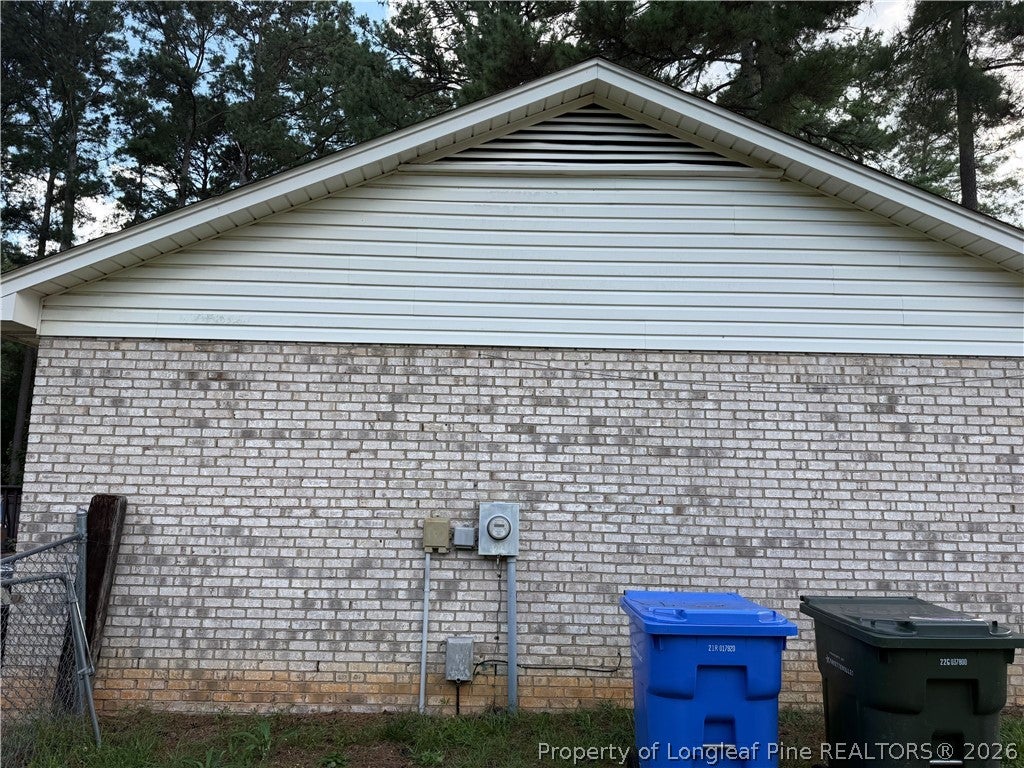
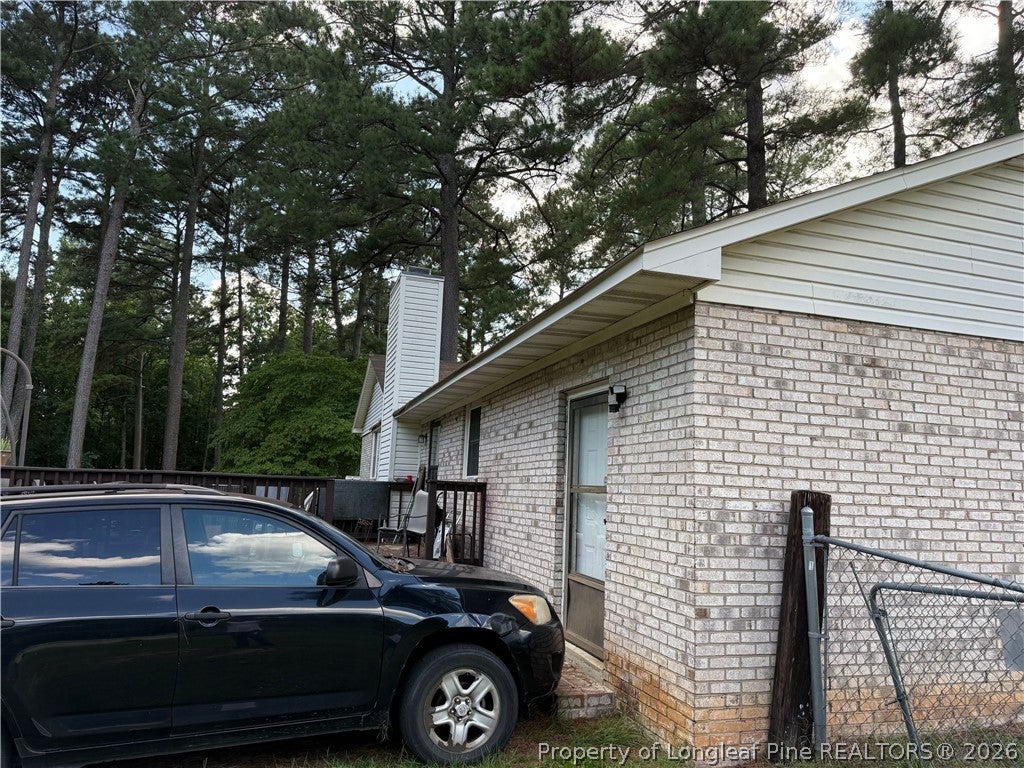
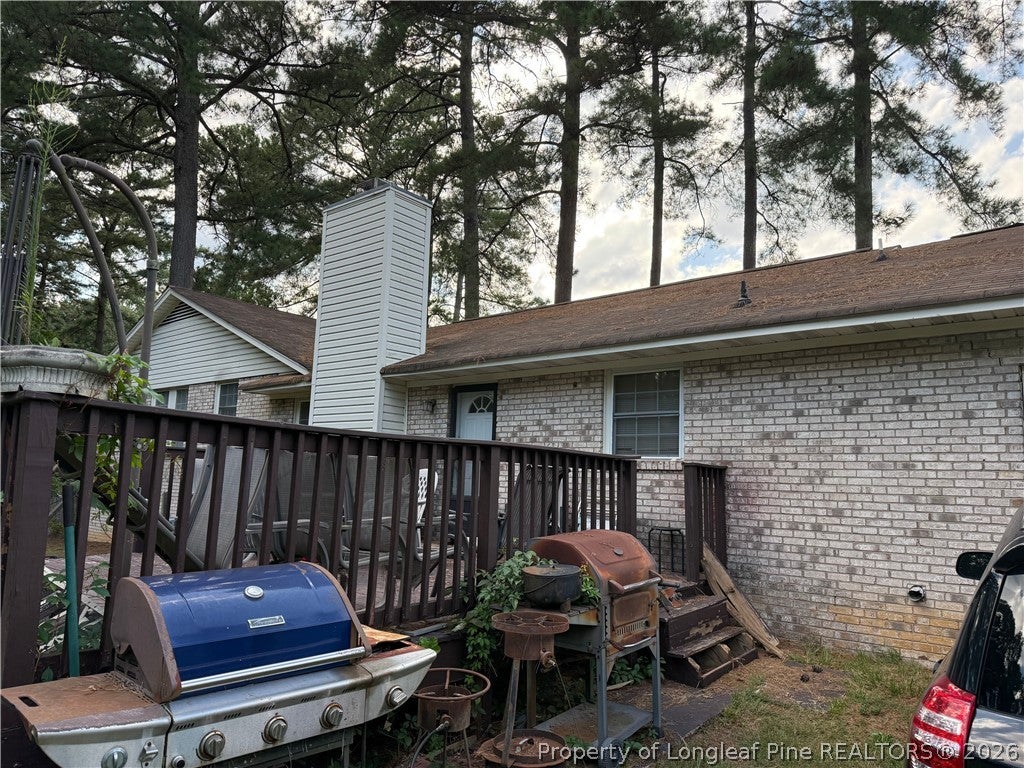
Welcome to this 3-bedroom, 2-bath home situated on a spacious 0.83-acre lot! This property offers plenty of potential and is ready for its new owner to make it their own. With a little TLC and a few cosmetic updates, this home could truly shine. The generous lot provides ample outdoor space for entertaining, gardening, pets, or simply enjoying the privacy of having room to spread out. Whether you're a homeowner looking to add your personal touches or an investor searching for your next opportunity, this property offers a great canvas to work with. Bring your vision and creativity and transform this home into something beautiful. Don't miss the opportunity to unlock its full potential! Listing firm does not hold EMD.
Save
Ask
Tour
Hide
Listing Snapshot
Price
$240,000
Days On Site
2 Days
Bedrooms
3
Inside Area (SqFt)
1,917 sqft
Total Baths
2
Full Baths
2
Partial Baths
N/A
Lot Size
0.83 Acres
Year Built
1984
MLS® Number
769186
Status
Active
Property Tax
N/A
HOA/Condo/Coop Fees
N/A
Sq Ft Source
N/A
Friends & Family
Recent Activity
| 2 days ago | Listing first seen on site | |
| 2 days ago | Listing updated with changes from the MLS® |
General Features
Acres
0.83
Property Sub Type
Single Family Residence
Sewer
Holding TankSeptic Tank
Style
Ranch
Water Source
Public
Zoning
SF15 - Single Family Res 15
Interior Features
Basement
Crawl Space
Cooling
Central Air
Fireplace
Yes
Fireplace Features
Wood Burning
Fireplaces
1
Flooring
CarpetVinyl
Heating
Heat Pump
Save
Ask
Tour
Hide
Exterior Features
Construction Details
Brick
Community Features
Financing Terms Available
CashConventional
Schools
School District
Unknown
Elementary School
Unknown
Middle School
Anne Chestnut Middle School
High School
Seventy-First Senior High
Listing courtesy of ONDRIA ORTIZ of THE BROWN KEYS REAL ESTATE

Listing information is provided by Participants of the Longleaf Pine REALTORS MLS. IDX information is provided exclusively for personal, non-commercial use, and may not be used for any purpose other than to identify prospective properties consumers may be interested in purchasing. Information is deemed reliable but not guaranteed. Copyright 2026, Longleaf Pine REALTORS MLS.
Data last updated at: 2026-09-13 03:34 AM UTC
Listing information is provided by Participants of the Longleaf Pine REALTORS MLS. IDX information is provided exclusively for personal, non-commercial use, and may not be used for any purpose other than to identify prospective properties consumers may be interested in purchasing. Information is deemed reliable but not guaranteed. Copyright 2026, Longleaf Pine REALTORS MLS.
Data last updated at: 2026-09-13 03:34 AM UTC
Neighborhood & Commute
Source: Walkscore
Disclosure: Community information and market data powered by Constellation Data Labs. Information is deemed reliable but not guaranteed.
Save
Ask
Tour
Hide

Did you know? You can invite friends and family to your search. They can join your search, rate and discuss listings with you.