
1597 MOUNT RAINER DriveFayetteville, NC 28301
Mortgage Calculator
Monthly Payment (Est.)
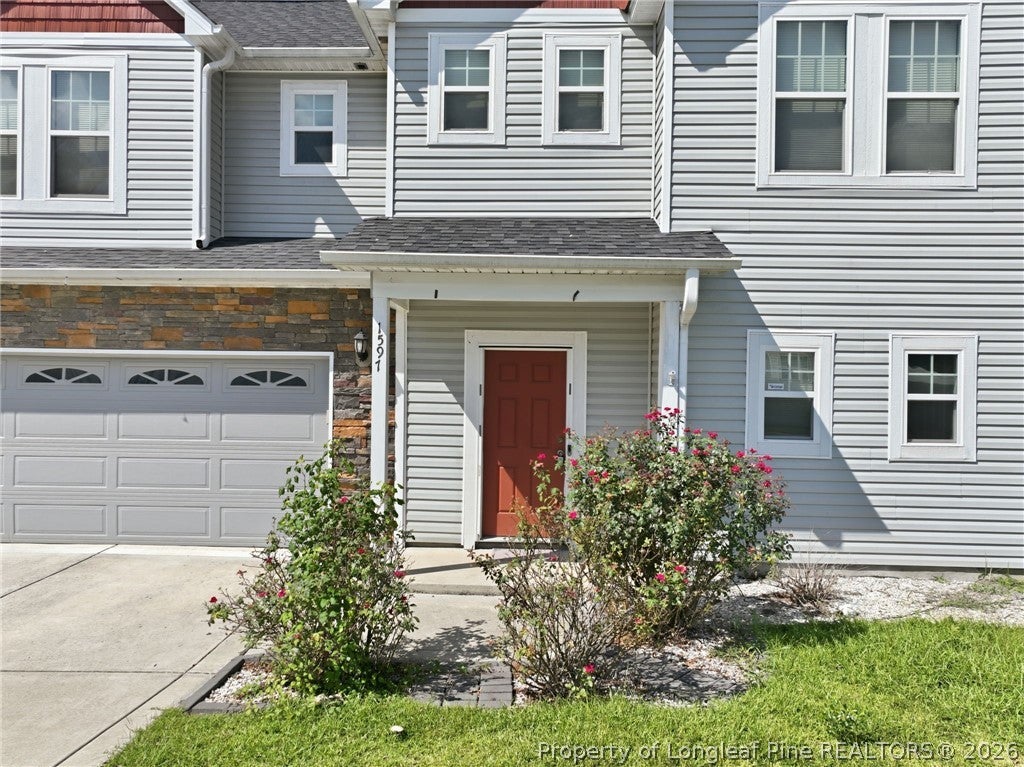
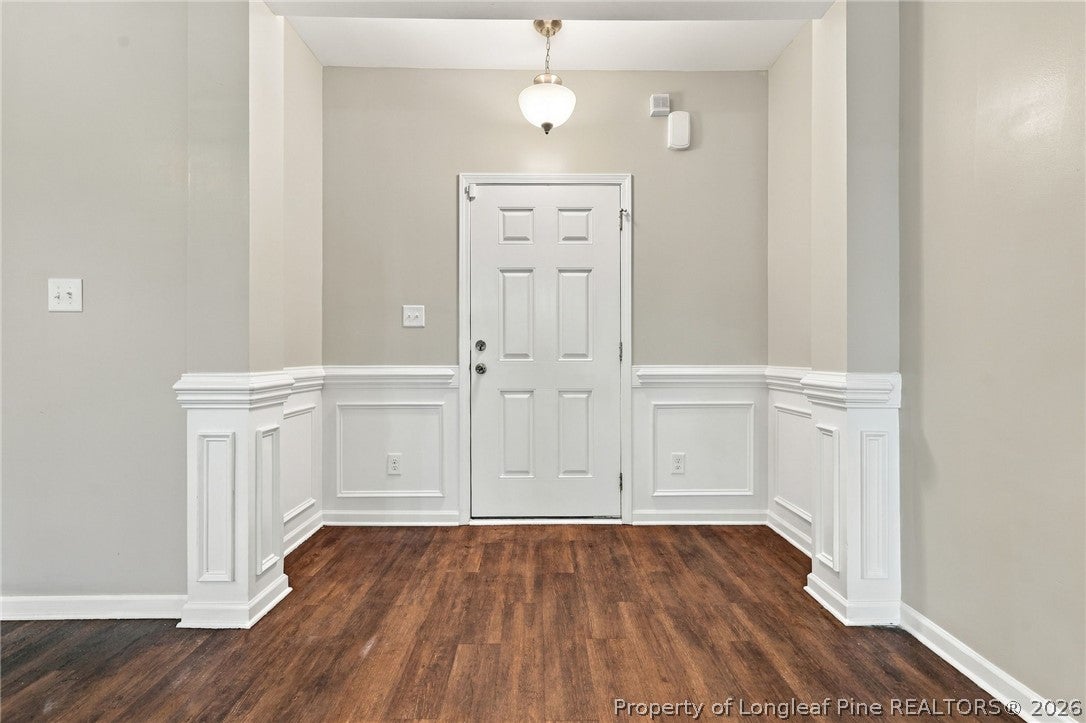
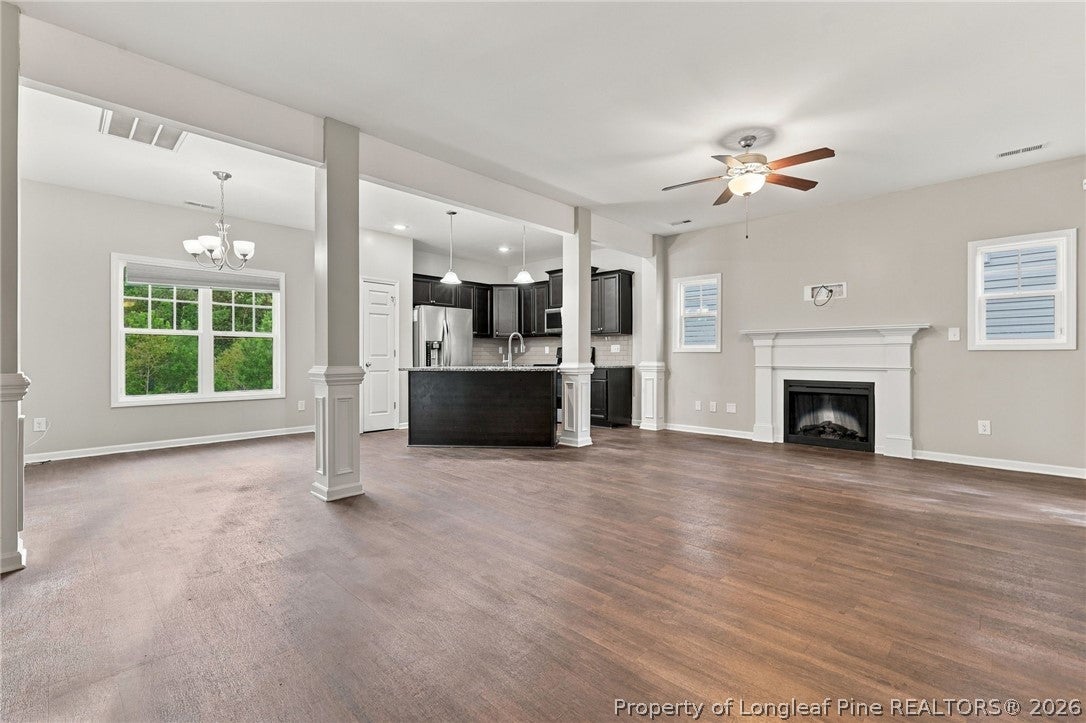
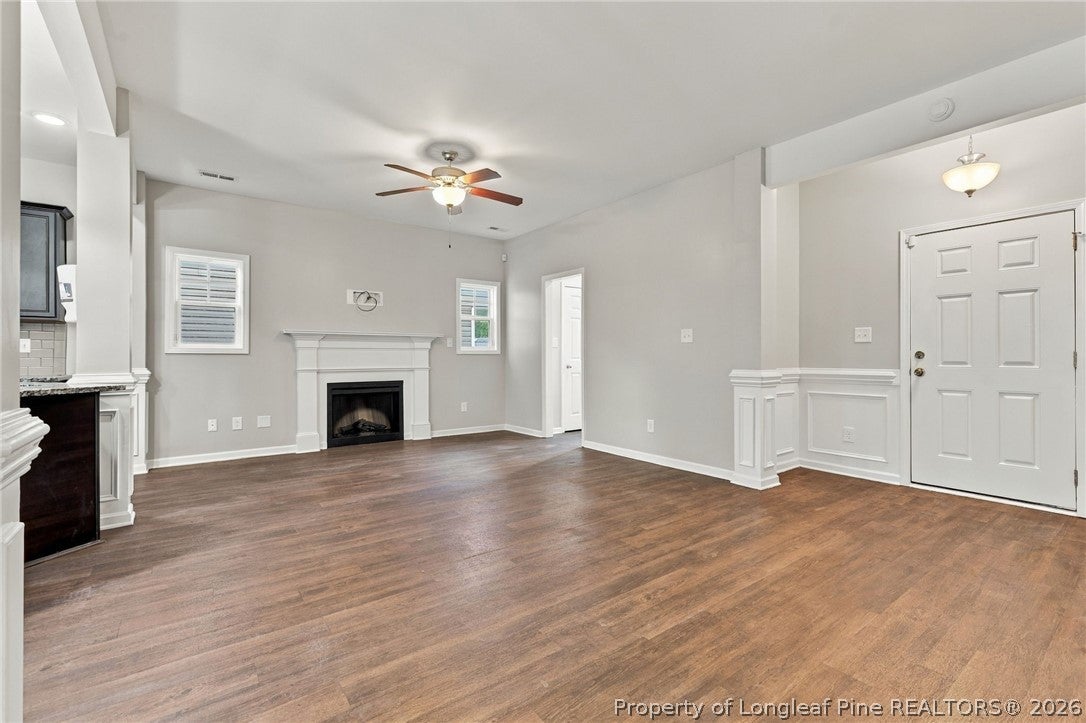
$1,392***$5,000 Concession to the buyer with a full offer by 09/30/2026 to use as you choose!***Fresh, spacious, and designed for the way you live! Fresh paint throughout gives this inviting two-story home a crisp, move-in-ready feel, while the open floor plan creates an effortless setting for everyday living and entertaining. The kitchen anchors the main level with granite countertops, stainless steel appliances, a center island, and seamless flow into the breakfast area and oversized great room. Upstairs, the expansive primary suite offers TWO walk-in closets and a spacious bath with dual vanities, garden tub, and separate shower. Two additional generously sized bedrooms, a large upstairs laundry room, and versatile bonus room provide exceptional flexibility for guests, a home office, media room, fitness space, or playroom. The garage is already wired for an EV charger, making at-home EV charging an easy addition; charger is not currently on site. And the location brings some of Fayetteville's best destinations within easy reach! Enjoy convenient access to Fort Bragg, the restaurants, entertainment, museums, and local character of Downtown Fayetteville, plus shopping and dining throughout the Cross Creek area. Outdoor enthusiasts will love having the Cape Fear River Trail nearby, with miles of paved trails winding along the river through beautiful wooded scenery, wetlands, bridges, and wildlife habitat. A home that delivers space, flexibility, modern convenience, and access to both city life and the outdoors! Cinematic Video: https://listings.lighthousevisuals.com/videos/01a090cb-1e01-70f5-a1db-7df29c4f31d4
| yesterday | Listing first seen on site | |
| yesterday | Listing updated with changes from the MLS® |

Listing information is provided by Participants of the Longleaf Pine REALTORS MLS. IDX information is provided exclusively for personal, non-commercial use, and may not be used for any purpose other than to identify prospective properties consumers may be interested in purchasing. Information is deemed reliable but not guaranteed. Copyright 2026, Longleaf Pine REALTORS MLS.
Data last updated at: 2026-09-13 03:34 AM UTC

Did you know? You can invite friends and family to your search. They can join your search, rate and discuss listings with you.