
431 Brickendon LaneRaeford, NC 28376
Mortgage Calculator
Monthly Payment (Est.)
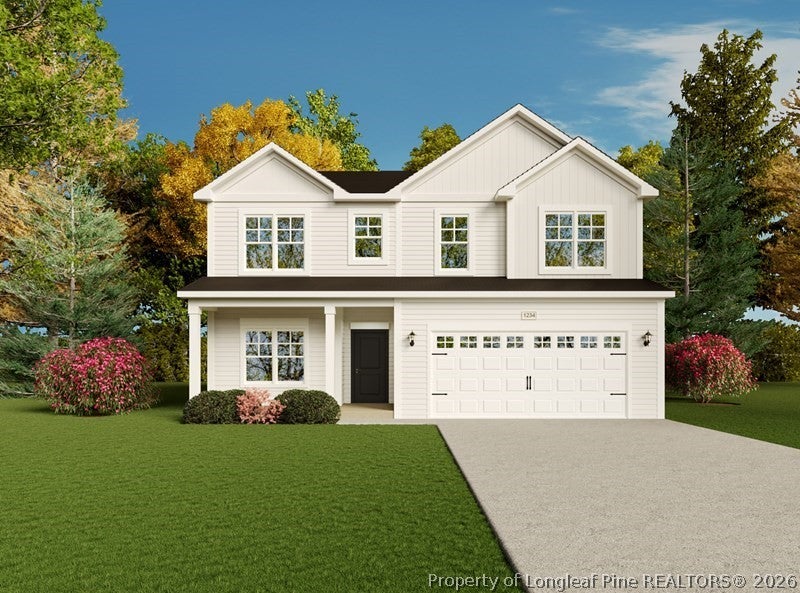
$1,779$10K BUYER INCENTIVE OFFERED!! A&G Residential welcomes The Rose plan with 2,983 sq ft!, Get ready to be WOWED! This home is nestled in friendly, idyllic Turnberry West Community. This delightful residence offers the perfect blend of comfort, style with Lots of Living space!! Open concept layout downstairs with Flex space, formal dining with coffered ceiling, plus a bedroom with full bath!! The kitchen boast with a large island that overlooks the living area! Perfect for entertaining and family time! The Owner’s suite upstairs is very spacious 15.4 x 22.3! The beautiful ensuite features dual vanity and large walk in closet! 3 spacious bedrooms, HUGE LOFT and laundry room finish the upstairs on this desirable plan! Plus covered front porch waiting for rocking chairs! Amazing Living by A&G Residential, New Plan The Rose! This area is perfect for buyer's looking for, ample space, near eateries and shopping!! Preferred Lending by Alpha Mortgage. Under Construction. Preferred lending by Alpha Mortgage Advantage.
| 2 days ago | Listing first seen on site | |
| 2 days ago | Listing updated with changes from the MLS® |

Listing information is provided by Participants of the Longleaf Pine REALTORS MLS. IDX information is provided exclusively for personal, non-commercial use, and may not be used for any purpose other than to identify prospective properties consumers may be interested in purchasing. Information is deemed reliable but not guaranteed. Copyright 2026, Longleaf Pine REALTORS MLS.
Data last updated at: 2026-09-13 03:34 AM UTC

Did you know? You can invite friends and family to your search. They can join your search, rate and discuss listings with you.