Property Search

242 Harborwood Street, Lillington, NC, 27546

Save
Ask
Tour
Hide
Share
$324,900
2 Days On Site

242 Harborwood Street
Lillington, NC 27546

For Sale|Single Family Residence|Active
4
Beds
2
Total Baths
2
Full Baths
1,866
SqFt
$174
/SqFt
2026
Built
Subdivision:
CREEKSIDE OAKS SOUTH
County:
Harnett
Listing courtesy of JENNIFER RITCHIE of EVERYTHING PINES PARTNERS LLC
Call Now: 910-644-0222
Is this the listing for you? We can help make it yours.
910-644-0222
242 Harborwood Street242 Harborwood Street242 Harborwood Street242 Harborwood Street
Save
Ask
Tour
Hide
Share

Mortgage Calculator

Monthly Payment (Est.)

$1,482
Calculator powered by Showcase IDX, a Constellation1 Company. Copyright ©2026 Information is deemed reliable but not guaranteed.

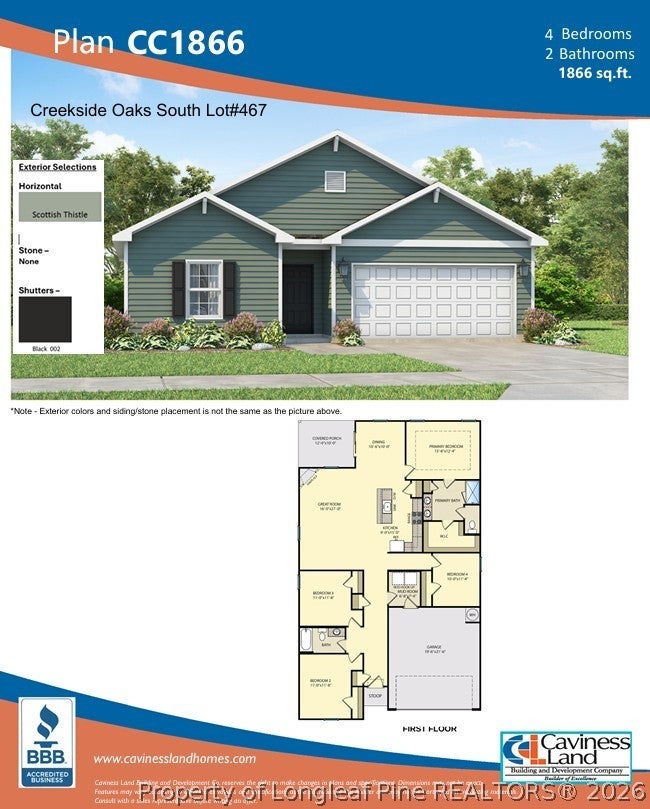
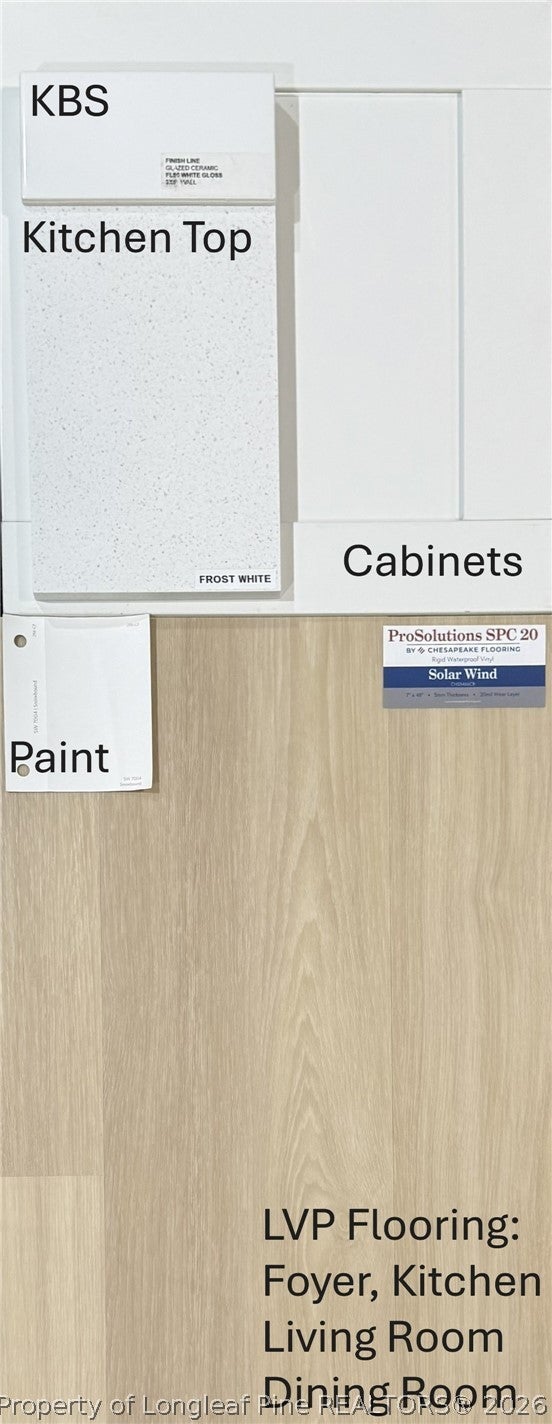
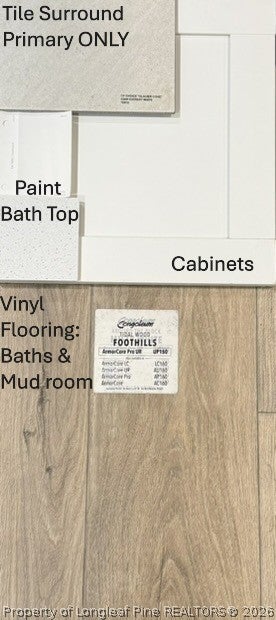
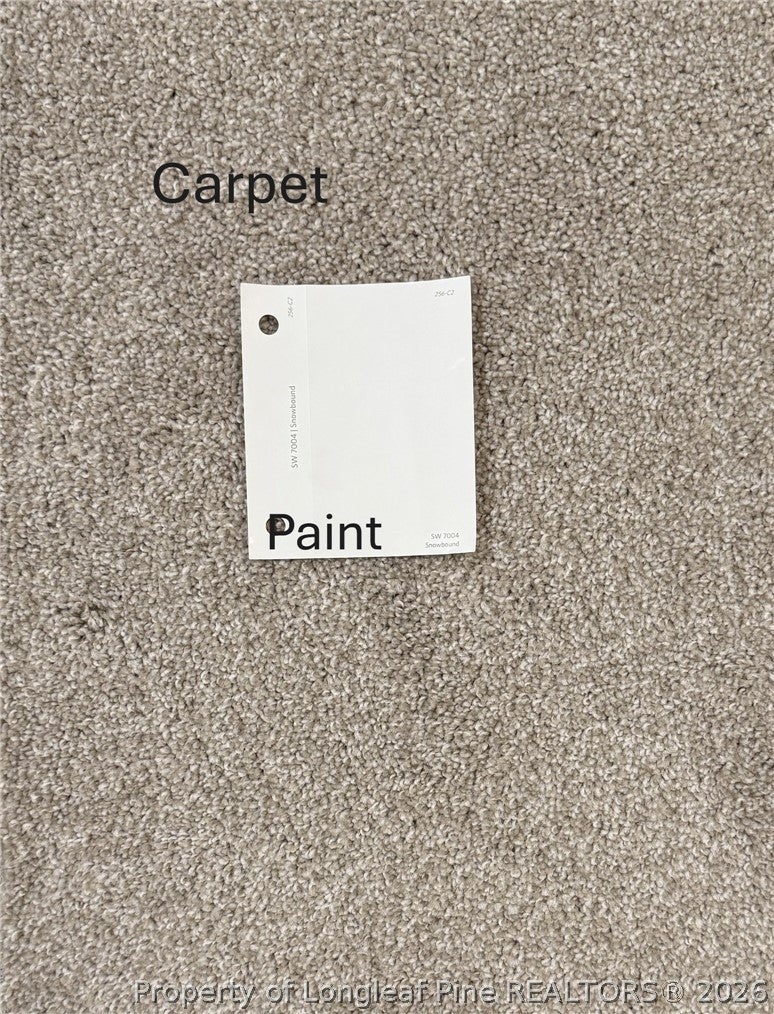
Introducing the CC1866 Floor Plan, built by trusted builder, Caviness Land. Discover your dream home in Creekside Oaks South, a brand-new community in Harnett County featuring sidewalk-lined streets and a welcoming neighborhood feel. Limited time incentives - $8,500 Seller Paid Closing Costs + Blinds throughout the home! This stunning single-story home offers the perfect blend of comfort, style, and functionality. Step inside to discover an open concept Great Room, Kitchen, and Dining Area, which offer the perfect space for gathering with loved ones. The spacious kitchen features Quartz countertops, cabinets with soft-close doors, and spacious center island with seating. The Great Room invites relaxation with its electric fireplace. The Dining Area offers access to a covered back porch. The luxurious master suite has a trey ceiling, dual-sink vanity, private water closet, walk-in shower, and huge walk-in closet. This home also has 3 more generously sized bedrooms, and a Mud Room/Laundry Room that is conveniently located at the garage entrance. Don't wait--schedule your tour today and experience it for yourself! *Flooring in this home will be LVP in the foyer, kitchen, dining room, and living room. Vinyl flooring in the bathrooms and the mud room/laundry room. Bedrooms will be carpet.

Save
Ask
Tour
Hide
Share
Listing Snapshot
Price 
$324,900
Days On Site 
2 Days
Bedrooms 
4
Inside Area (SqFt) 
1,866 sqft
Total Baths 
2
Full Baths 
2
Partial Baths 
N/A
Lot Size 
0.23 Acres
Year Built 
2026
MLS® Number 
769180
Status 
Active
Property Tax 
N/A
HOA/Condo/Coop Fees 
$25 monthly
Sq Ft Source 
N/A
Friends & Family
Recent Activity
2 days agoListing first seen on site
2 days agoListing updated with changes from the MLS®
General Features
Acres 
0.23
Attached Garage 
Yes
Garage 
Yes
Garage Spaces 
2
Home Warranty 
Yes
Levels 
One
Parking 
AttachedGarageGarage Door Opener
Property Condition 
New Construction
Property Sub Type 
Single Family Residence
Security 
Smoke Detector(s)
Special Circumstances 
Standard
Style 
One Story
Water Source 
Public
Interior Features
Appliances 
DishwasherDisposalMicrowaveRange
Basement 
None
Cooling 
Ceiling Fan(s)
Fireplace 
Yes
Fireplace Features 
ElectricGreat Room
Fireplaces 
1
Flooring 
VinylCarpet
Heating 
CentralElectricHeat Pump
Interior 
Tray Ceiling(s)Ceiling Fan(s)Coffered Ceiling(s)Entrance FoyerEat-in KitchenHigh CeilingsKitchen IslandOpen FloorplanPantryWalk-In Closet(s)
Laundry Features 
Main Level
Save
Ask
Tour
Hide
Share
Exterior Features
Construction Details 
Vinyl SidingFrame
Exterior 
Rain Gutters
Lot Features 
Interior Lot
Patio And Porch 
PorchRear PorchCoveredFront Porch
Community Features
Association Fee 
$300.0
Association Fee Frequency 
Annually
Community Features 
Street LightsSidewalks
Financing Terms Available 
CashConventionalFHAUSDA LoanVA Loan
Roads 
Paved
Schools
School District
Unknown
Elementary School
Unknown
Middle School
Western Harnett Middle School
High School
Overhills Senior High
Listing courtesy of JENNIFER RITCHIE of EVERYTHING PINES PARTNERS LLC


Listing information is provided by Participants of the Longleaf Pine REALTORS MLS. IDX information is provided exclusively for personal, non-commercial use, and may not be used for any purpose other than to identify prospective properties consumers may be interested in purchasing. Information is deemed reliable but not guaranteed. Copyright 2026, Longleaf Pine REALTORS MLS.
Data last updated at: 2026-09-13 03:34 AM UTC

Neighborhood & Commute
Source: Walkscore
Disclosure: Community information and market data powered by Constellation Data Labs. Information is deemed reliable but not guaranteed.
Save
Ask
Tour
Hide
Share