Property Search

104 Sugarcone Court, Lillington, NC, 27546

Save
Ask
Tour
Hide
Share
$331,637
2 Days On Site

104 Sugarcone Court
Lillington, NC 27546

For Sale|Single Family Residence|Active
3
Beds
2
Total Baths
2
Full Baths
2,115
SqFt
$157
/SqFt
2026
Built
Subdivision:
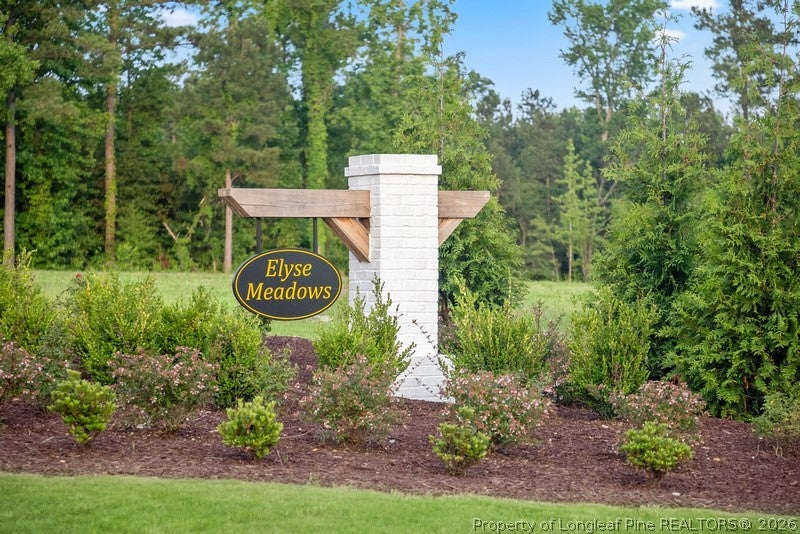
ELYSE MEADOWS
County:
Harnett
Listing courtesy of L. CALVIN RAMSEY JR. of RAMSEY REALTORS TEAM INC
Call Now: 910-644-0222
Is this the listing for you? We can help make it yours.
910-644-0222
104 Sugarcone Court104 Sugarcone Court
Save
Ask
Tour
Hide
Share

Mortgage Calculator

Monthly Payment (Est.)

$1,513
Calculator powered by Showcase IDX, a Constellation1 Company. Copyright ©2026 Information is deemed reliable but not guaranteed.

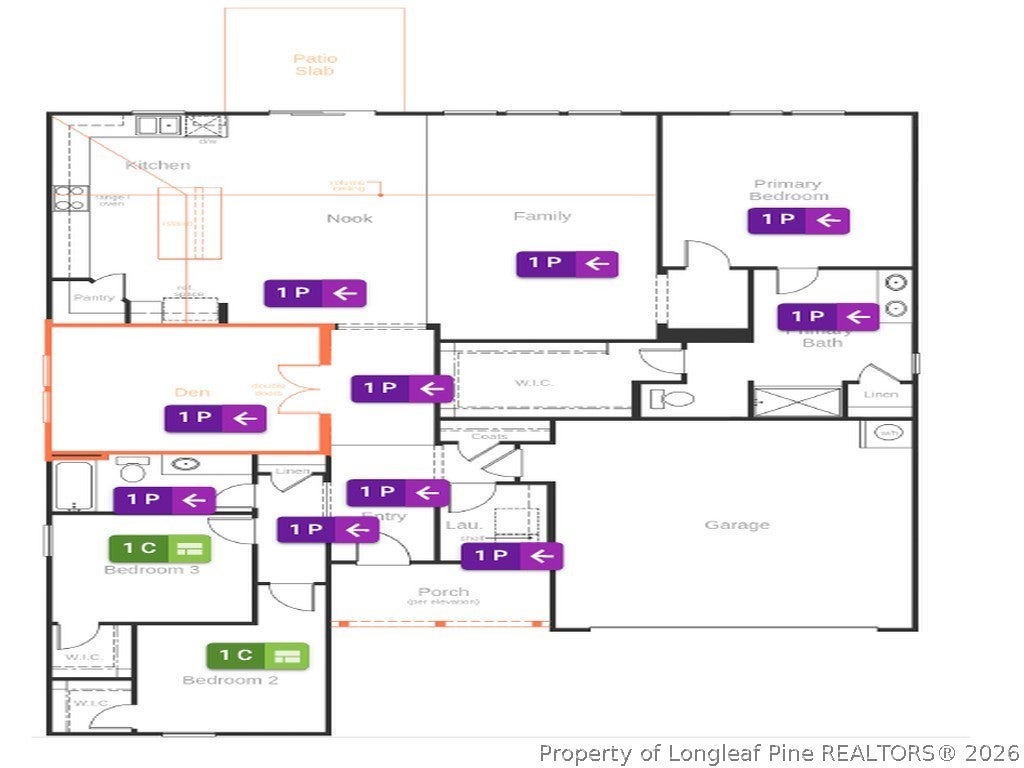
Discover the perfect blend of comfort, style, and privacy in this beautifully designed 2,115 sq. ft. ranch home situated on over one acre lot. This thoughtfully crafted home offers 3 bedrooms, 2 bathrooms, and an open-concept layout that's ideal for everyday living and entertaining. The spacious kitchen features a large center island, abundant cabinetry, and overlooks the inviting family room, creating the perfect gathering space. Both the family room and primary suite are pre-wired for ceiling fans for added convenience. Retreat to the private primary suite featuring a luxurious bath with a frameless glass walk-in shower. Two additional bedrooms provide flexible space for family, guests, or a home office. Built with today's lifestyle in mind, this exceptional home offers the rare combination of spacious single-level living, modern finishes, and a private natural setting--all while remaining conveniently located near shopping, dining, and everyday amenities. Schedule your tour today!

Save
Ask
Tour
Hide
Share
Listing Snapshot
Price 
$331,637
Days On Site 
2 Days
Bedrooms 
3
Inside Area (SqFt) 
2,115 sqft
Total Baths 
2
Full Baths 
2
Partial Baths 
N/A
Lot Size 
N/A
Year Built 
2026
MLS® Number 
769167
Status 
Active
Property Tax 
N/A
HOA/Condo/Coop Fees 
$50 monthly
Sq Ft Source 
N/A
Friends & Family
Recent Activity
2 days agoListing first seen on site
3 days agoListing updated with changes from the MLS®
General Features
Attached Garage 
Yes
Garage 
Yes
Garage Spaces 
2
Green Energy Efficient 
Appliances
Parking 
AttachedGarage
Property Sub Type 
Single Family Residence
Special Circumstances 
Standard
Style 
Ranch
Water Source 
Public
Interior Features
Appliances 
OvenDishwasherENERGY STAR Qualified AppliancesFree-Standing Electric OvenRangeSelf Cleaning OvenStainless Steel Appliance(s)
Basement 
None
Fireplace Features 
None
Flooring 
CarpetVinyl
Heating 
CentralElectricForced Air
Interior 
High CeilingsKitchen IslandPantrySmart ThermostatWalk-In Closet(s)WaterSense Fixture(s)
Laundry Features 
Main Level
Save
Ask
Tour
Hide
Share
Exterior Features
Construction Details 
Aluminum Siding
Community Features
Association Fee 
$50.0
Association Fee Frequency 
Monthly
Financing Terms Available 
CashConventionalFHAUSDA LoanVA Loan
Schools
School District
Unknown
Elementary School
Unknown
Middle School
Harnett Central Middle
High School
Harnett Central
Listing courtesy of L. CALVIN RAMSEY JR. of RAMSEY REALTORS TEAM INC


Listing information is provided by Participants of the Longleaf Pine REALTORS MLS. IDX information is provided exclusively for personal, non-commercial use, and may not be used for any purpose other than to identify prospective properties consumers may be interested in purchasing. Information is deemed reliable but not guaranteed. Copyright 2026, Longleaf Pine REALTORS MLS.
Data last updated at: 2026-09-13 03:34 AM UTC

Neighborhood & Commute
Source: Walkscore
Disclosure: Community information and market data powered by Constellation Data Labs. Information is deemed reliable but not guaranteed.
Save
Ask
Tour
Hide
Share