
339 Colinwood DriveFayetteville, NC 28303
Mortgage Calculator
Monthly Payment (Est.)
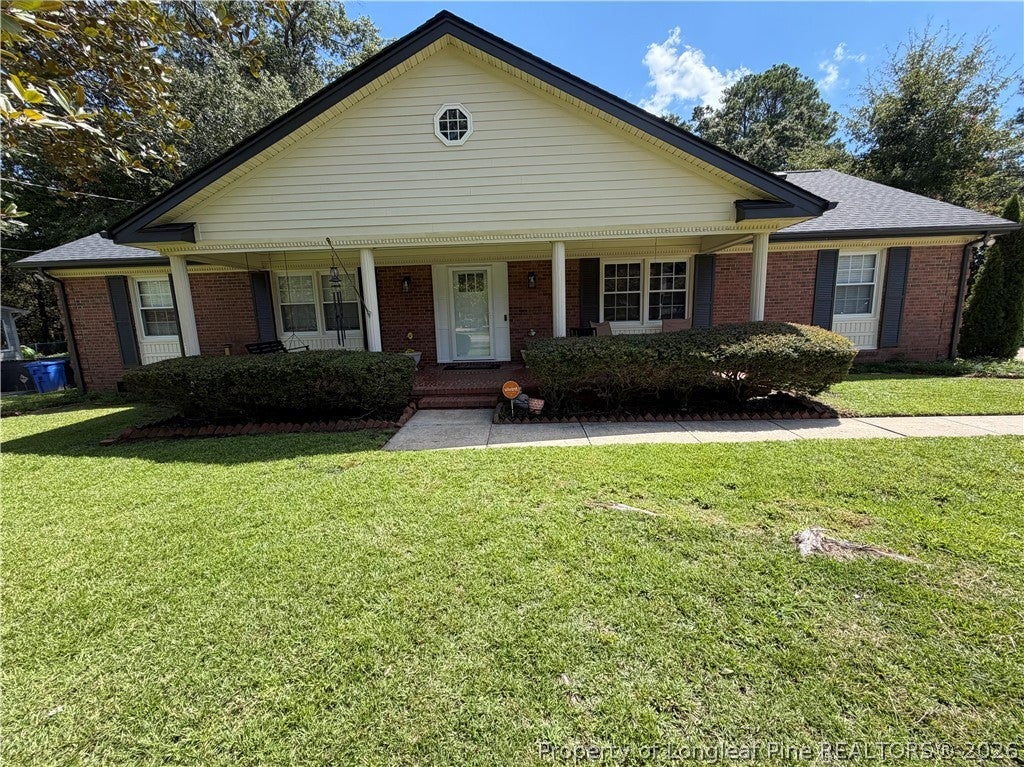
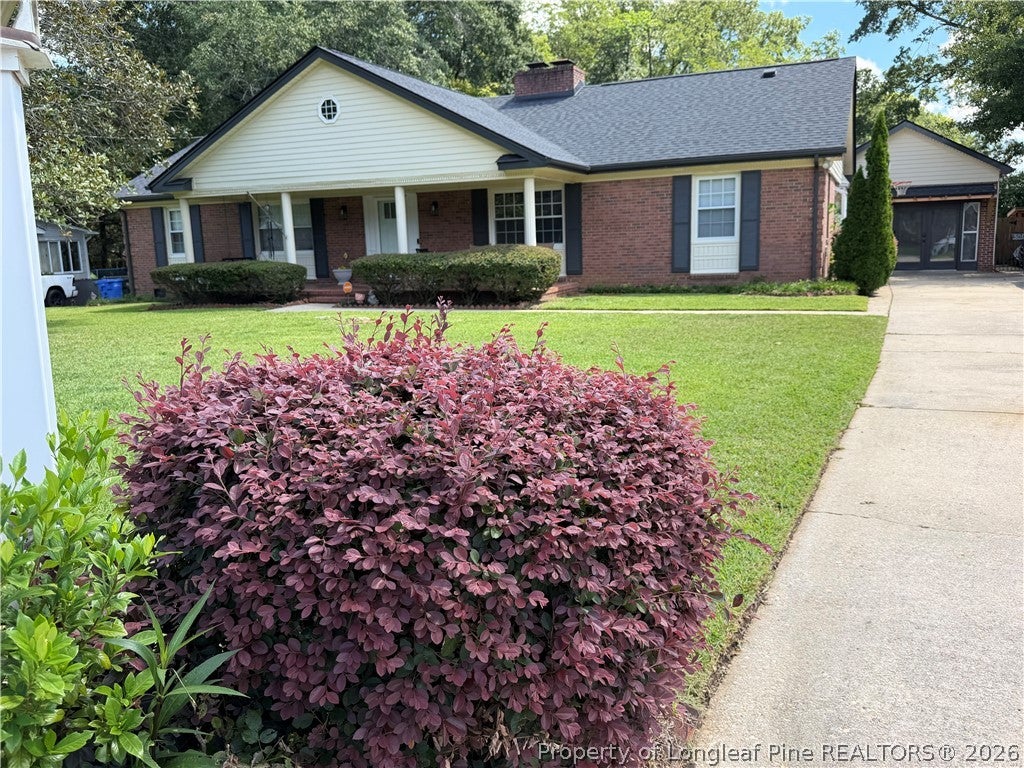
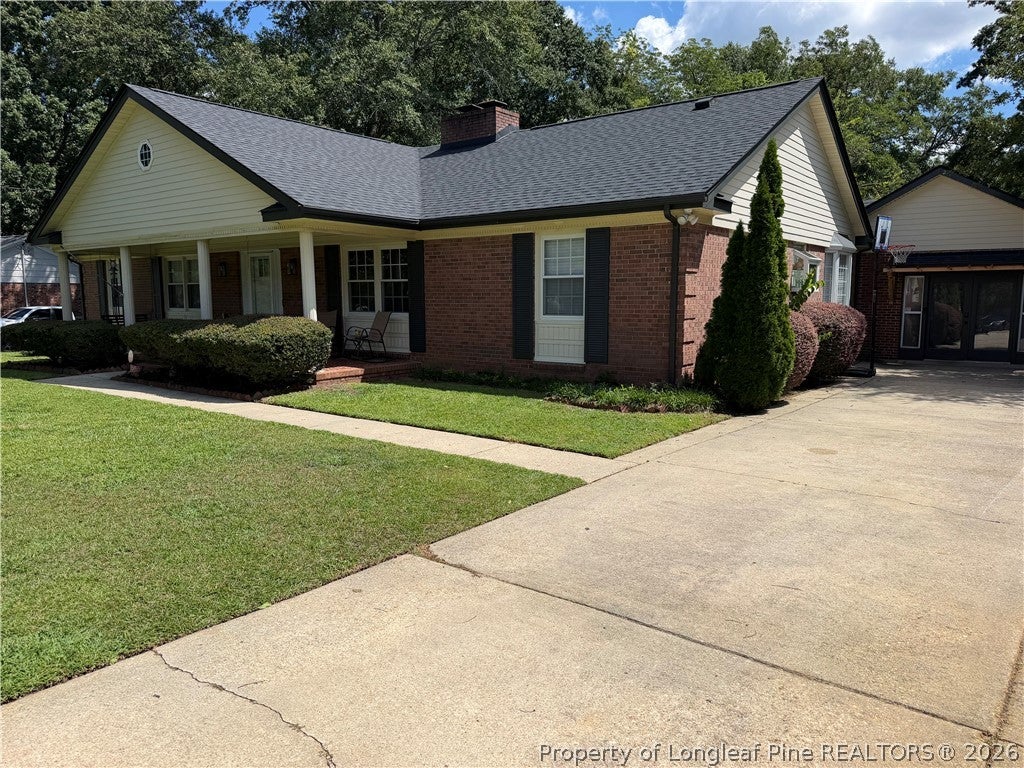
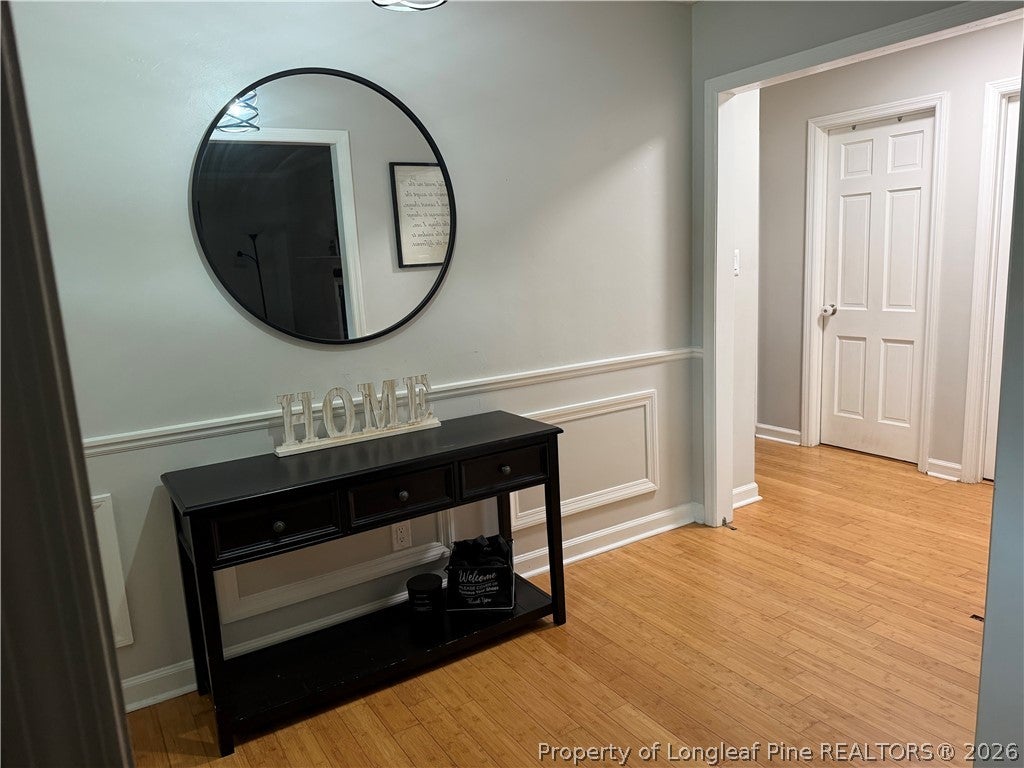
$1,734Welcome to this beautifully customized and thoughtfully updated 3-bedroom, 2.5-bath BRICK ranch offering spacious living areas, an updated kitchen, and an incredible private backyard retreat with an in-ground swimming pool! Step inside to a welcoming FOYER leading into the FORMAL LIVING ROOM featuring beautiful HARDWOOD FLOORING and a cozy FIREPLACE, creating the perfect setting for relaxing on those cold Carolina nights. The separate, spacious FAMILY ROOM provides a second gathering space and features another BRICK FIREPLACE, BUILT-IN CABINETRY, and plenty of room for relaxing and entertaining. The home also features a LARGE FINISHED BONUS ROOM, offering abundant additional space for a media room, game room, playroom, home office, hobby space, or whatever best suits your needs. The beautifully updated kitchen features rich wood cabinetry, GRANITE COUNTERTOPS, TILE BACKSPLASH, STAINLESS STEEL APPLIANCES, a large KITCHEN ISLAND with seating, LVP FLOORING, and a PANTRY. The kitchen offers both an EAT-IN AREA and a SPACIOUS, ADJOINING DINING AREA, creating an open flow between the kitchen and main living space. A separate FORMAL DINING ROOM provides plenty of space for entertaining and special occasions. The home features LARGE BEDROOMS with beautiful HARDWOOD FLOORING, including a spacious PRIMARY SUITE with a private ensuite featuring a beautifully TILED WALK-IN SHOWER. The outdoor space truly shines! Enjoy your own private retreat with an in-ground swimming pool, spacious poolside PATIO and FIRE PIT, LARGE SCREENED-IN PORCH, and DECK, offering plenty of space to relax, entertain, and enjoy the outdoors. The PRIVACY-FENCED YARD creates a private setting, while the DETACHED WORKSHOP, additional outside storage, and shed on slab offer plenty of room for hobbies, projects, and storage. With its spacious floor plan, beautifully appointed kitchen, HUGE FINISHED BONUS ROOM, large bedrooms, and exceptional outdoor living space, this home offers a unique combination of luxury, comfort, and functionality. Recent improvements include a NEW HVAC - 2024, NEW ROOF - 2025, UPDATED WINDOWS, FRESHLY PAINTED INTERIOR - 2025, FRESHLY PAINTED EXTERIOR - 2025, NEW DISHWASHER - 2025, NEW REFRIGERATOR - 2023, and NEW MICROWAVE - 2026. Come experience firsthand all that 339 Colinwood Drive has to offer! LOCATED IN TERRY SANFORD SCHOOL DISTRICT AND STRATFORD HILLS SUBDIVISION (One of the owners is a licensed Realtor)
| yesterday | Listing first seen on site | |
| yesterday | Listing updated with changes from the MLS® |

Listing information is provided by Participants of the Longleaf Pine REALTORS MLS. IDX information is provided exclusively for personal, non-commercial use, and may not be used for any purpose other than to identify prospective properties consumers may be interested in purchasing. Information is deemed reliable but not guaranteed. Copyright 2026, Longleaf Pine REALTORS MLS.
Data last updated at: 2026-09-13 03:34 AM UTC

Did you know? You can invite friends and family to your search. They can join your search, rate and discuss listings with you.