
7937 Julian RoadDunn, NC 28334
Mortgage Calculator
Monthly Payment (Est.)
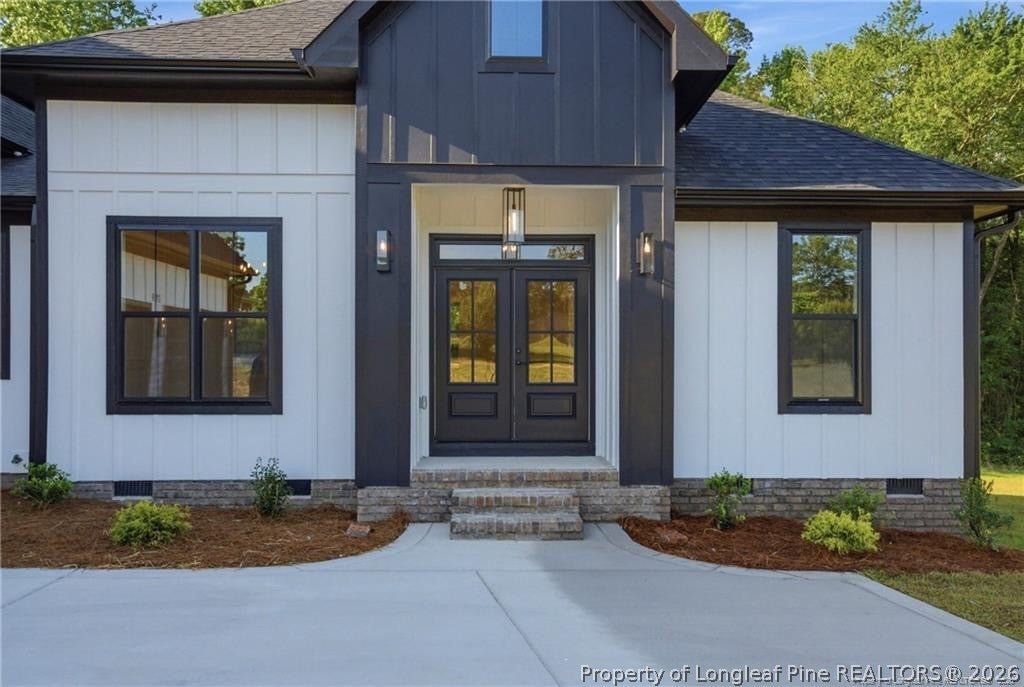
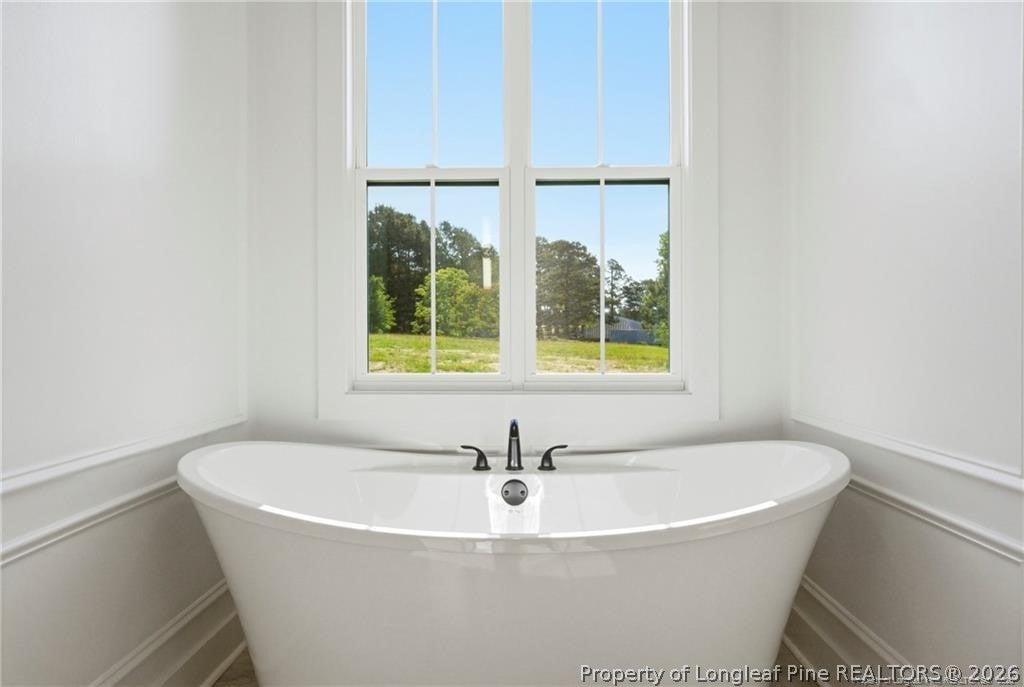
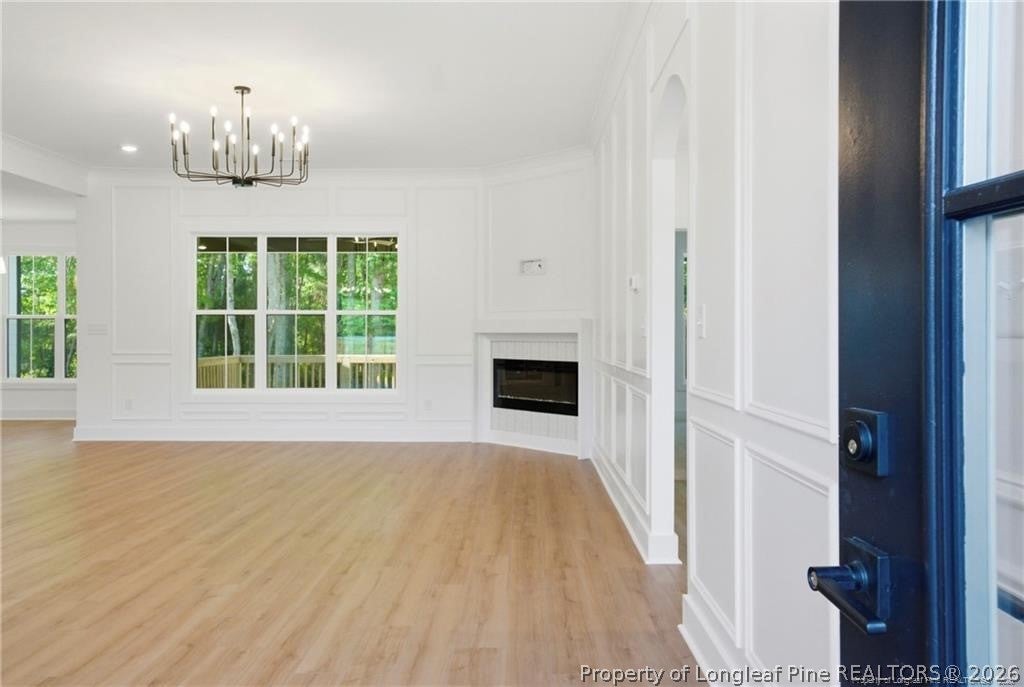
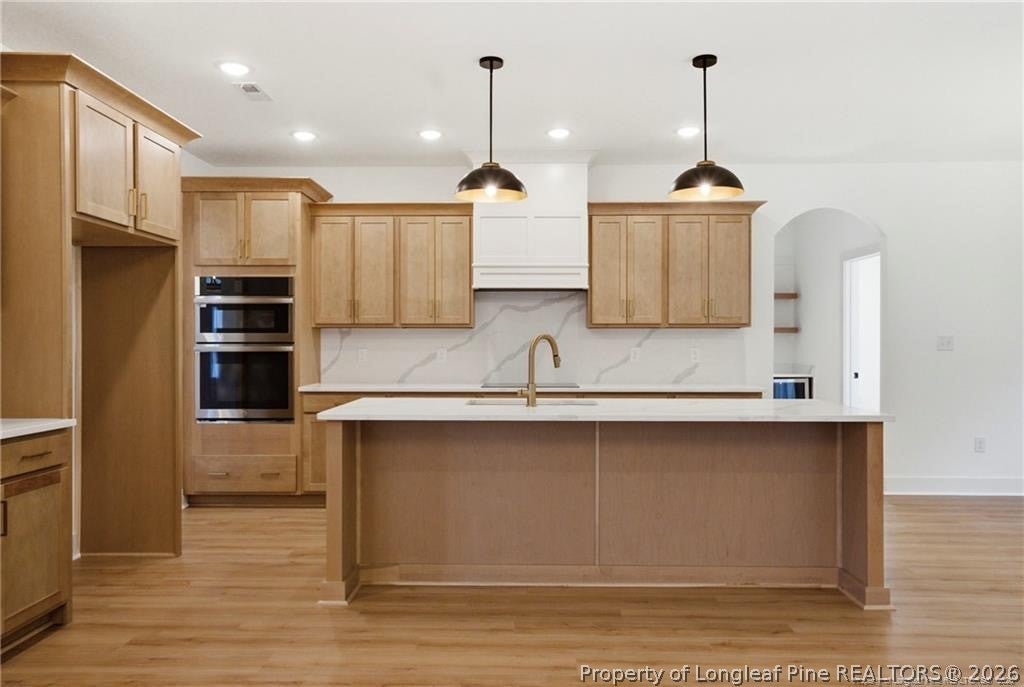
Enter an interest rate to see your estimated monthly payment.Situated on just over a 2 acre homesite, this stunning 2,800+ sq ft home offers the peace and privacy of country living without sacrificing modern luxury in the Godwin area. Surrounded by open space and natural beauty, this property provides the quiet retreat so many buyers are searching for, room to breathe and truly unwind. Inside, timeless character meets refined design. The thoughtfully crafted floor plan features 4 spacious bedrooms, 3.5 and half baths, and an office/flex space with soaring 10-foot ceilings in the foyer and formal dining room and vaulted ceilings in the great room and kitchen that create an airy, light-filled atmosphere. At the heart of the home, the chef’s kitchen is both elegant and functional, complete with abundant soft-close cabinetry, quartz countertops, wall oven and microwave, cooktop with hooded vent above, a large center island perfect for gathering, and a generous wood-shelved walk-in pantry. The open-concept layout flows seamlessly into the expansive yet inviting living area, making it ideal for entertaining or enjoying quiet evenings at home. The private primary suite serves as a true retreat, offering a spacious layout, wood-shelved walk-in closet, and a spa-inspired ensuite bath featuring separate vanities, a freestanding soaking tub, and a beautifully tiled walk-in shower. With 2 acres, there’s ample room for outdoor living, gardening, recreation, or simply enjoying the serenity of your surroundings. Whether you envision evenings under the stars, a future workshop, or wide-open green space for pets and play, this property offers the privacy and flexibility that rural buyers crave—all just a short drive to Fayetteville and Raleigh's conveniences. Buyers can also take advantage of a 1% lender credit on the loan amount when financing through preferred lender Christy Strickland with Atlantic Bay Mortgage (910-574-2105). **PHOTOS ARE FROM A PREVIOUS BUILD OF THE SAME FLOOR PLAN**
| a week ago | Status changed to Active | |
| a week ago | Listing updated with changes from the MLS | |
| a week ago | Listing first seen on site |

Listing information is provided by Participants of the Longleaf Pine REALTORS MLS. IDX information is provided exclusively for personal, non-commercial use, and may not be used for any purpose other than to identify prospective properties consumers may be interested in purchasing. Information is deemed reliable but not guaranteed. Copyright 2026, Longleaf Pine REALTORS MLS.
Data last updated at: 2026-11-14 12:23 AM UTC

Did you know? You can invite friends and family to your search. They can join your search, rate and discuss listings with you.