
7927 Julian RoadDunn, NC 28334
Mortgage Calculator
Monthly Payment (Est.)
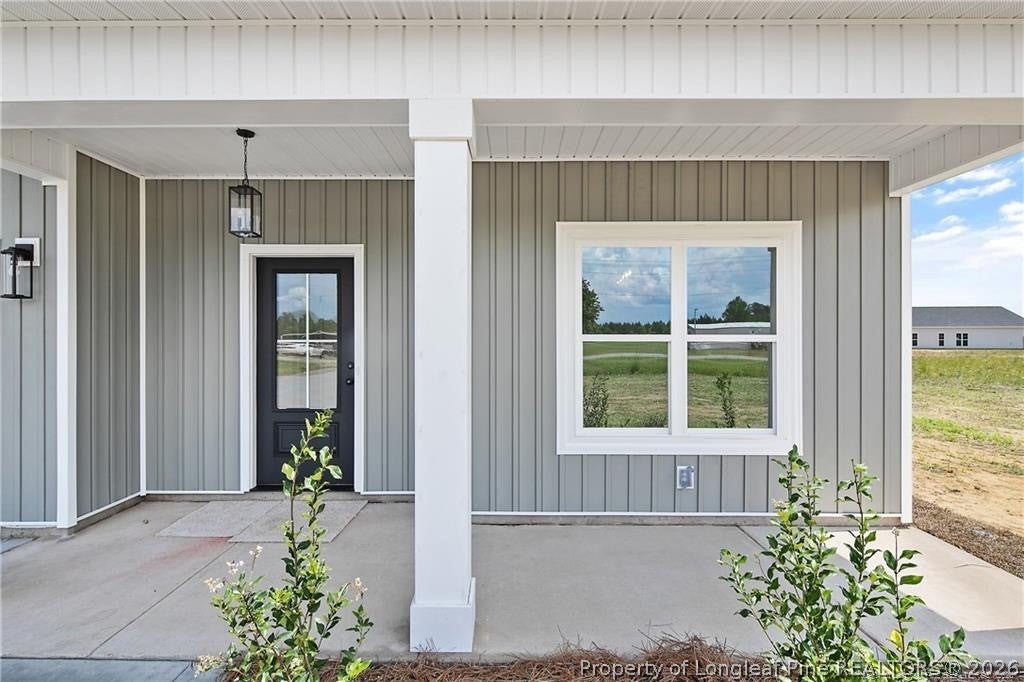
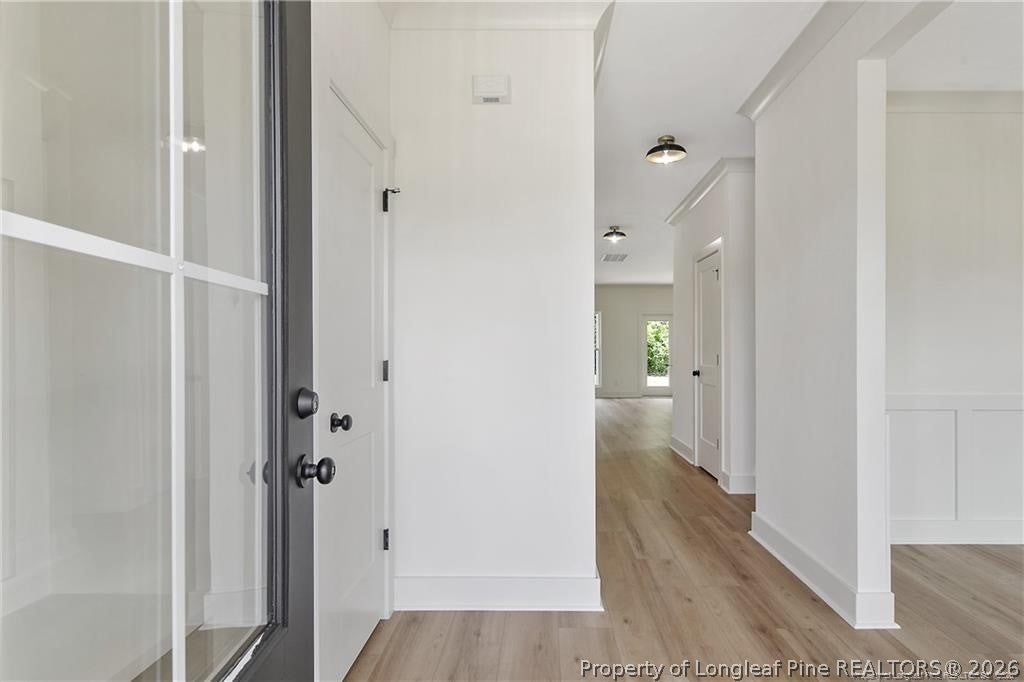
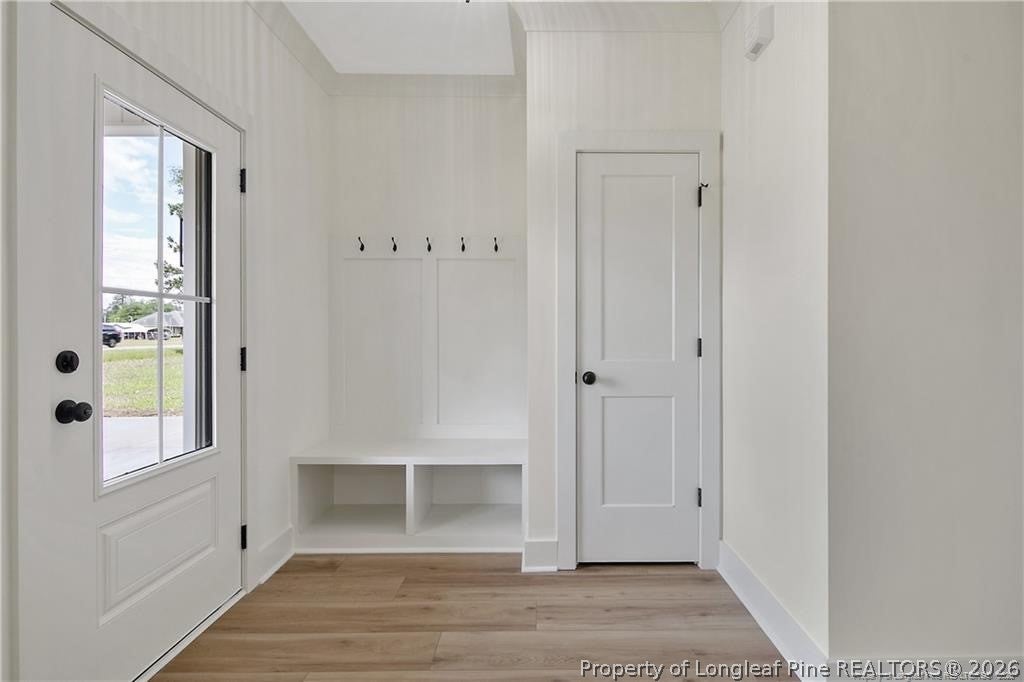
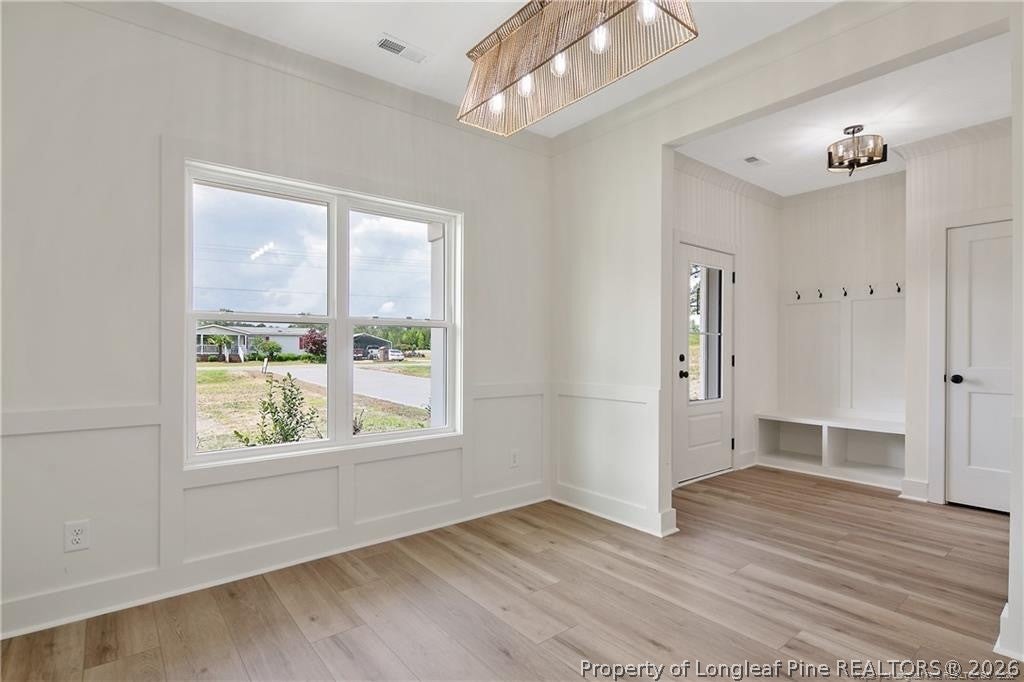
Enter an interest rate to see your estimated monthly payment.Discover refined country living in the Grey Plan, beautifully situated on a sprawling 1.42-acre homesite with no HOA or city taxes. Thoughtfully designed to blend comfort, style, and functionality, this inviting home features a spacious main-level primary suite and three additional bedrooms upstairs. Be sure not to miss the great walk in attic space, perfect for storing holiday decorations, work gear, and all the things we just cannot part with. The primary retreat offers a touch of everyday luxury with a tiled walk-in shower, dual vanities, private water closet, linen closet, and an expansive walk-in closet. Throughout the home, closets and pantry will feature wood shelving, adding a timeless, quality detail to the home’s thoughtful design. At the heart of the home, the kitchen showcases elegant quartz countertops, stainless steel appliances, and a generous island overlooking the dining area and family room—creating a seamless setting for entertaining and everyday living. A dedicated office or flex space just off the entry provides versatility for working from home, studying, or creating a space uniquely your own. Upstairs, an additional living/loft area nestled between two bedrooms offers the perfect setting for a cozy reading retreat, gaming lounge, or secondary gathering space, with the convenience of a full bathroom nearby. Extend your living outdoors and savor the peaceful surroundings from either the covered front porch or the covered back porch. With generous acreage, versatile living spaces, and the added appeal of no HOA and no city taxes, the Grey Plan offers an exceptional opportunity to enjoy elevated country living with room to breathe. Buyers can also take advantage of a 1% lender credit on the loan amount when financing through preferred lender Christy Strickland with Atlantic Bay Mortgage (910-574-2105). **PHOTOS ARE OF A PREVIOUS BUILD OF THE SAME FLOOR PLAN**
| a week ago | Status changed to Active | |
| a week ago | Listing updated with changes from the MLS | |
| a week ago | Listing first seen on site |

Listing information is provided by Participants of the Longleaf Pine REALTORS MLS. IDX information is provided exclusively for personal, non-commercial use, and may not be used for any purpose other than to identify prospective properties consumers may be interested in purchasing. Information is deemed reliable but not guaranteed. Copyright 2026, Longleaf Pine REALTORS MLS.
Data last updated at: 2026-11-14 12:23 AM UTC

Did you know? You can invite friends and family to your search. They can join your search, rate and discuss listings with you.