
7957 Julian RoadDunn, NC 28334
Mortgage Calculator
Monthly Payment (Est.)
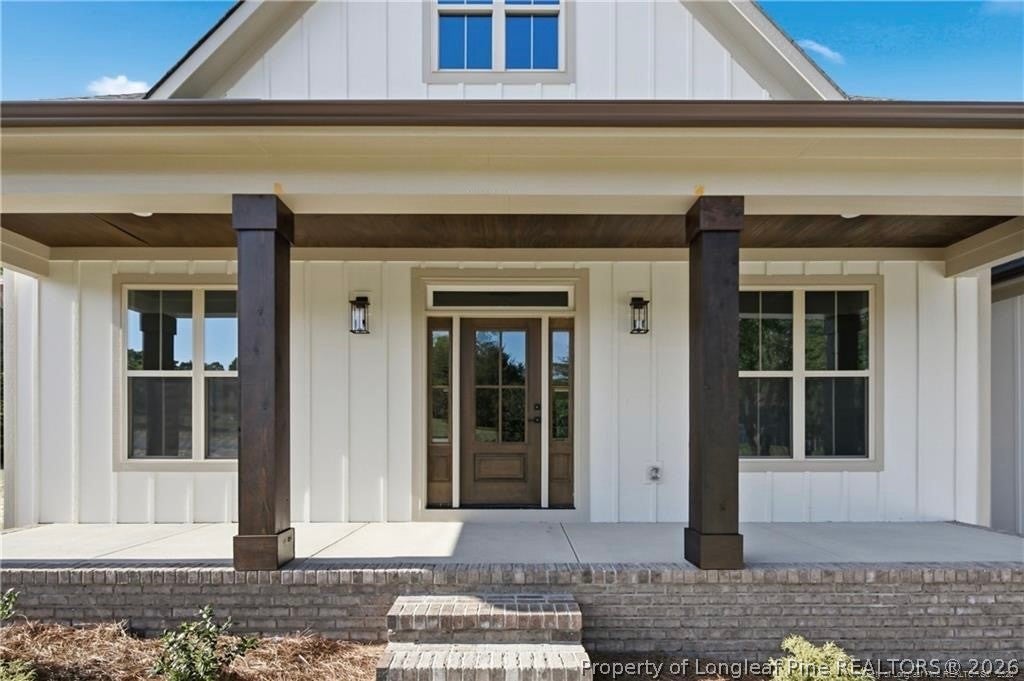
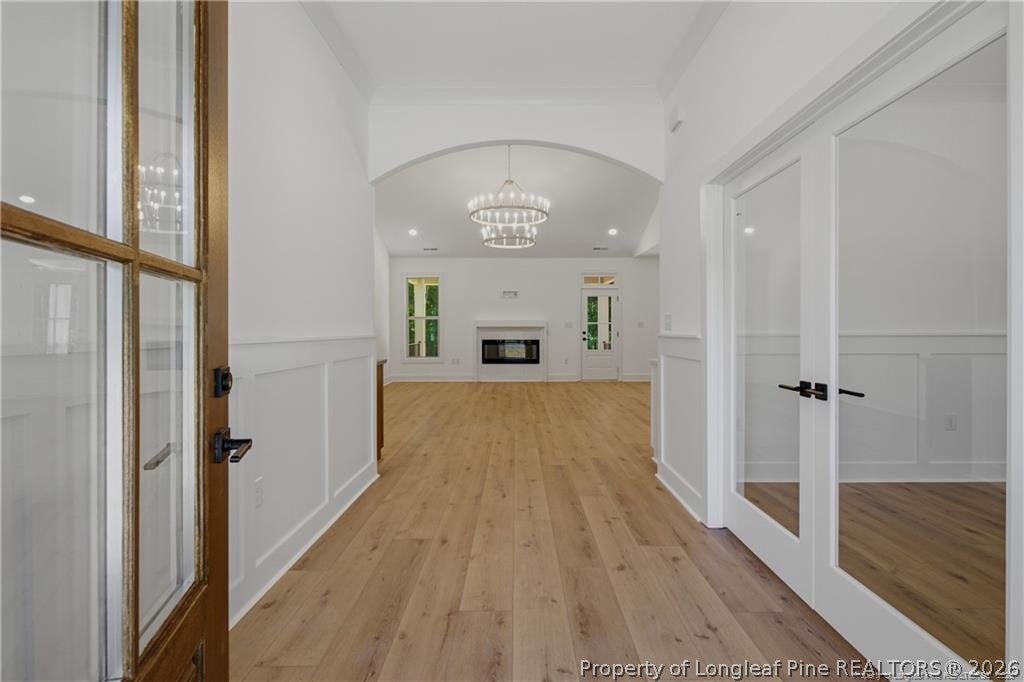
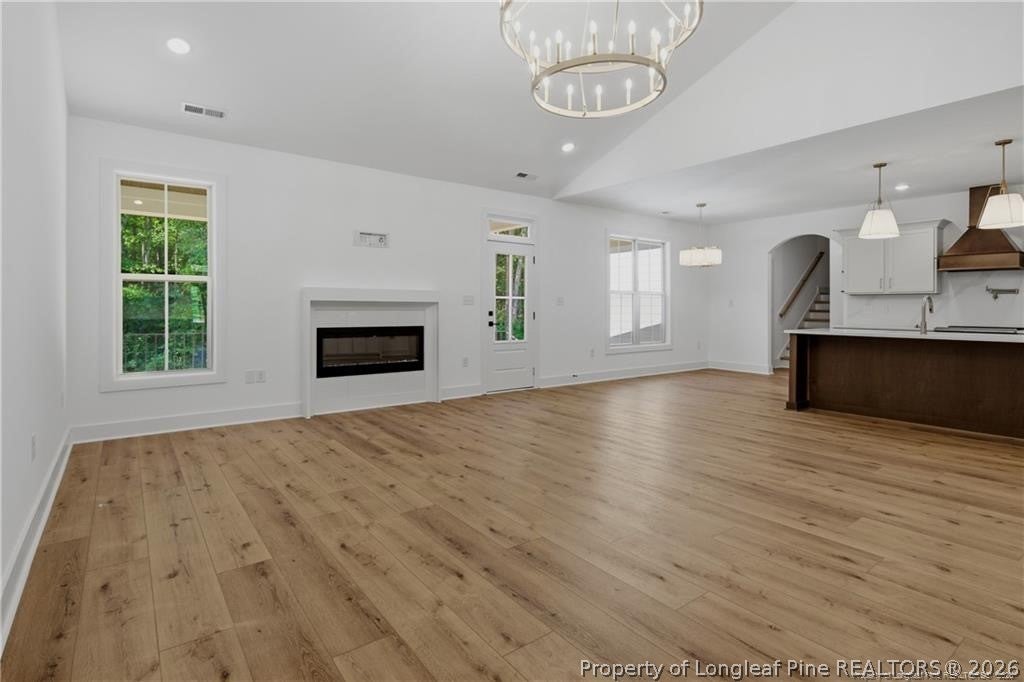
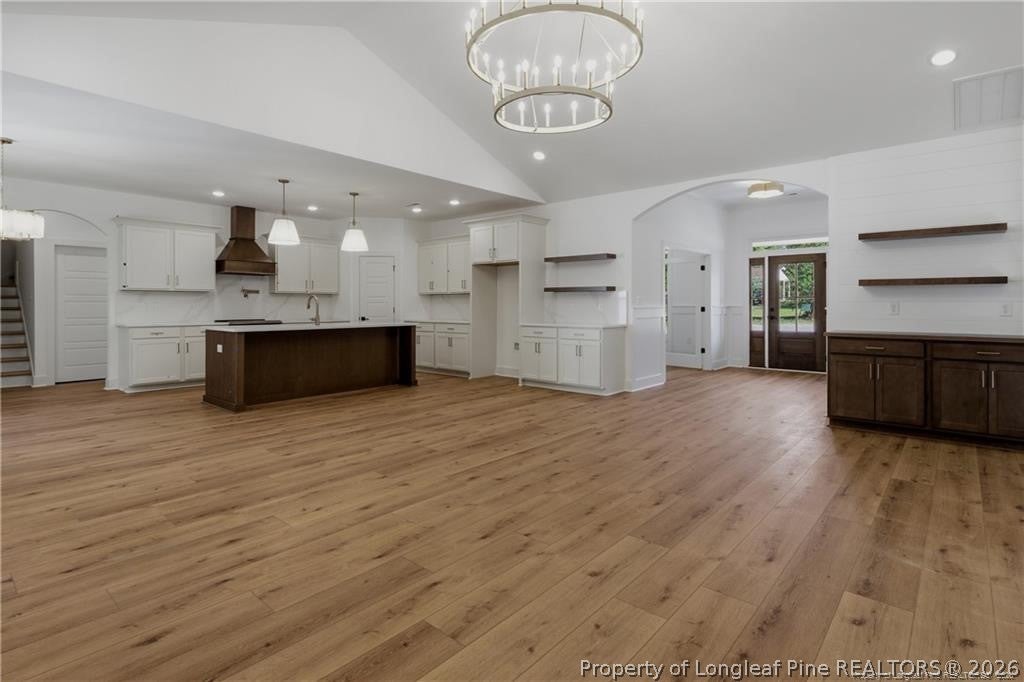
Enter an interest rate to see your estimated monthly payment.Escape the noise of the city and embrace peaceful country living with this stunning custom farmhouse, perfectly positioned on this 1.12 acre lot in Godwin. With 2,600 square foot, this retreat offers the ideal balance of rural living and convenience with easy access to Fayetteville or the Raleigh area when wanting to wander further north. Thoughtfully designed with both comfort and style in mind, this 4-bedroom, 3-bath home welcomes you with soaring 10-foot ceilings in the foyer and formal dining area, opening into a bright and airy living space highlighted by vaulted ceilings in the great room and kitchen. Expansive windows frame picturesque views of the natural surroundings, bringing the beauty of the outdoors inside. At the heart of the home, the gourmet kitchen is designed for gathering and everyday living, featuring abundant soft-close cabinetry, exquisite quartz countertops, a large center island, and an oversized walk-in pantry with custom wood shelving. The open layout flows effortlessly into the spacious living and dining areas, creating the perfect setting for entertaining or relaxing evenings at home. The primary suite offers a true private retreat, complete with a generous layout, custom wood-shelved walk-in closet, and a spa-inspired ensuite bath featuring quartz topped dual vanities, a freestanding soaking tub, and a large tiled walk-in shower. Upstairs, a private suite with dual closets and a full bath provides the perfect space for guests, extended family, or a quiet home office. Step outside and enjoy endless possibilities with room to garden, create outdoor living spaces, or simply enjoy the quiet beauty that only acreage living can provide. Buyers can also take advantage of a 1% lender credit on the loan amount when financing through preferred lender Christy Strickland with Atlantic Bay Mortgage (910-574-2105). **PHOTOS ARE FROM A PREVIOUS BUILD OF THE SAME FLOOR PLAN**
| a week ago | Status changed to Active | |
| a week ago | Listing updated with changes from the MLS | |
| a week ago | Listing first seen on site |

Listing information is provided by Participants of the Longleaf Pine REALTORS MLS. IDX information is provided exclusively for personal, non-commercial use, and may not be used for any purpose other than to identify prospective properties consumers may be interested in purchasing. Information is deemed reliable but not guaranteed. Copyright 2026, Longleaf Pine REALTORS MLS.
Data last updated at: 2026-11-14 12:23 AM UTC

Did you know? You can invite friends and family to your search. They can join your search, rate and discuss listings with you.