Property Search

1516 Thoroughbred Trail, Parkton, NC, 28371

Save
Ask
Tour
Hide
Share
$290,000
2 Days On Site

1516 Thoroughbred Trail
Parkton, NC 28371

For Sale|Single Family Residence|Active
4
Beds
2
Total Baths
2
Full Baths
1,978
SqFt
$147
/SqFt
2008
Built
Subdivision:
STEEPLE CHASE
County:
Cumberland
Listing courtesy of HEATHER THOMPSON of RE/MAX CHOICE
Call Now: 910-644-0222
Is this the listing for you? We can help make it yours.
910-644-0222
1516 Thoroughbred Trail1516 Thoroughbred Trail1516 Thoroughbred Trail1516 Thoroughbred Trail
Save
Ask
Tour
Hide
Share

Mortgage Calculator

Monthly Payment (Est.)

$1,323
Calculator powered by Showcase IDX, a Constellation1 Company. Copyright ©2026 Information is deemed reliable but not guaranteed.

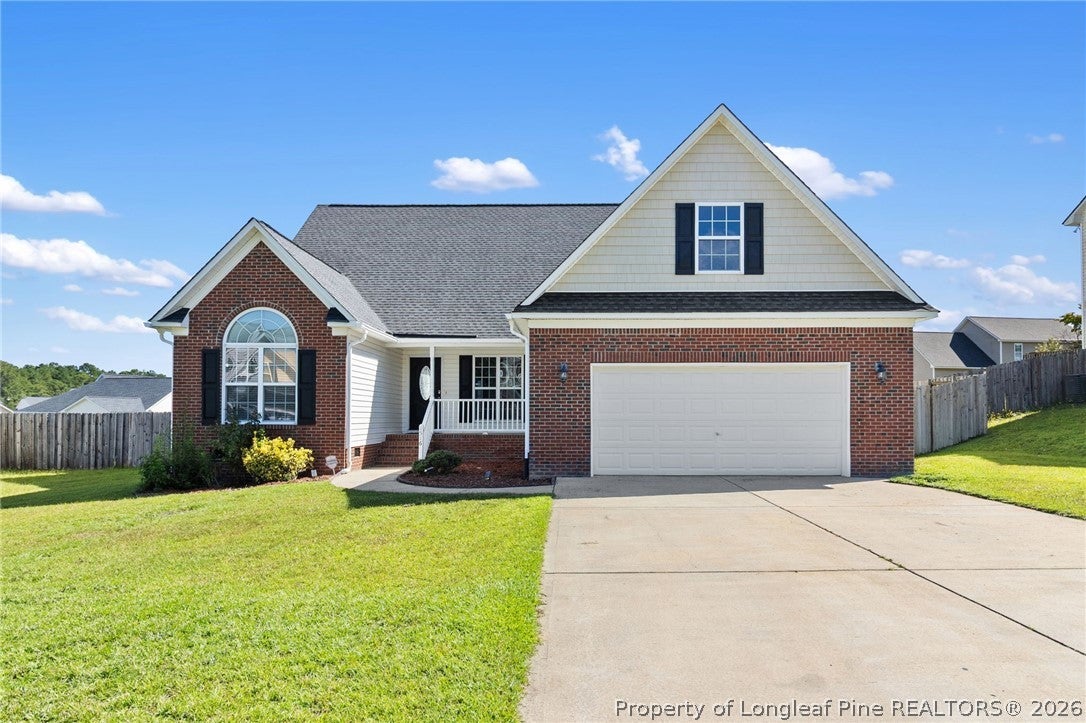
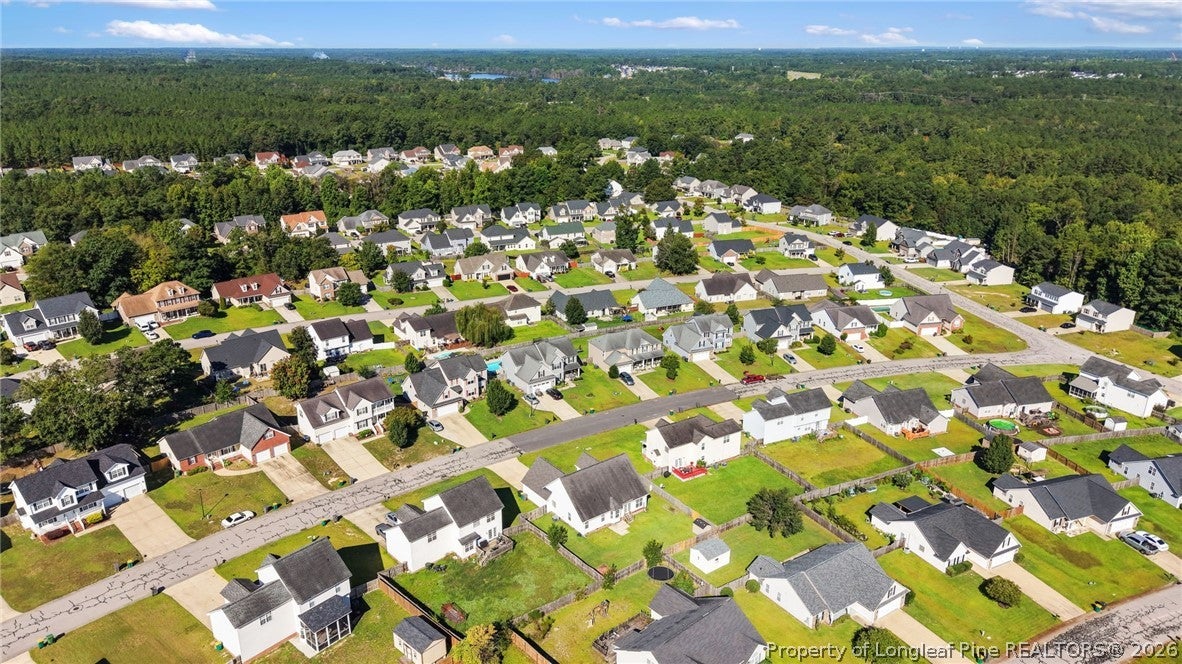
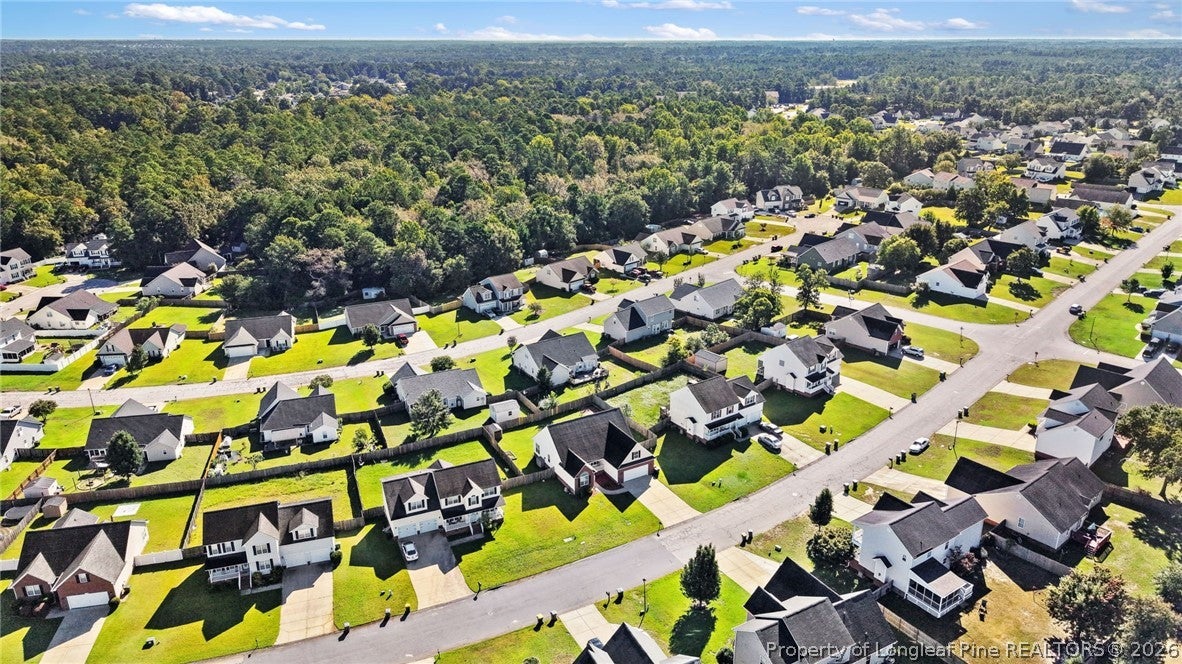
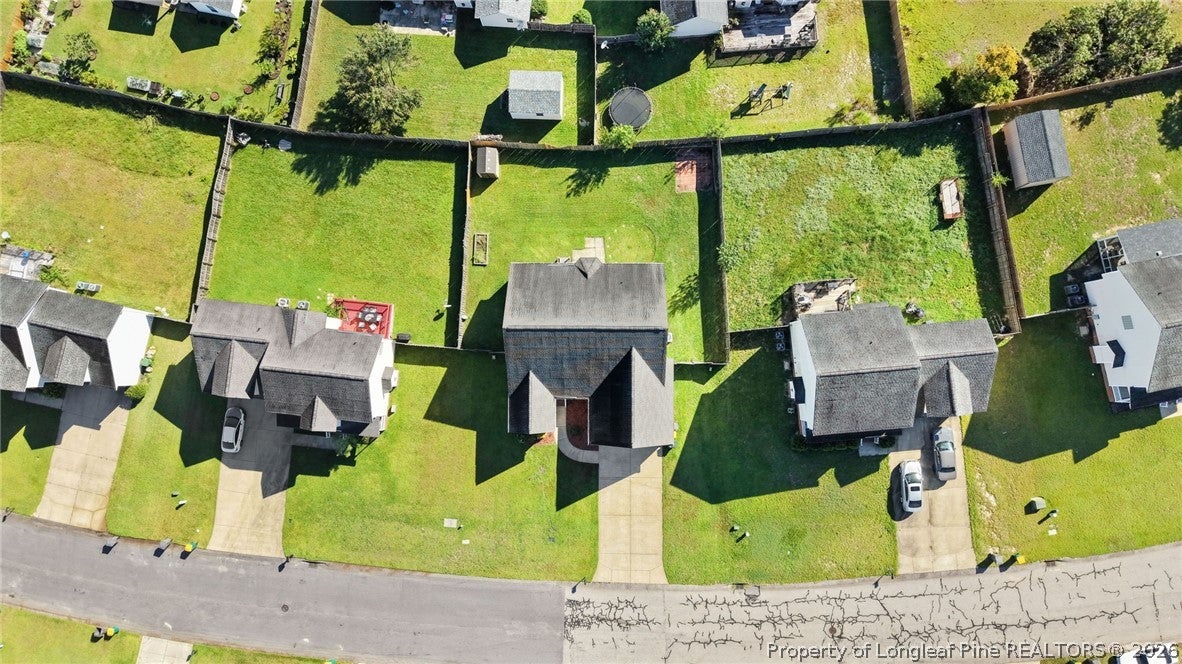
Welcome to 1516 Thoroughbred Trail in Parkton, NC! This inviting home offers a comfortable layout with flexible spaces to fit your lifestyle. Conveniently located with easy access to I-295 and I-95, commuting to Fayetteville, Fort Bragg, surrounding communities, and beyond is a breeze. Inside, you'll find a welcoming floor plan designed for comfortable everyday living. The additional small flex space provides even more versatility and could easily serve as a home office, dining room, study, or hobby space. Need extra room? The bonus room above the garage offers endless possibilities and can be used as a 4th bedroom, game room, media room, home office, or additional living space, depending on your needs. The primary suite provides a comfortable retreat, while the additional bedrooms offer flexibility for family, guests, or other uses. Step outside and enjoy the backyard, offering space for pets, play, gardening, entertaining, or simply relaxing outdoors. Located in the Parkton area, this home combines a quieter residential setting with convenient access to major highways, making it easy to get where you need to go. If you're looking for a home with flexible living space, convenient highway access, and room to make it your own, 1516 Thoroughbred Trail is one you won't want to miss! Schedule your showing today! The home is with Supra access. Please schedule showings accordingly.

Save
Ask
Tour
Hide
Share
Listing Snapshot
Price 
$290,000
Days On Site 
2 Days
Bedrooms 
4
Inside Area (SqFt) 
1,978 sqft
Total Baths 
2
Full Baths 
2
Partial Baths 
N/A
Lot Size 
0.25 Acres
Year Built 
2008
MLS® Number 
769140
Status 
Active
Property Tax 
N/A
HOA/Condo/Coop Fees 
$11.67 monthly
Sq Ft Source 
N/A
Friends & Family
Recent Activity
2 days agoListing first seen on site
3 days agoListing updated with changes from the MLS®
General Features
Acres 
0.25
Attached Garage 
Yes
Garage 
Yes
Garage Spaces 
2
Parking 
AttachedGarage
Property Sub Type 
Single Family Residence
Sewer 
Public Sewer
Special Circumstances 
Standard
Style 
Ranch
Utilities 
Propane
Water Source 
Public
Interior Features
Appliances 
RefrigeratorDishwasherMicrowaveRange
Basement 
Crawl Space
Cooling 
Ceiling Fan(s)Central AirElectric
Fireplace Features 
Gas LogLiving Room
Fireplaces 
1
Flooring 
LaminateTileCarpet
Heating 
Fireplace(s)Heat PumpPropane
Interior 
Breakfast BarCeiling Fan(s)Double VanityEat-in KitchenHis and Hers ClosetsPantryStorageWalk-In Closet(s)
Laundry Features 
Main LevelIn Unit
Window Features 
Window CoveringsBlinds
Save
Ask
Tour
Hide
Share
Exterior Features
Construction Details 
BrickVinyl Siding
Exterior 
Rain GuttersStorage
Fencing 
Back YardPrivacy
Lot Features 
ClearedLevel
Other Structures 
Shed(s)
Patio And Porch 
PorchPatioCoveredFront Porch
Windows/Doors 
Window CoveringsBlinds
Community Features
Association Fee 
$140.0
Association Fee Frequency 
Annually
Financing Terms Available 
CashConventionalFHAVA Loan
Schools
School District
Unknown
Elementary School
Unknown
Middle School
Hope Mills Middle School
High School
South View Senior High
Listing courtesy of HEATHER THOMPSON of RE/MAX CHOICE


Listing information is provided by Participants of the Longleaf Pine REALTORS MLS. IDX information is provided exclusively for personal, non-commercial use, and may not be used for any purpose other than to identify prospective properties consumers may be interested in purchasing. Information is deemed reliable but not guaranteed. Copyright 2026, Longleaf Pine REALTORS MLS.
Data last updated at: 2026-09-13 04:19 AM UTC

Neighborhood & Commute
Source: Walkscore
Disclosure: Community information and market data powered by Constellation Data Labs. Information is deemed reliable but not guaranteed.
Save
Ask
Tour
Hide
Share