Property Search

6129 Shannon Woods Way, Hope Mills, NC, 28348

Save
Ask
Tour
Hide
Share
$539,000
1 Day On Site

6129 Shannon Woods Way
Hope Mills, NC 28348

For Sale|Single Family Residence|Active
4
Beds
4
Total Baths
3
Full Baths
1
Partial Bath
3,718
SqFt
$145
/SqFt
2019
Built
Subdivision:
SHANNON WOODS
County:
Cumberland
Listing courtesy of AMANDA SMITH JOHNSON of ATLAS REAL ESTATE PARTNERS
Call Now: 910-644-0222
Is this the listing for you? We can help make it yours.
910-644-0222
Upcoming Open Houses
Sun, Sep 13, 2:00 PM - 4:00 PM
6129 Shannon Woods Way6129 Shannon Woods Way6129 Shannon Woods Way6129 Shannon Woods Way
Save
Ask
Tour
Hide
Share

Mortgage Calculator

Monthly Payment (Est.)

$2,459
Calculator powered by Showcase IDX, a Constellation1 Company. Copyright ©2026 Information is deemed reliable but not guaranteed.

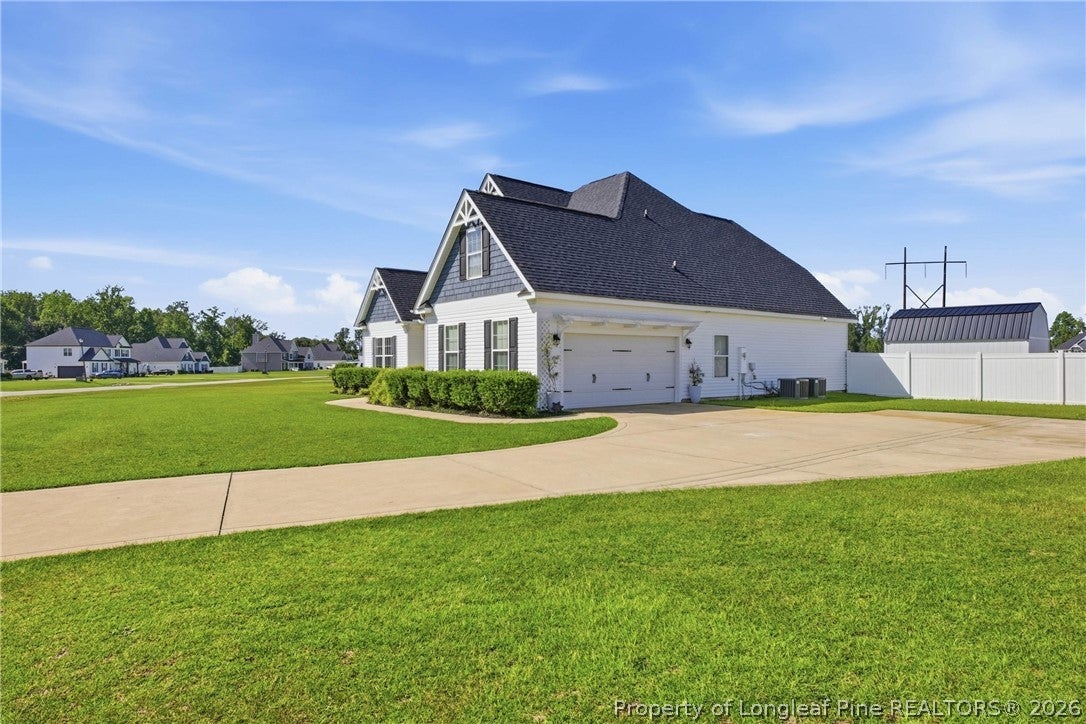
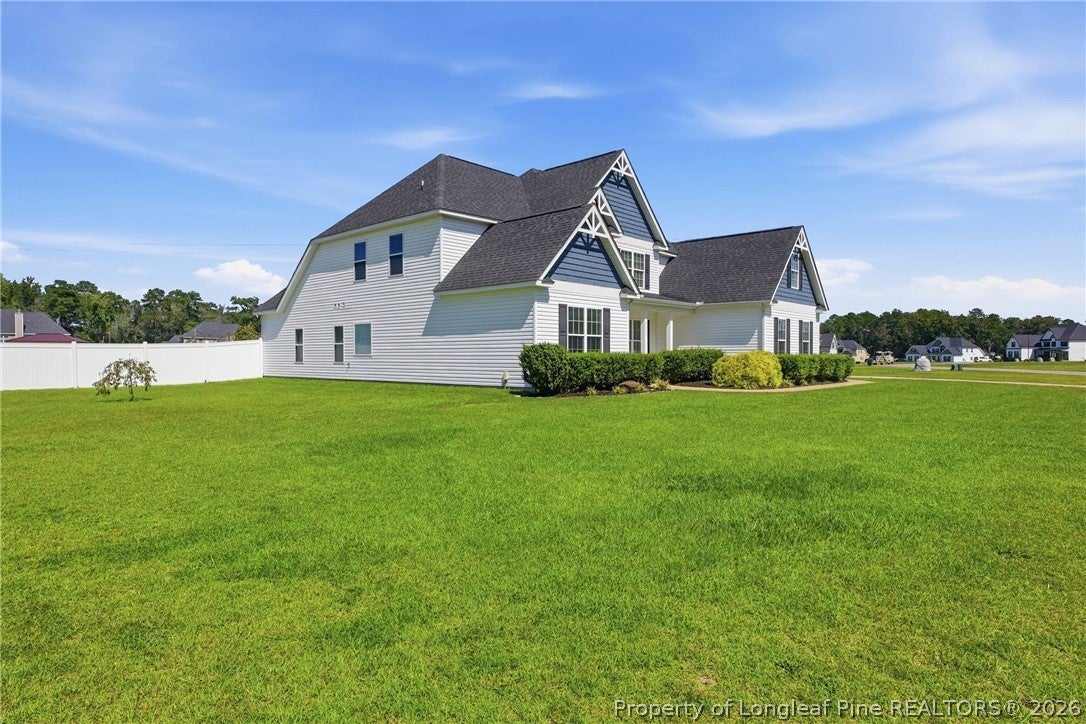
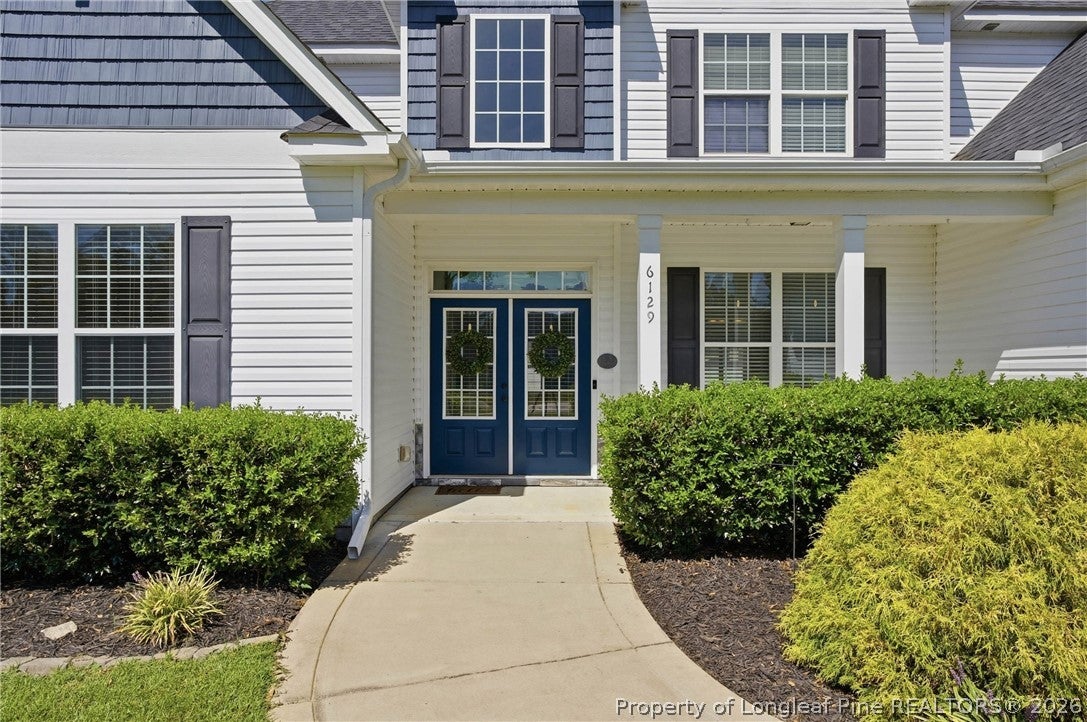
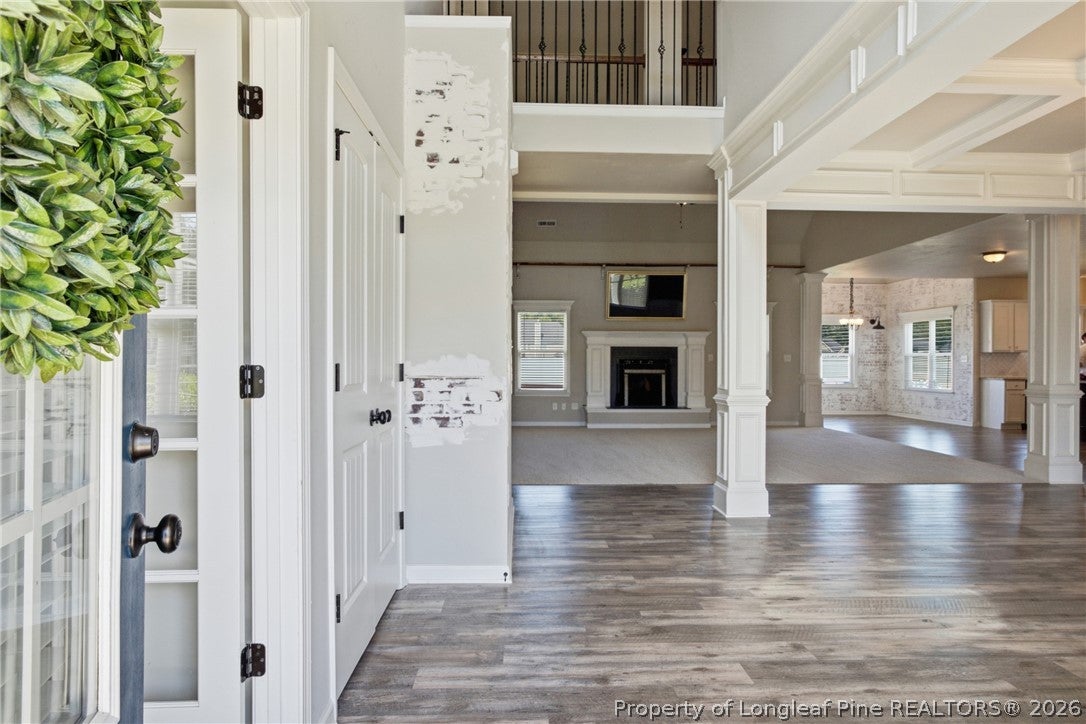
Public OPEN HOUSE Sunday September 13th, 2:00PM-4:00PM - Welcome home to this spacious home offering a thoughtfully designed floor plan with plenty of room to live, work, and entertain. A covered front porch welcomes you into the foyer, where you'll find a versatile bonus room that can serve as an office, den, playroom, or library. The formal living and dining rooms offer additional gathering spaces, while the main living room features high ceilings and flows seamlessly into the impressive kitchen. Designed for both everyday living and entertaining, the kitchen features granite countertops, a center island with breakfast seating, an eat-in area, new cooktop, double oven, and a large pantry with built-in cabinetry. A convenient half bath and big laundry room are located on the main floor. Just beyond the living room, the spacious first-floor primary suite offers a private retreat with a large walk-in closet and ensuite bathroom featuring a double vanity, walk-in shower, soaking tub, and water closet. New carpet provides a fresh feel throughout the home. Upstairs, you'll find 3 additional bedrooms and a finished bonus room with closet storage that provides additional flexible living space. One of the upstairs bedrooms has its own private bathroom. There is also a well-appointed full hall bathroom. Step outside to enjoy the covered patio overlooking the large fenced-in backyard. Outdoor features include an additional patio area, in-ground trampoline, and an above-ground pool installed below grade and surrounded by expansive custom decking. This is a fantastic backyard space for relaxing and entertaining. There is a storage shed for added convenience.

Save
Ask
Tour
Hide
Share
Listing Snapshot
Price 
$539,000
Days On Site 
1 Day
Bedrooms 
4
Inside Area (SqFt) 
3,718 sqft
Total Baths 
4
Full Baths 
3
Partial Baths 
1
Lot Size 
0.77 Acres
Year Built 
2019
MLS® Number 
769134
Status 
Active
Property Tax 
N/A
HOA/Condo/Coop Fees 
$33.33 monthly
Sq Ft Source 
N/A
Friends & Family
Recent Activity
yesterdayListing first seen on site
yesterdayListing updated with changes from the MLS®
General Features
Acres 
0.77
Attached Garage 
Yes
Garage 
Yes
Garage Spaces 
2
Levels 
Two
Parking 
AttachedGarage
Property Sub Type 
Single Family Residence
Security 
Smoke Detector(s)
Sewer 
Holding TankSeptic Tank
Style 
Two Story
Water Source 
SpringWell
Zoning 
R40 - Residential District
Interior Features
Appliances 
DryerRefrigeratorWasherCooktopDouble OvenDishwasherMicrowave
Basement 
None
Cooling 
Ceiling Fan(s)Central AirElectric
Fireplace 
Yes
Fireplace Features 
Living Room
Fireplaces 
1
Flooring 
CarpetTileVinyl
Interior 
Ceiling Fan(s)Double VanityEat-in KitchenGranite CountersKitchen IslandPantryVaulted Ceiling(s)Walk-In Closet(s)
Laundry Features 
Main Level
Window Features 
Window CoveringsBlinds
Save
Ask
Tour
Hide
Share
Exterior Features
Construction Details 
Stone VeneerVinyl Siding
Exterior 
Storage
Fencing 
Back Yard
Lot Features 
ClearedInterior Lot
Other Structures 
Shed(s)
Patio And Porch 
PorchPatioCoveredFront Porch
Pool Features 
Outdoor PoolAbove Ground
Windows/Doors 
Window CoveringsBlinds
Community Features
Association Fee 
$400.0
Association Fee Frequency 
Annually
Financing Terms Available 
Cash
Roads 
Paved
Schools
School District
Unknown
Elementary School
Unknown
Middle School
Grays Creek Middle School
High School
Grays Creek Senior High
Listing courtesy of AMANDA SMITH JOHNSON of ATLAS REAL ESTATE PARTNERS


Listing information is provided by Participants of the Longleaf Pine REALTORS MLS. IDX information is provided exclusively for personal, non-commercial use, and may not be used for any purpose other than to identify prospective properties consumers may be interested in purchasing. Information is deemed reliable but not guaranteed. Copyright 2026, Longleaf Pine REALTORS MLS.
Data last updated at: 2026-09-13 03:34 AM UTC

Neighborhood & Commute
Source: Walkscore
Disclosure: Community information and market data powered by Constellation Data Labs. Information is deemed reliable but not guaranteed.
Save
Ask
Tour
Hide
Share