
1105 Whitney DriveAberdeen, NC 28315
Mortgage Calculator
Monthly Payment (Est.)
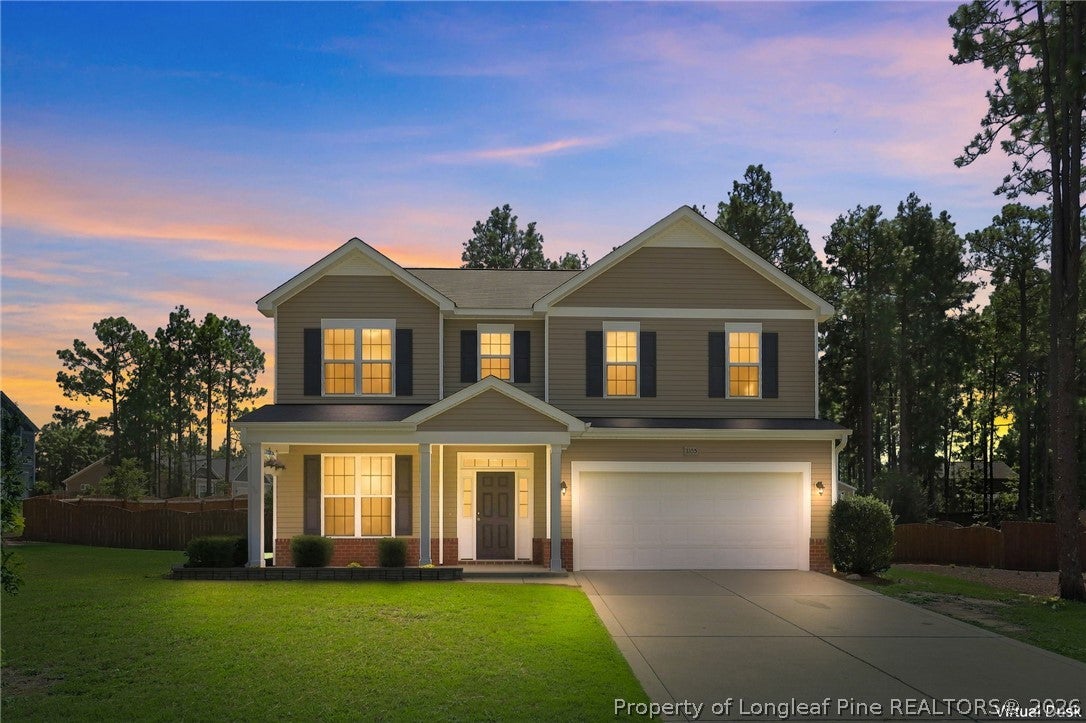
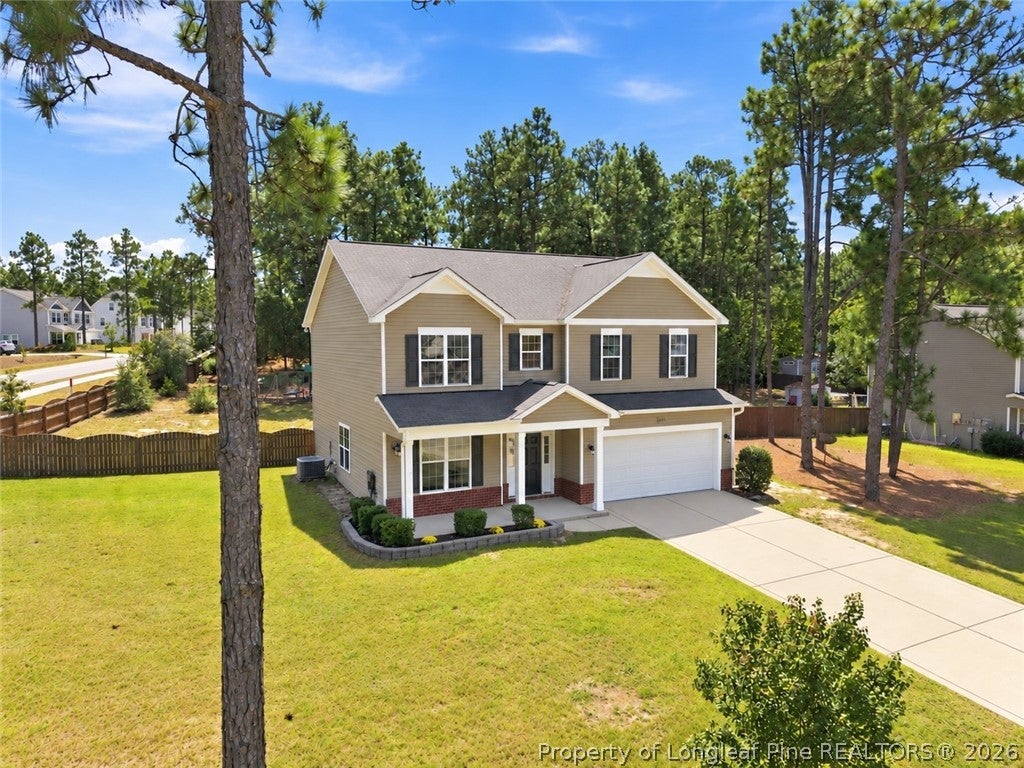
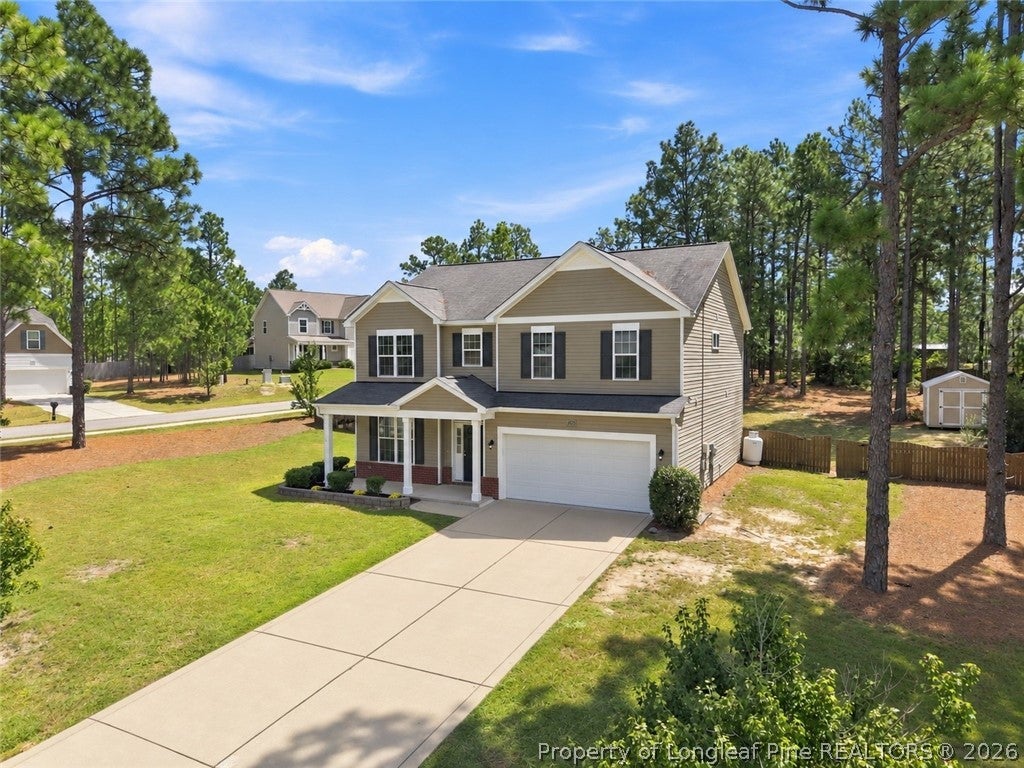
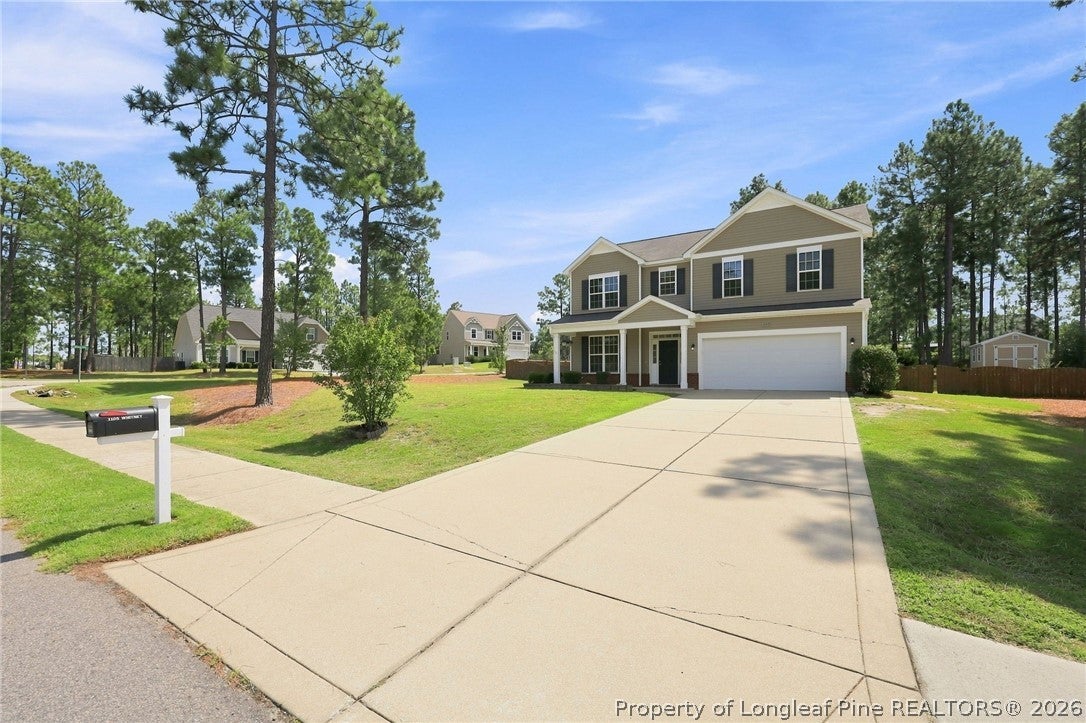
$1,939Welcome home to this beautifully appointed and maintained, energy-efficient two-story home featuring an assumable VA loan with an incredible 2.875% interest rate! Featuring 4 bedrooms, 2.5 baths, and a generous .68-acre corner lot with no HOA, this home is conveniently located just minutes from Downtown Aberdeen, Southern Pines, and Village of Pinehurst - with an easy commute to Fort Bragg. Step inside to soaring cathedral ceilings in the foyer, featuring 9-foot ceilings and real hardwood floors throughout the main level. The thoughtfully designed floor plan offers defined spaces while maintaining an open feel, with a designated office/den just off the main entrance, formal dining room with coffered ceilings, breakfast nook, and large living room centered around a gas fireplace. The spacious open-concept kitchen offers thoughtful upgrades, including granite countertops, a large center island, gas range, and stainless steel Frigidaire Gallery appliances. Upstairs, the oversized primary suite features soaring ceilings and plenty of room to unwind. The primary en suite includes a walk-in shower, separate soaking tub, and double vanity. A massive walk-in closet with built-in shelving connects directly to the laundry room for added everyday convenience. Outside, enjoy your morning coffee from the covered front porch or relax on the extended rear porch overlooking the sprawling, fully fenced backyard. The .68-acre lot is dotted with mature trees and offers plenty of room to enjoy the outdoors, while a 10x12 backyard shed provides even more storage. Freshly pressure washed and deep cleaned, with the HVAC recently serviced and cleaned, this well-established Aberdeen home is move-in ready and waiting for its next owner.
| 3 days ago | Listing first seen on site | |
| 3 days ago | Listing updated with changes from the MLS® |

Listing information is provided by Participants of the Longleaf Pine REALTORS MLS. IDX information is provided exclusively for personal, non-commercial use, and may not be used for any purpose other than to identify prospective properties consumers may be interested in purchasing. Information is deemed reliable but not guaranteed. Copyright 2026, Longleaf Pine REALTORS MLS.
Data last updated at: 2026-09-13 04:19 AM UTC

Did you know? You can invite friends and family to your search. They can join your search, rate and discuss listings with you.