Property Search

1402 Mingary Avenue, Fayetteville, NC, 28306

Save
Ask
Tour
Hide
Share
$272,999
2 Days On Site

1402 Mingary Avenue
Fayetteville, NC 28306

For Sale|Single Family Residence|Active
3
Beds
2
Total Baths
2
Full Baths
1,538
SqFt
$178
/SqFt
2006
Built
Subdivision:
ACORN RIDGE
County:
Cumberland
Listing courtesy of SANDRA OWENS of ERA STROTHER REAL ESTATE
Call Now: 910-644-0222
Is this the listing for you? We can help make it yours.
910-644-0222
1402 Mingary Avenue1402 Mingary Avenue1402 Mingary Avenue1402 Mingary Avenue
Save
Ask
Tour
Hide
Share

Mortgage Calculator

Monthly Payment (Est.)

$1,246
Calculator powered by Showcase IDX, a Constellation1 Company. Copyright ©2026 Information is deemed reliable but not guaranteed.

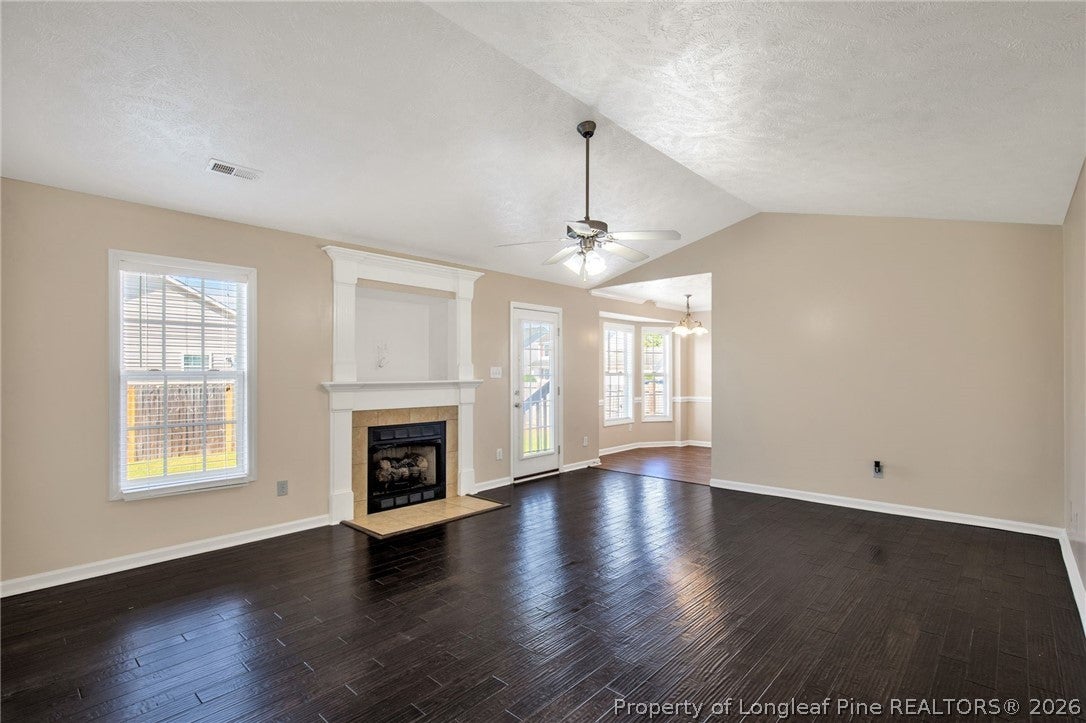
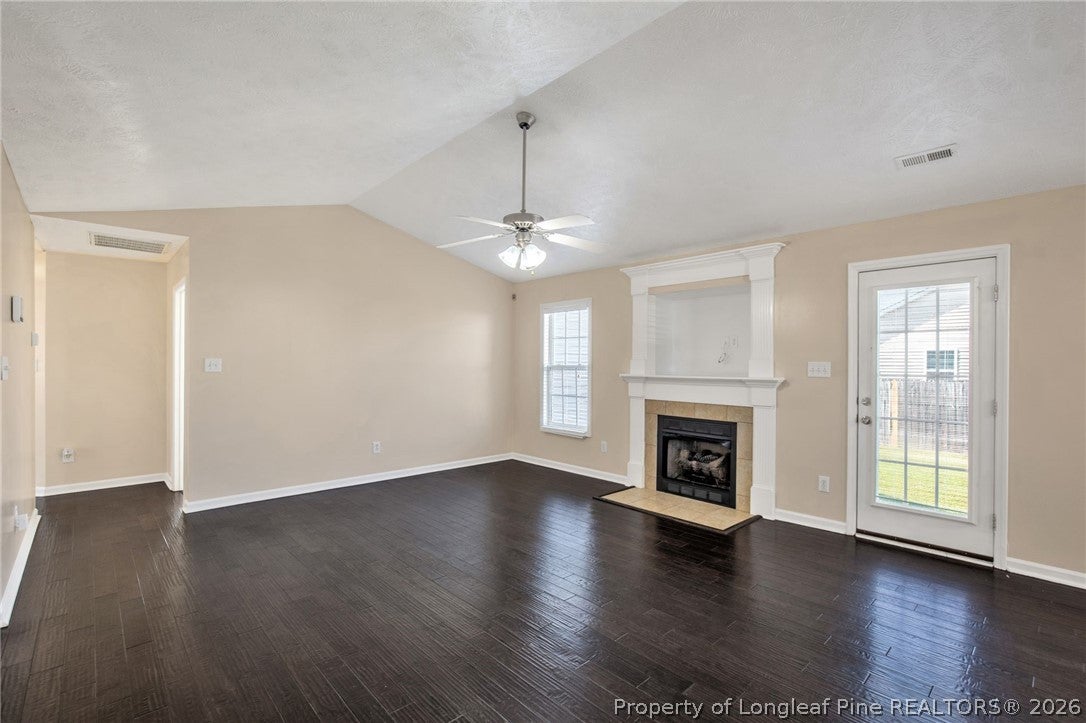
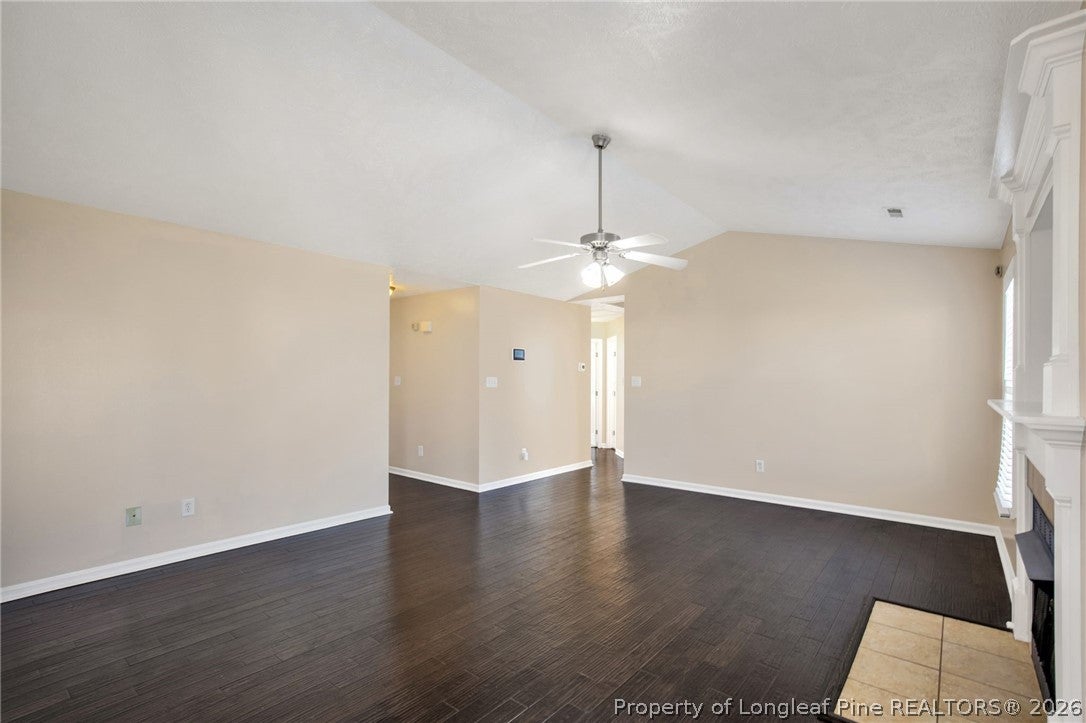
Welcome home to this beautiful ranch-style home featuring 3 bedrooms, 2 full bathrooms, and a spacious bonus room. Situated on a large corner lot, this home offers plenty of space both inside and out. The home features a side-entry 2-car garage and a large backyard enclosed by a privacy fence. Inside to a large kitchen with stainless-steel appliances and breakfast area. The great room features laminate flooring and a cozy fireplace. The large primary suite offers a relaxing retreat with a separate garden tub, separate shower, and a generous walk-in closet. Both bathrooms feature beautiful tile flooring. Laminate flooring extends through the foyer and great room. The large bonus room provides flexible space that can be used as a home office, media room, playroom, guest space, or whatever best suits your needs. Conveniently located near shopping, dining, the hospital, the airport, Fort Bragg, Hope Mills, and I-95. County taxes only!

Save
Ask
Tour
Hide
Share
Listing Snapshot
Price 
$272,999
Days On Site 
2 Days
Bedrooms 
3
Inside Area (SqFt) 
1,538 sqft
Total Baths 
2
Full Baths 
2
Partial Baths 
N/A
Lot Size 
N/A
Year Built 
2006
MLS® Number 
769123
Status 
Active
Property Tax 
N/A
HOA/Condo/Coop Fees 
N/A
Sq Ft Source 
N/A
Friends & Family
Recent Activity
2 days agoListing first seen on site
2 days agoListing updated with changes from the MLS®
General Features
Attached Garage 
Yes
Garage 
Yes
Garage Spaces 
2
Parking 
AttachedGarage
Property Sub Type 
Single Family Residence
Security 
Security SystemSmoke Detector(s)
Sewer 
Public Sewer
Style 
Ranch
Water Source 
Public
Interior Features
Appliances 
DryerRefrigeratorWasherDishwasherDisposalMicrowaveRange
Basement 
Crawl Space
Cooling 
Ceiling Fan(s)Central Air
Fireplace 
Yes
Fireplace Features 
Gas LogGreat Room
Fireplaces 
1
Flooring 
CarpetLaminateTileVinyl
Heating 
Heat Pump
Interior 
Tray Ceiling(s)Ceiling Fan(s)Coffered Ceiling(s)Vaulted Ceiling(s)Walk-In Closet(s)
Laundry Features 
Washer HookupIn Unit
Save
Ask
Tour
Hide
Share
Exterior Features
Construction Details 
Vinyl Siding
Exterior 
Private Yard
Fencing 
Fenced
Lot Features 
Corner Lot
Patio And Porch 
PorchPatioFront Porch
Community Features
Financing Terms Available 
ConventionalFHAUSDA LoanVA Loan
Schools
School District
Unknown
Elementary School
Cumberland Mills Elementary
Middle School
Douglas Byrd Middle School
High School
Douglas Byrd Senior High
Listing courtesy of SANDRA OWENS of ERA STROTHER REAL ESTATE


Listing information is provided by Participants of the Longleaf Pine REALTORS MLS. IDX information is provided exclusively for personal, non-commercial use, and may not be used for any purpose other than to identify prospective properties consumers may be interested in purchasing. Information is deemed reliable but not guaranteed. Copyright 2026, Longleaf Pine REALTORS MLS.
Data last updated at: 2026-09-13 03:34 AM UTC

Neighborhood & Commute
Source: Walkscore
Disclosure: Community information and market data powered by Constellation Data Labs. Information is deemed reliable but not guaranteed.
Save
Ask
Tour
Hide
Share