
583 Winding Creek Road AFayetteville, NC 28305
Mortgage Calculator
Monthly Payment (Est.)
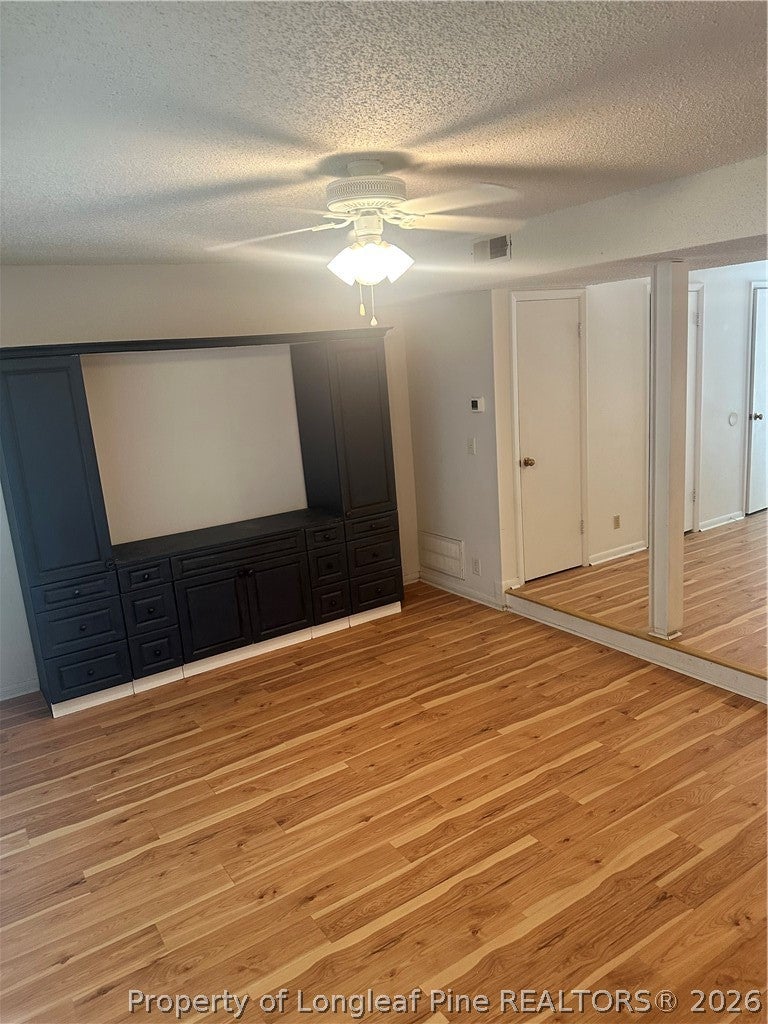
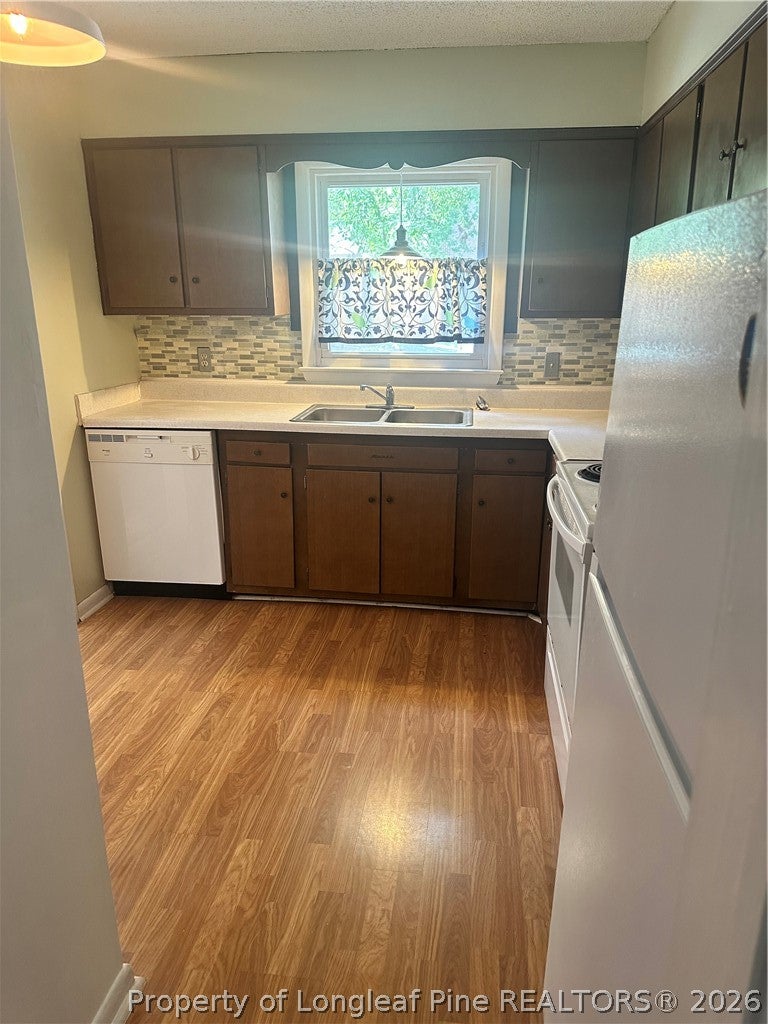
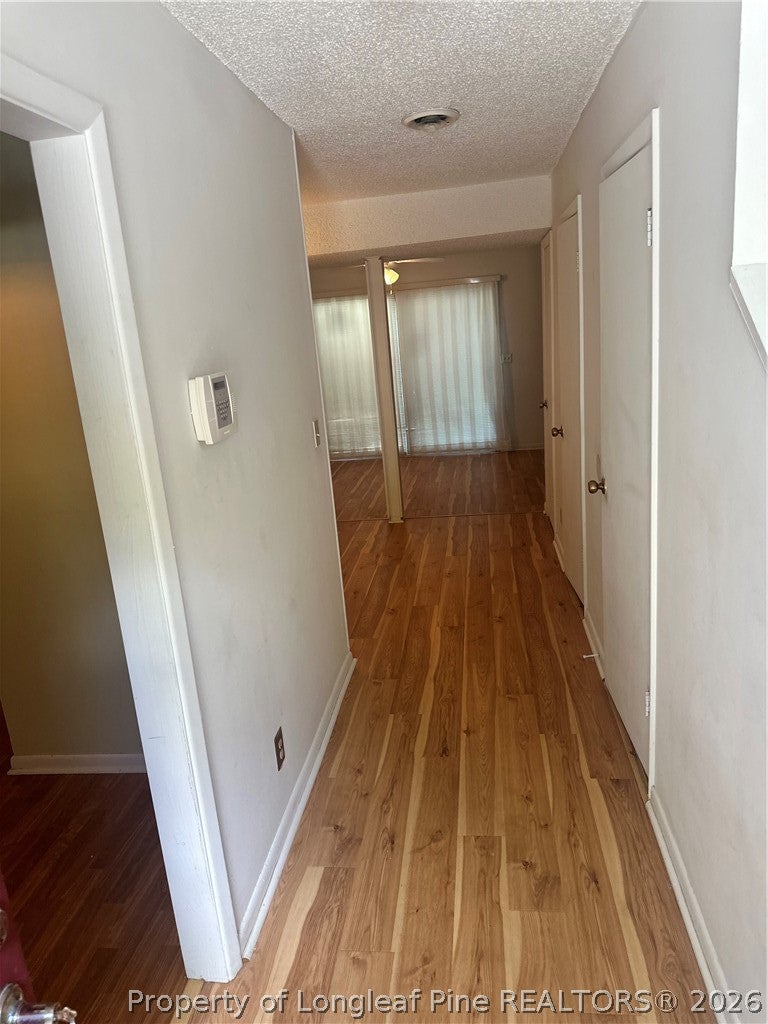
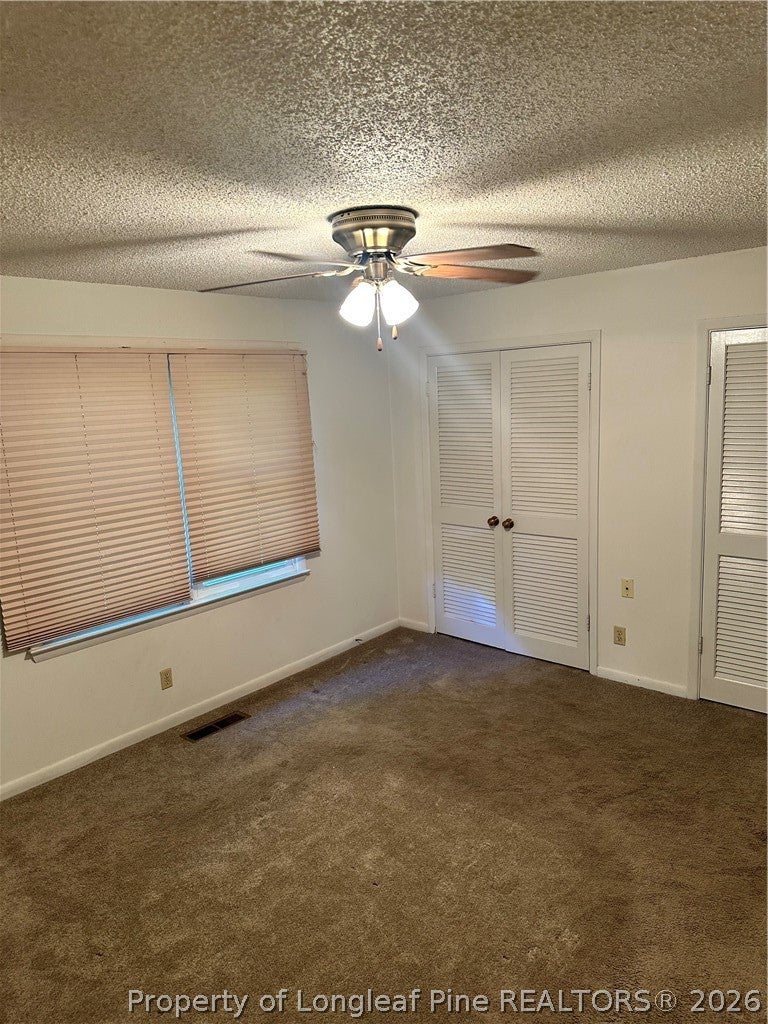
$525Welcome to 583 Winding Creek Road, Apt A—a spacious 2-bedroom, 1½-bath condominium offering approximately 1,188 square feet in Fayetteville’s desirable 28305 area. Built in 1970, this home features generous living spaces, warm wood-look flooring, abundant natural light and distinctive built-in cabinetry for additional storage and display. The kitchen includes a charming breakfast nook with its own pendant light—the perfect spot for a small table, morning coffee or casual meals. A separate dining area offers additional space for entertaining. Upstairs, you’ll find two spacious bedrooms with ample closet space, including a versatile room with built-in shelving and a desk that could serve as a home office, study or creative area. The full bathroom features a large vanity and additional storage, while a convenient half bathroom serves the main living area. Sliding glass doors open to a private patio, ideal for relaxing, outdoor dining or container gardening. All appliances convey with the property. The HOA dues cover water, sewer, trash service, general lawn care and common-area grounds maintenance, exterior/perimeter pest control, exterior building maintenance, community pool access and maintenance, and HOA administrative expenses. Landscaping or improvements directly in front of an individual unit are the unit owner’s responsibility. Conveniently located near Haymount, downtown Fayetteville, shopping, dining, medical facilities and routes to Fort Bragg. Schools currently associated with the property include VanStory Hills Elementary, Max Abbott Middle and Terry Sanford High School. School assignments are subject to change and should be independently verified. With its functional floor plan, plentiful storage, community amenities and flexible living spaces, this condominium is ready for its next owner. Schedule your private showing today!
| 3 days ago | Listing first seen on site | |
| 3 days ago | Listing updated with changes from the MLS® |

Listing information is provided by Participants of the Longleaf Pine REALTORS MLS. IDX information is provided exclusively for personal, non-commercial use, and may not be used for any purpose other than to identify prospective properties consumers may be interested in purchasing. Information is deemed reliable but not guaranteed. Copyright 2026, Longleaf Pine REALTORS MLS.
Data last updated at: 2026-09-13 04:19 AM UTC

Did you know? You can invite friends and family to your search. They can join your search, rate and discuss listings with you.