Property Search

3916 Barclay Way, Wade, NC, 28395

Save
Ask
Tour
Hide
Share
$325,000
2 Days On Site

3916 Barclay Way
Wade, NC 28395

For Sale|Single Family Residence|Active
3
Beds
3
Total Baths
2
Full Baths
1
Partial Bath
2,025
SqFt
$160
/SqFt
2007
Built
Subdivision:
OLD BLUFF AT MCALLISTER FARMS
County:
Cumberland
Listing courtesy of AMANDA SMITH JOHNSON of ATLAS REAL ESTATE PARTNERS
Call Now: 910-644-0222
Is this the listing for you? We can help make it yours.
910-644-0222
3916 Barclay Way3916 Barclay Way3916 Barclay Way3916 Barclay Way
Save
Ask
Tour
Hide
Share

Mortgage Calculator

Monthly Payment (Est.)

$1,483
Calculator powered by Showcase IDX, a Constellation1 Company. Copyright ©2026 Information is deemed reliable but not guaranteed.

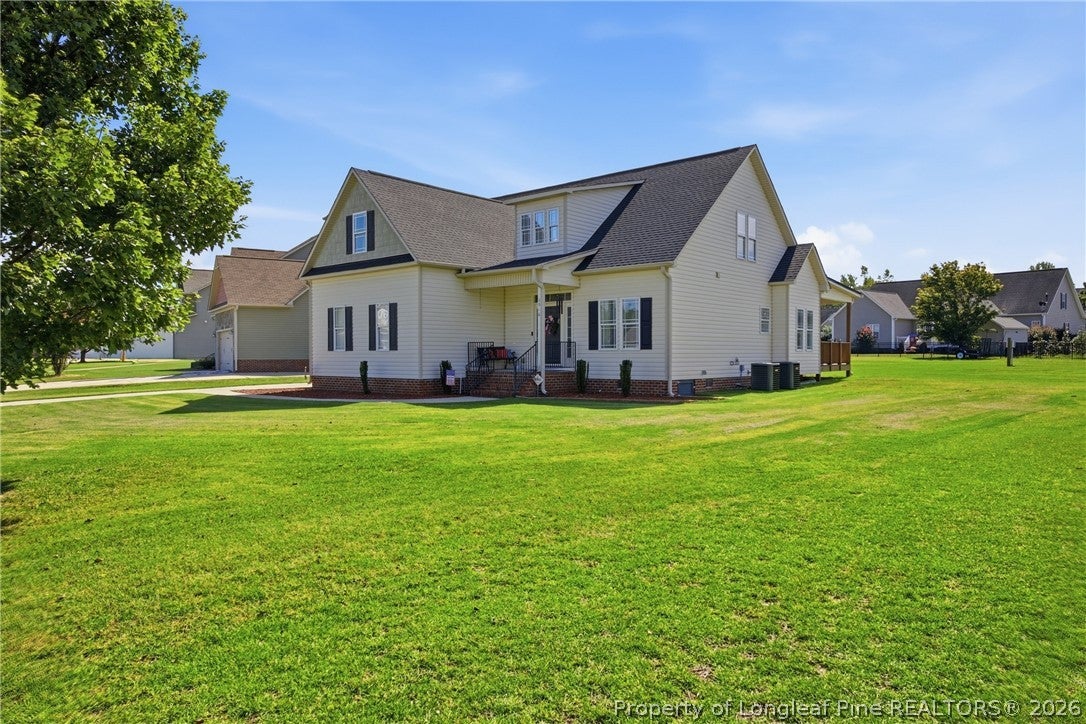
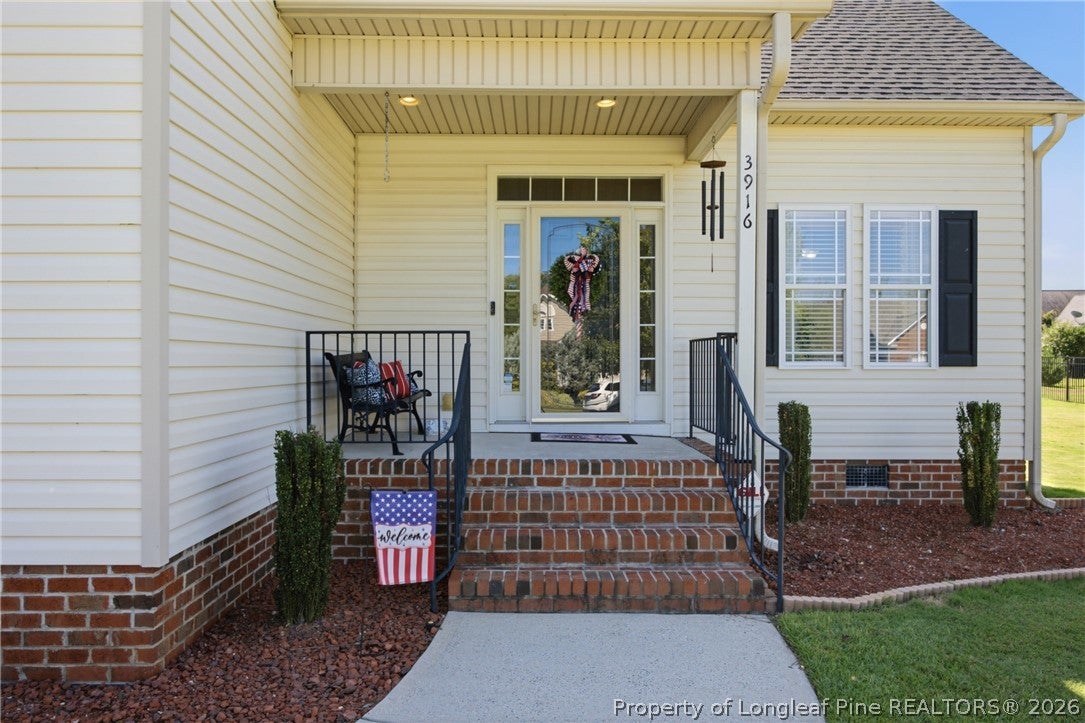
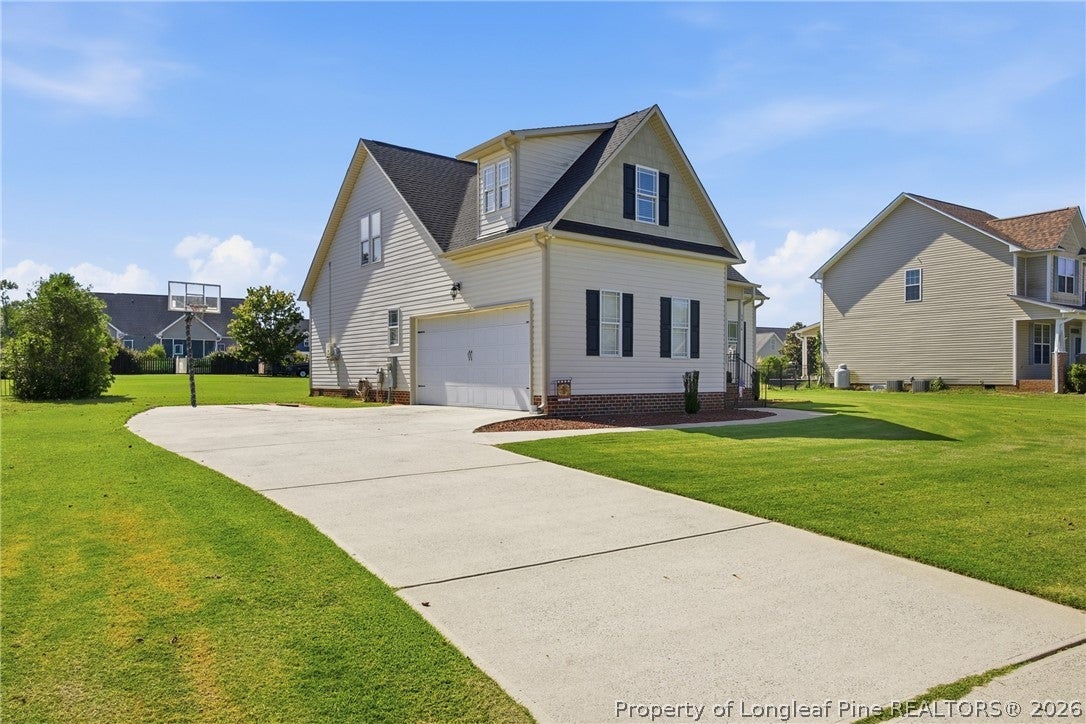
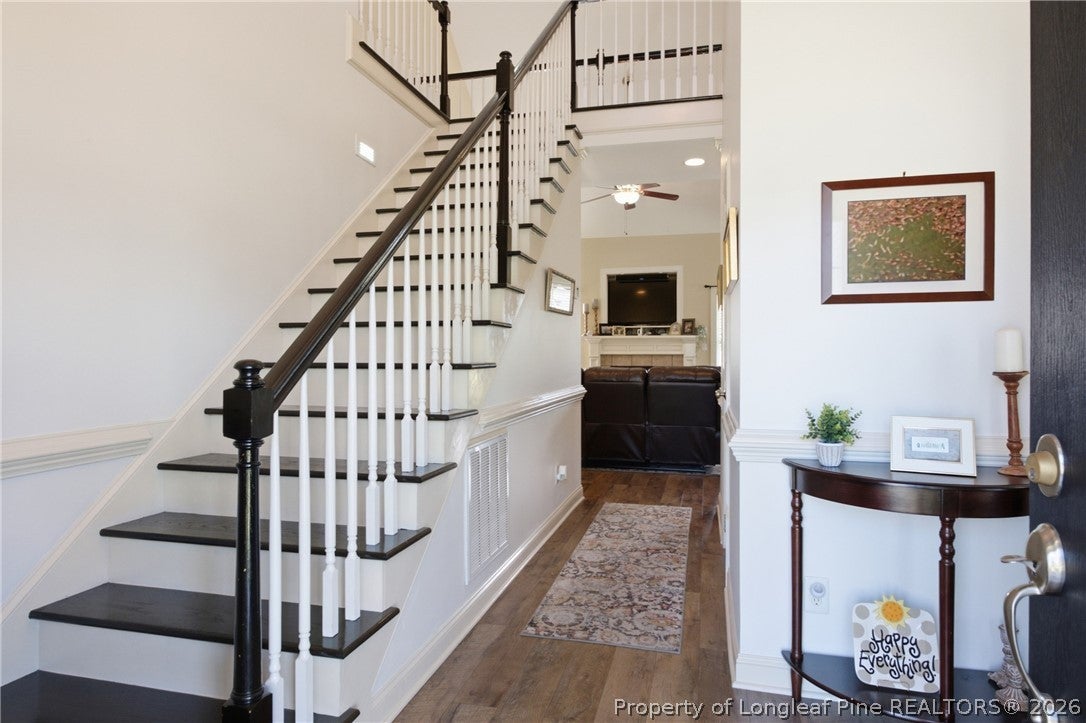
Move-in ready and beautifully maintained, this 3-bedroom, 2.5-bath home with a bonus room offers the space, updates, and features today’s buyers are looking for! Major improvements include a new roof and HVAC systems in 2024, a beautiful back porch added in 2025, and a new hot water heater in 2026. The kitchen features newer granite countertops you will love! Inside, you’ll find a formal dining room, spacious great room with tall ceilings and a fireplace, and a versatile bonus room perfect for a home office, playroom, media room, or additional living space. Walk-in attic storage provides plenty of room to keep everything organized.Step outside and enjoy the large backyard and beautiful back porch—an inviting space for relaxing, entertaining, or enjoying a quiet evening at home. The property is served by public water and sewer and also has a well for irrigation. Solar panels offer added energy efficiency and savings on your monthly electric bill.Located in a neighborhood with a walking trail and play area, this home also offers convenient access to I-295 for a quick commute to Fort Bragg and surrounding areas. Neatly kept, thoughtfully updated, and in excellent condition, this is truly a home you can move right into and enjoy!

Save
Ask
Tour
Hide
Share
Listing Snapshot
Price 
$325,000
Days On Site 
2 Days
Bedrooms 
3
Inside Area (SqFt) 
2,025 sqft
Total Baths 
3
Full Baths 
2
Partial Baths 
1
Lot Size 
0.36 Acres
Year Built 
2007
MLS® Number 
769113
Status 
Active
Property Tax 
N/A
HOA/Condo/Coop Fees 
$33.33 monthly
Sq Ft Source 
N/A
Friends & Family
Recent Activity
2 days agoListing first seen on site
3 days agoListing updated with changes from the MLS®
General Features
Acres 
0.36
Attached Garage 
Yes
Energy Features 
Solar
Garage 
Yes
Garage Spaces 
2
Levels 
Two
Parking 
AttachedGarage
Property Sub Type 
Single Family Residence
Sewer 
Public Sewer
Style 
Two Story
Water Source 
Public
Zoning 
R15 - Residential District
Interior Features
Appliances 
RefrigeratorDishwasherMicrowaveRange
Basement 
Crawl Space
Cooling 
Ceiling Fan(s)Central AirElectric
Fireplace Features 
Living Room
Fireplaces 
1
Flooring 
CarpetTileVinyl
Heating 
Heat Pump
Interior 
Ceiling Fan(s)Crown MoldingDouble VanityEat-in KitchenGranite CountersPantry
Laundry Features 
Main Level
Window Features 
Window CoveringsBlinds
Save
Ask
Tour
Hide
Share
Exterior Features
Construction Details 
Vinyl Siding
Patio And Porch 
PorchRear PorchCoveredFront Porch
Windows/Doors 
Window CoveringsBlinds
Community Features
Association Fee 
$400.0
Association Fee Frequency 
Annually
Financing Terms Available 
Cash
Schools
School District
Unknown
Elementary School
Unknown
Middle School
Mac Williams Middle School
High School
Cape Fear Senior High
Listing courtesy of AMANDA SMITH JOHNSON of ATLAS REAL ESTATE PARTNERS


Listing information is provided by Participants of the Longleaf Pine REALTORS MLS. IDX information is provided exclusively for personal, non-commercial use, and may not be used for any purpose other than to identify prospective properties consumers may be interested in purchasing. Information is deemed reliable but not guaranteed. Copyright 2026, Longleaf Pine REALTORS MLS.
Data last updated at: 2026-09-13 03:34 AM UTC

Neighborhood & Commute
Source: Walkscore
Disclosure: Community information and market data powered by Constellation Data Labs. Information is deemed reliable but not guaranteed.
Save
Ask
Tour
Hide
Share