Property Search

4913 True Fews Circle, Parkton, NC, 28371

Save
Ask
Tour
Hide
Share
$326,000
1 Day On Site

4913 True Fews Circle
Parkton, NC 28371

For Sale|Single Family Residence|Active
4
Beds
3
Total Baths
2
Full Baths
1
Partial Bath
1,954
SqFt
$167
/SqFt
2015
Built
Subdivision:
UPCHURCH FARM (HOPE MILL)
County:
Cumberland
Listing courtesy of TARA LONG of COLDWELL BANKER ADVANTAGE - FAYETTEVILLE
Call Now: 910-644-0222
Is this the listing for you? We can help make it yours.
910-644-0222
4913 True Fews Circle4913 True Fews Circle4913 True Fews Circle4913 True Fews Circle
Save
Ask
Tour
Hide
Share

Mortgage Calculator

Monthly Payment (Est.)

$1,487
Calculator powered by Showcase IDX, a Constellation1 Company. Copyright ©2026 Information is deemed reliable but not guaranteed.

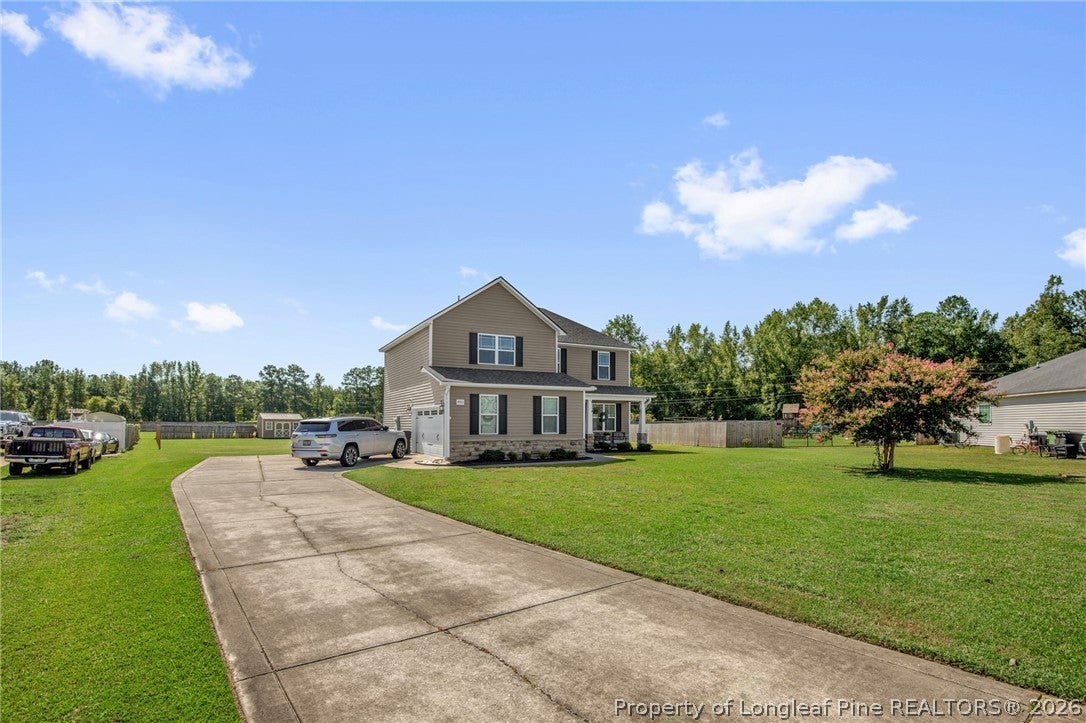
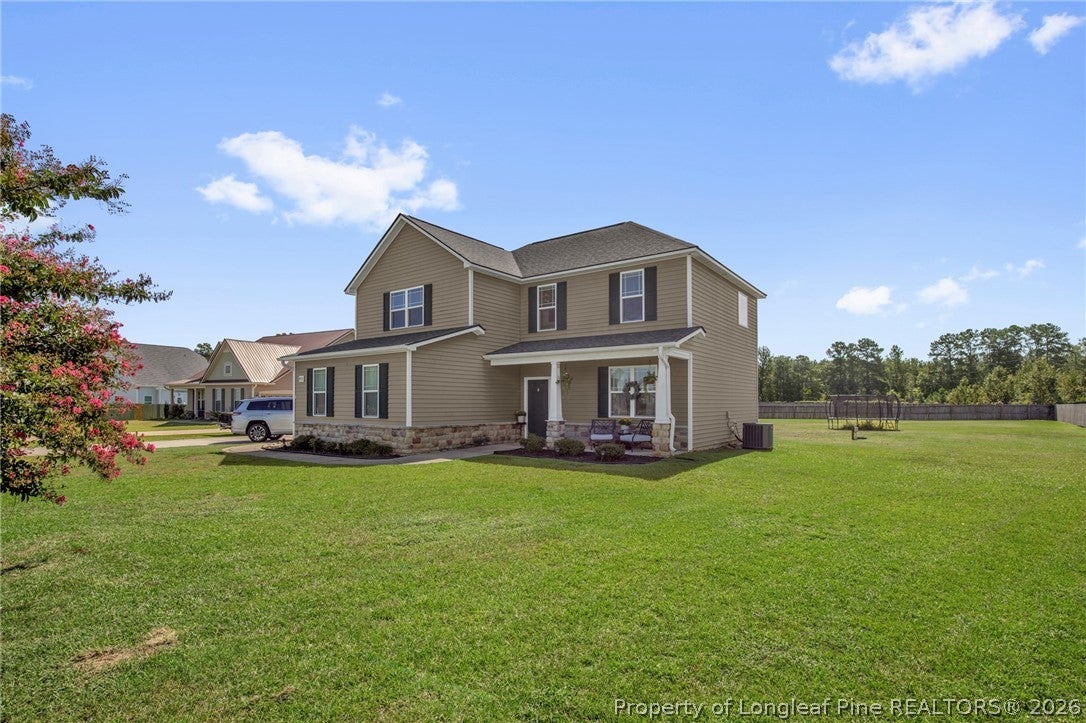
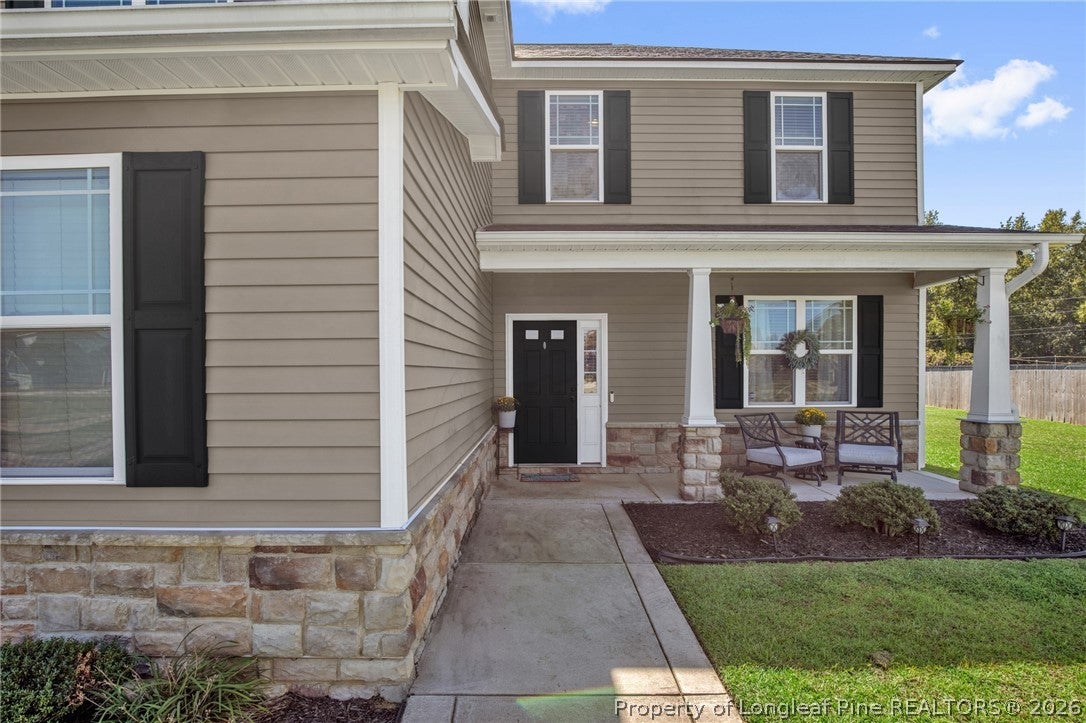
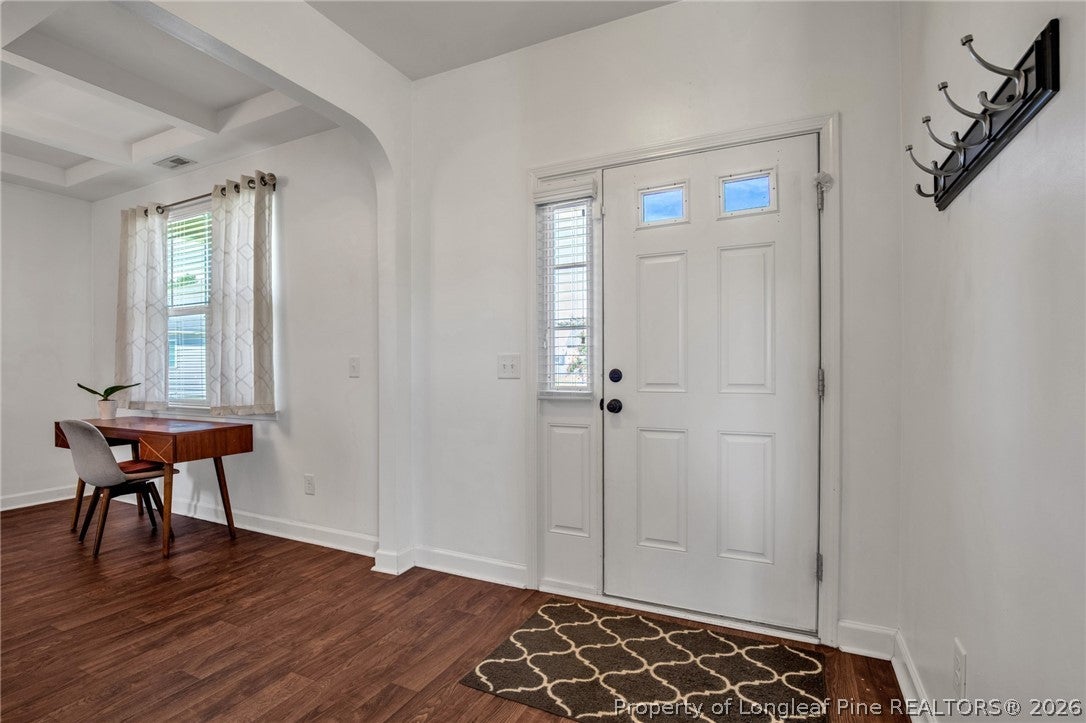
Welcome to 4913 True Fews Circle. Make your way down the extended driveway, to the double car side garage. This well maintained 4 bedroom, 2 & 1/2 bath home, features a functional layout, and generous living spaces, even expanding to the outside. Enjoy the coffered ceilings in the formal dining room,& plenty of cabinet space in the kitchen that opens to the living room. Upstairs hosts the 4 good sized bedrooms, and laundry area. The main bedroom has plenty of space, double vanities and a large tub with separate shower in the attached bath, that leads to the natural lighted walk-in closet. The other bedrooms offer plenty of space for family or guests. Outback, enjoy the gatherings you'll have with almost an acre of yard space! The trampoline and swing set remain with the home, as well as the gazebo on the back porch and shed. This home is close to the new 295 interchange, and close to everything, but still far enough out that you feel like you're almost in country living! Don't miss out on this great home!

Save
Ask
Tour
Hide
Share
Listing Snapshot
Price 
$326,000
Days On Site 
1 Day
Bedrooms 
4
Inside Area (SqFt) 
1,954 sqft
Total Baths 
3
Full Baths 
2
Partial Baths 
1
Lot Size 
N/A
Year Built 
2015
MLS® Number 
769112
Status 
Active
Property Tax 
N/A
HOA/Condo/Coop Fees 
N/A
Sq Ft Source 
N/A
Friends & Family
Recent Activity
yesterdayListing first seen on site
yesterdayListing updated with changes from the MLS®
General Features
Attached Garage 
Yes
Garage 
Yes
Garage Spaces 
2
Levels 
Two
Parking 
AttachedGarage
Property Sub Type 
Single Family Residence
Sewer 
Holding TankSeptic Tank
Special Circumstances 
Standard
Style 
Two Story
Water Source 
Public
Interior Features
Appliances 
RefrigeratorDishwasherMicrowaveRange
Basement 
None
Cooling 
Ceiling Fan(s)Central AirElectric
Fireplace Features 
Electric
Fireplaces 
1
Flooring 
CarpetVinyl
Heating 
Heat Pump
Interior 
Tray Ceiling(s)Ceiling Fan(s)Coffered Ceiling(s)Double VanityEntrance FoyerStorageWalk-In Closet(s)
Laundry Features 
Washer HookupUpper Level
Save
Ask
Tour
Hide
Share
Exterior Features
Construction Details 
Vinyl Siding
Exterior 
Storage
Fencing 
Back Yard
Lot Features 
ClearedCul-De-Sac
Other Structures 
Shed(s)
Patio And Porch 
PorchPatioCoveredFront Porch
Community Features
Financing Terms Available 
CashConventionalFHAUSDA LoanVA Loan
Schools
School District
Unknown
Elementary School
Unknown
Middle School
Hope Mills Middle School
High School
South View Senior High
Listing courtesy of TARA LONG of COLDWELL BANKER ADVANTAGE - FAYETTEVILLE


Listing information is provided by Participants of the Longleaf Pine REALTORS MLS. IDX information is provided exclusively for personal, non-commercial use, and may not be used for any purpose other than to identify prospective properties consumers may be interested in purchasing. Information is deemed reliable but not guaranteed. Copyright 2026, Longleaf Pine REALTORS MLS.
Data last updated at: 2026-09-13 03:34 AM UTC

Neighborhood & Commute
Source: Walkscore
Disclosure: Community information and market data powered by Constellation Data Labs. Information is deemed reliable but not guaranteed.
Save
Ask
Tour
Hide
Share