Property Search

21 Solomon Drive, Cameron, NC, 28326

Save
Ask
Tour
Hide
Share
$405,000
3 Days On Site

21 Solomon Drive
Cameron, NC 28326

For Sale|Single Family Residence|Active
3
Beds
3
Total Baths
2
Full Baths
1
Partial Bath
2,416
SqFt
$168
/SqFt
2023
Built
Subdivision:
LIBERTY MEADOWS
County:
Harnett
Listing courtesy of MEESE PROPERTY GROUP of MEESE PROPERTY GROUP
Call Now: 910-644-0222
Is this the listing for you? We can help make it yours.
910-644-0222
21 Solomon Drive21 Solomon Drive21 Solomon Drive21 Solomon Drive
Save
Ask
Tour
Hide
Share

Mortgage Calculator

Monthly Payment (Est.)

$1,848
Calculator powered by Showcase IDX, a Constellation1 Company. Copyright ©2026 Information is deemed reliable but not guaranteed.

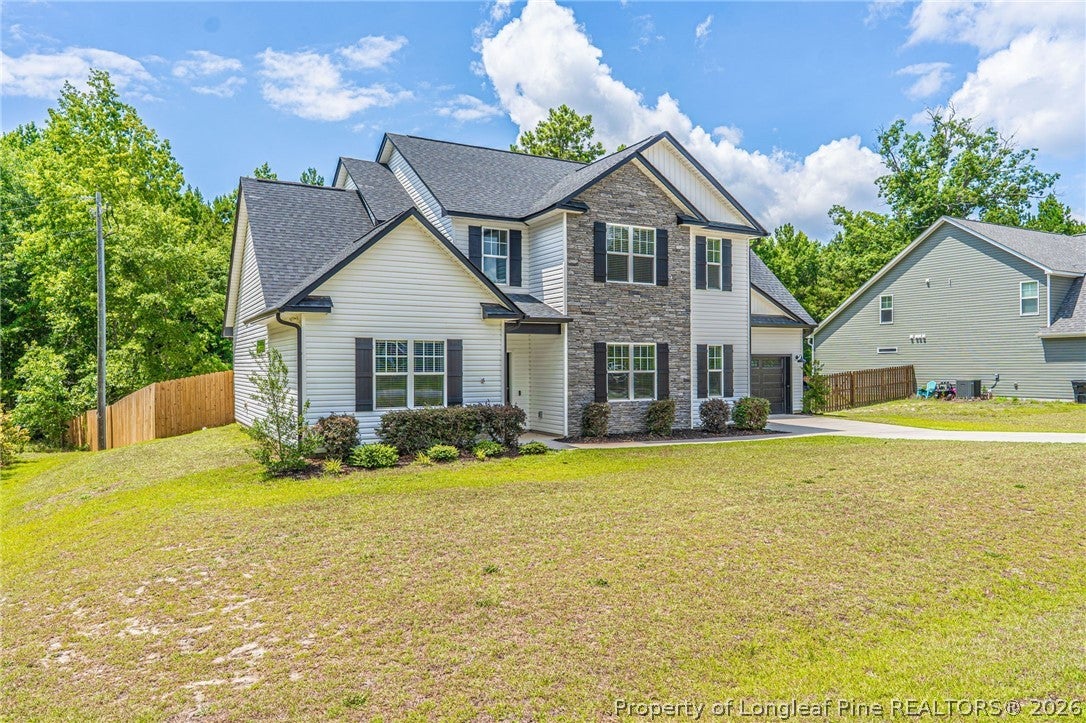
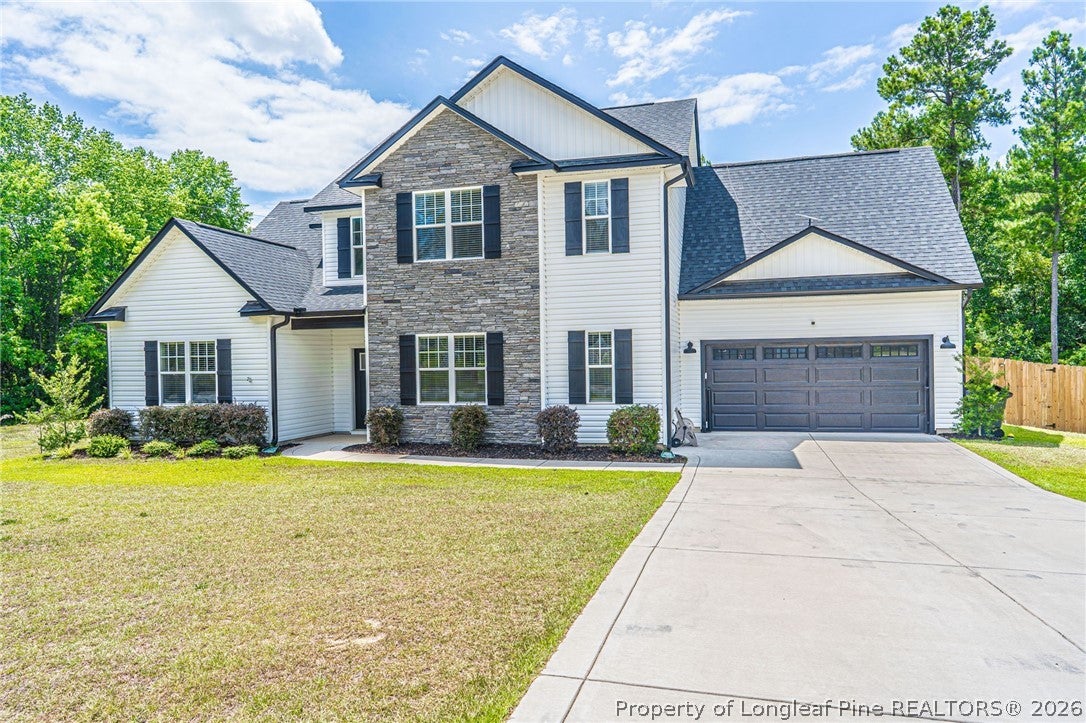
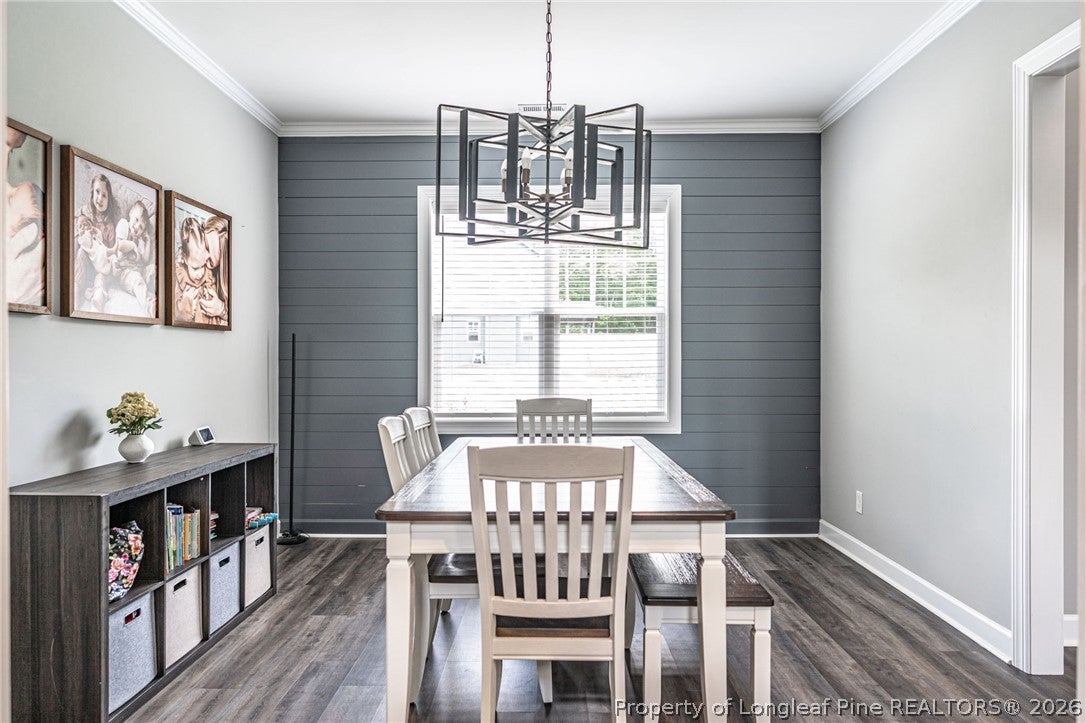
Spacious, stylish, and thoughtfully designed, 21 Solomon Drive offers 2,416 square feet with 4 bedrooms and 2.5 bathrooms in a newer Cameron community. The heart of the home is the impressive vaulted living room, where soaring ceilings and abundant natural light create an airy, welcoming space. An electric fireplace provides a cozy focal point, while a built-in pet nook adds a fun and functional detail you don't see every day. The kitchen is designed to stay connected to the rest of the home, with a pass-through window overlooking the living room and an easy transition into the dining area. Whether hosting friends or settling in for a quiet night at home, the layout provides plenty of room to gather without sacrificing defined spaces. Generously sized bedrooms and a well-planned floor plan offer comfortable spaces to retreat and recharge. Set within one of Cameron's newer communities, the home offers a peaceful residential setting while keeping you within convenient reach of Fort Bragg, Sanford, Southern Pines, and Fayetteville.

Save
Ask
Tour
Hide
Share
Listing Snapshot
Price 
$405,000
Days On Site 
3 Days
Bedrooms 
3
Inside Area (SqFt) 
2,416 sqft
Total Baths 
3
Full Baths 
2
Partial Baths 
1
Lot Size 
0.65 Acres
Year Built 
2023
MLS® Number 
769109
Status 
Active
Property Tax 
N/A
HOA/Condo/Coop Fees 
$29.17 monthly
Sq Ft Source 
N/A
Friends & Family
Recent Activity
3 days agoListing first seen on site
3 days agoListing updated with changes from the MLS®
General Features
Acres 
0.65
Attached Garage 
Yes
Garage 
Yes
Garage Spaces 
2
Home Warranty 
Yes
Levels 
Two
Parking 
AttachedGarage
Property Sub Type 
Single Family Residence
Sewer 
Public Sewer
Special Circumstances 
Standard
Style 
Two Story
Water Source 
Public
Interior Features
Appliances 
DishwasherMicrowaveRangeRefrigerator
Basement 
None
Cooling 
Ceiling Fan(s)Central Air
Fireplace Features 
Family RoomDining Room
Fireplaces 
1
Flooring 
LaminateTileCarpet
Heating 
Heat Pump
Interior 
Ceiling Fan(s)Double VanityKitchen IslandWalk-In Closet(s)
Laundry Features 
In Unit
Window Features 
Window CoveringsBlinds
Save
Ask
Tour
Hide
Share
Exterior Features
Construction Details 
Brick VeneerVinyl SidingBoard & Batten Siding
Fencing 
FencedBack Yard
Patio And Porch 
Patio
Windows/Doors 
Window CoveringsBlinds
Community Features
Association Fee 
$350.0
Association Fee Frequency 
Annually
Financing Terms Available 
CashConventionalFHAVA Loan
Schools
School District
Unknown
Elementary School
Unknown
Middle School
Highland Middle School
High School
Western Harnett High School
Listing courtesy of MEESE PROPERTY GROUP of MEESE PROPERTY GROUP


Listing information is provided by Participants of the Longleaf Pine REALTORS MLS. IDX information is provided exclusively for personal, non-commercial use, and may not be used for any purpose other than to identify prospective properties consumers may be interested in purchasing. Information is deemed reliable but not guaranteed. Copyright 2026, Longleaf Pine REALTORS MLS.
Data last updated at: 2026-09-13 04:19 AM UTC

Neighborhood & Commute
Source: Walkscore
Disclosure: Community information and market data powered by Constellation Data Labs. Information is deemed reliable but not guaranteed.
Save
Ask
Tour
Hide
Share