Property Search

24298 NC Hwy 71 N, Parkton, NC, 28371

Save
Ask
Tour
Hide
Share
$270,000
3 Days On Site

24298 NC Hwy 71 N
Parkton, NC 28371

For Sale|Single Family Residence|Active
3
Beds
3
Total Baths
2
Full Baths
1
Partial Bath
2,274
SqFt
$119
/SqFt
2004
Built
Subdivision:
NOT IN SUBDIVISION
County:
Robeson
Listing courtesy of JEANNIE TOPPING of RE/MAX CHOICE
Call Now: 910-644-0222
Is this the listing for you? We can help make it yours.
910-644-0222
24298 NC Hwy 71 N24298 NC Hwy 71 N24298 NC Hwy 71 N24298 NC Hwy 71 N
Save
Ask
Tour
Hide
Share

Mortgage Calculator

Monthly Payment (Est.)

$1,232
Calculator powered by Showcase IDX, a Constellation1 Company. Copyright ©2026 Information is deemed reliable but not guaranteed.

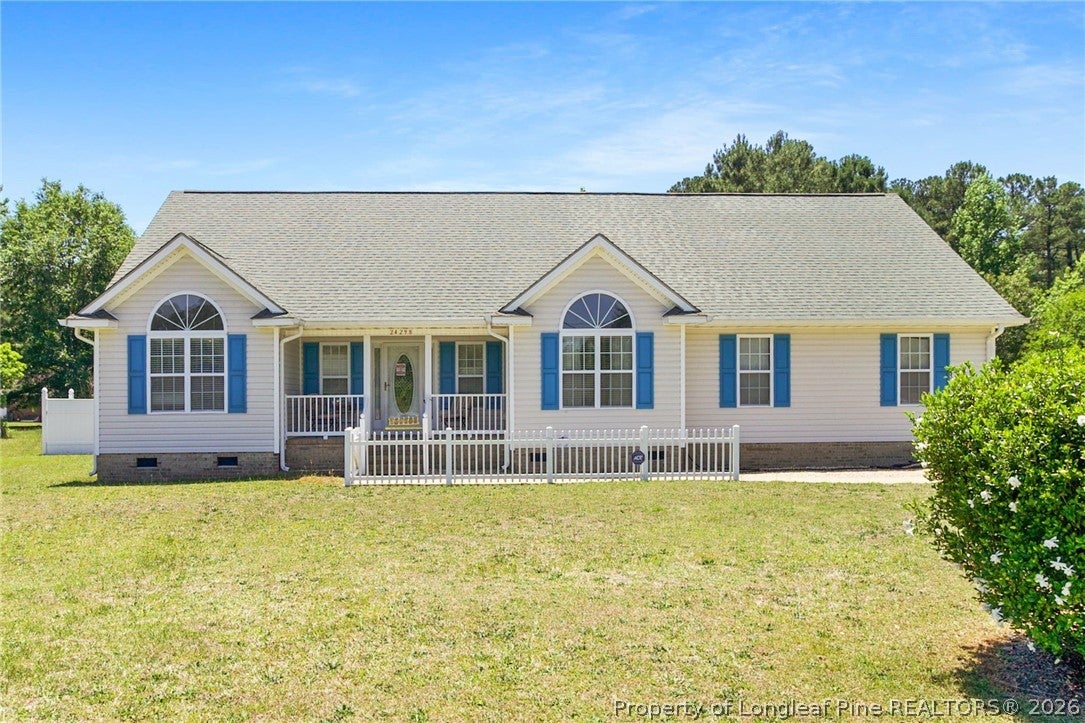
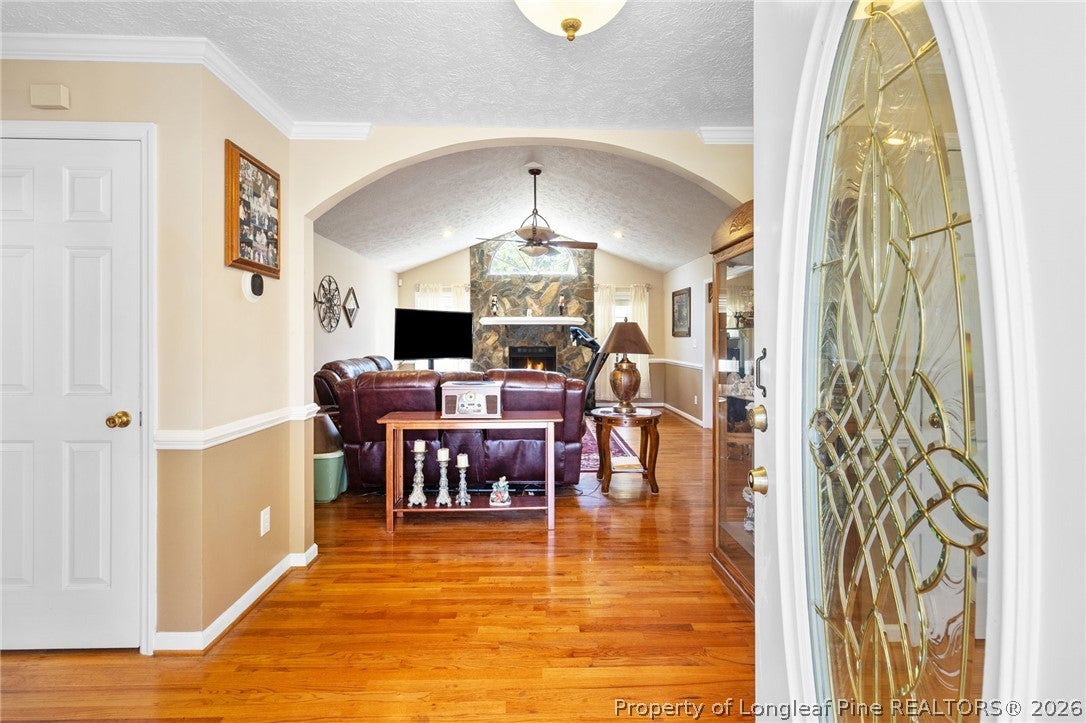
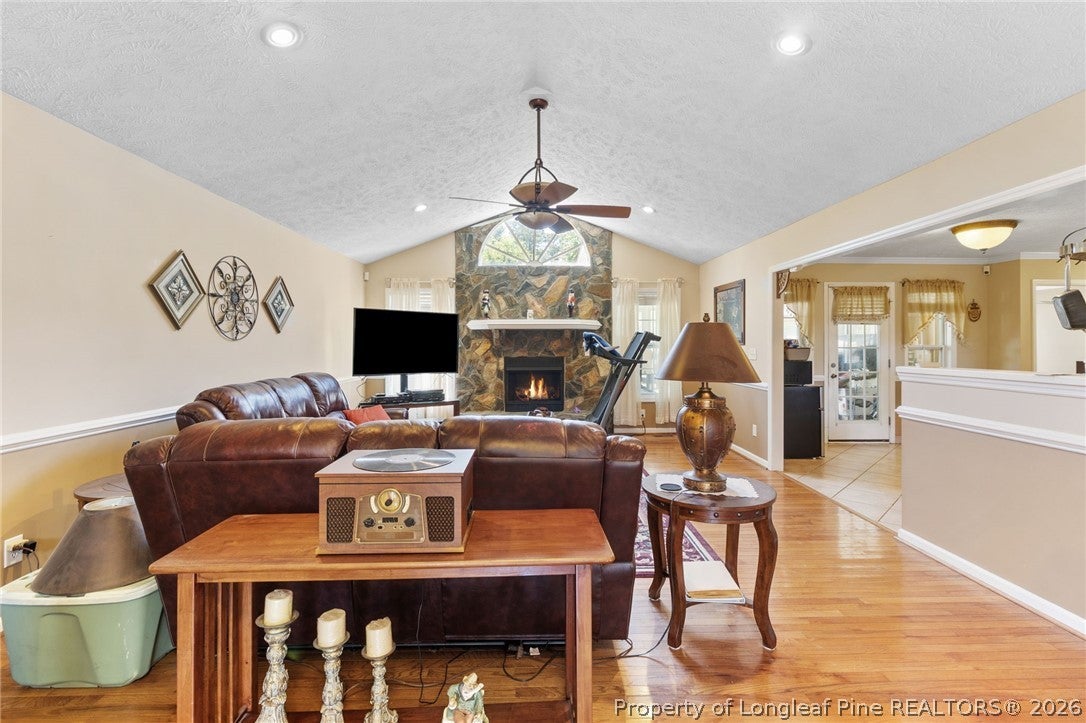
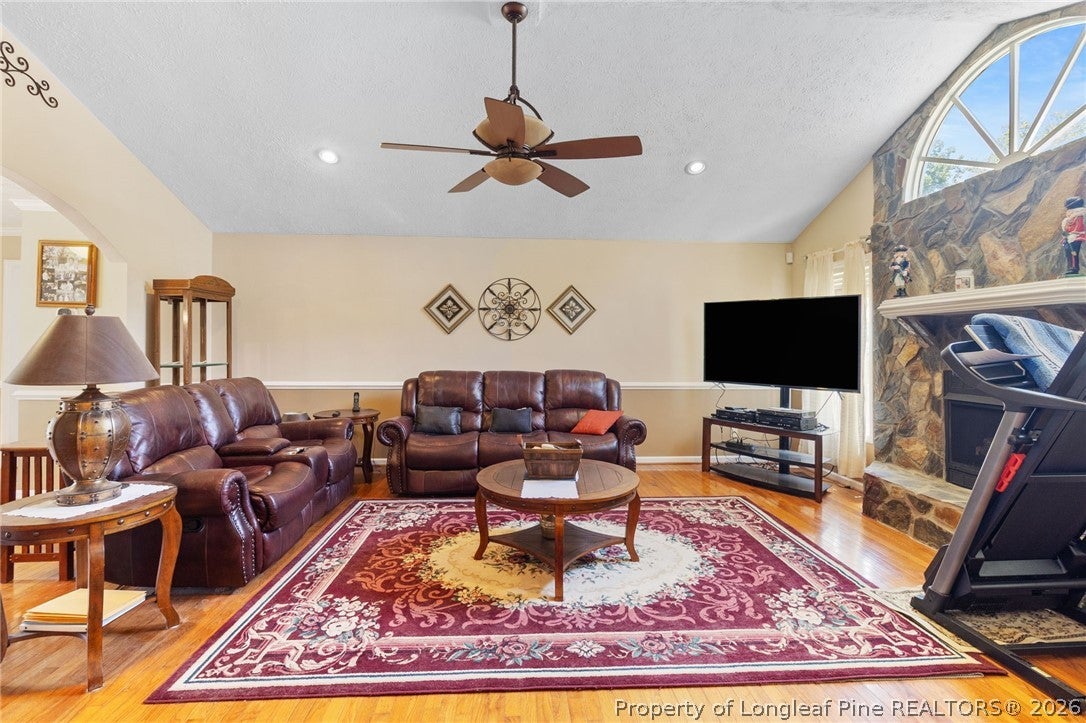
Welcome to this inviting three-bedroom, 2.5-bath home featuring a thoughtful layout and great bonus spaces. Upstairs, you’ll find a spacious bonus room complete with a closet and its own half bath, ideal for guests, a home office, or a playroom. The kitchen overlooks the family room, creating an open, connected feel, and the cozy fireplace adds the perfect touch for relaxing evenings. The large primary bedroom features beautiful wood flooring and a generous walk-in closet, along with an en-suite bath offering a separate soaking tub and walk-in shower. One of the standout features is the large all-season room, providing year-round enjoyment and overlooking the expansive backyard. With two storage sheds, you’ll have plenty of room for tools, hobbies, and outdoor equipment. This home blends comfort, functionality, and charm — schedule your tour today and see it in person.

Save
Ask
Tour
Hide
Share
Listing Snapshot
Price 
$270,000
Days On Site 
3 Days
Bedrooms 
3
Inside Area (SqFt) 
2,274 sqft
Total Baths 
3
Full Baths 
2
Partial Baths 
1
Lot Size 
N/A
Year Built 
2004
MLS® Number 
769106
Status 
Active
Property Tax 
N/A
HOA/Condo/Coop Fees 
N/A
Sq Ft Source 
N/A
Friends & Family
Recent Activity
3 days agoListing first seen on site
4 days agoListing updated with changes from the MLS®
General Features
Attached Garage 
Yes
Garage 
Yes
Garage Spaces 
2
Parking 
AttachedGarageGarage Faces Side
Property Sub Type 
Single Family Residence
Sewer 
Holding TankSeptic Tank
Special Circumstances 
Standard
Style 
Ranch
Water Source 
Public
Zoning 
Residential District
Interior Features
Appliances 
RefrigeratorDishwasherElectric CooktopElectric Oven
Basement 
Crawl Space
Cooling 
Central AirElectric
Fireplace 
Yes
Fireplace Features 
DenGas LogPropane
Fireplaces 
1
Flooring 
HardwoodTileCarpet
Heating 
Forced AirFireplace(s)Heat PumpPropane
Interior 
Entrance FoyerEat-in Kitchen
Laundry Features 
Main LevelIn Unit
Save
Ask
Tour
Hide
Share
Exterior Features
Construction Details 
Vinyl Siding
Exterior 
Rain Gutters
Fencing 
Privacy
Other Structures 
Shed(s)
Community Features
Financing Terms Available 
CashFHA
Schools
School District
Unknown
Elementary School
Unknown
Middle School
Robeson County Schools
High School
St. Pauls Senior High
Listing courtesy of JEANNIE TOPPING of RE/MAX CHOICE


Listing information is provided by Participants of the Longleaf Pine REALTORS MLS. IDX information is provided exclusively for personal, non-commercial use, and may not be used for any purpose other than to identify prospective properties consumers may be interested in purchasing. Information is deemed reliable but not guaranteed. Copyright 2026, Longleaf Pine REALTORS MLS.
Data last updated at: 2026-09-13 04:19 AM UTC

Neighborhood & Commute
Source: Walkscore
Disclosure: Community information and market data powered by Constellation Data Labs. Information is deemed reliable but not guaranteed.
Save
Ask
Tour
Hide
Share