Property Search

111 Kensington Drive, Spring Lake, NC, 28390

Save
Ask
Tour
Hide
Share
$380,000
1 Day On Site

111 Kensington Drive
Spring Lake, NC 28390

For Sale|Single Family Residence|Active
4
Beds
3
Total Baths
2
Full Baths
1
Partial Bath
2,346
SqFt
$162
/SqFt
2021
Built
Subdivision:
Anderson Creek Crossing
County:
Harnett
Listing courtesy of MERIDITH MUCCI of KELLER WILLIAMS REALTY (PINEHURST)
Call Now: 910-644-0222
Is this the listing for you? We can help make it yours.
910-644-0222
111 Kensington Drive111 Kensington Drive111 Kensington Drive111 Kensington Drive
Save
Ask
Tour
Hide
Share

Mortgage Calculator

Monthly Payment (Est.)

$1,734
Calculator powered by Showcase IDX, a Constellation1 Company. Copyright ©2026 Information is deemed reliable but not guaranteed.

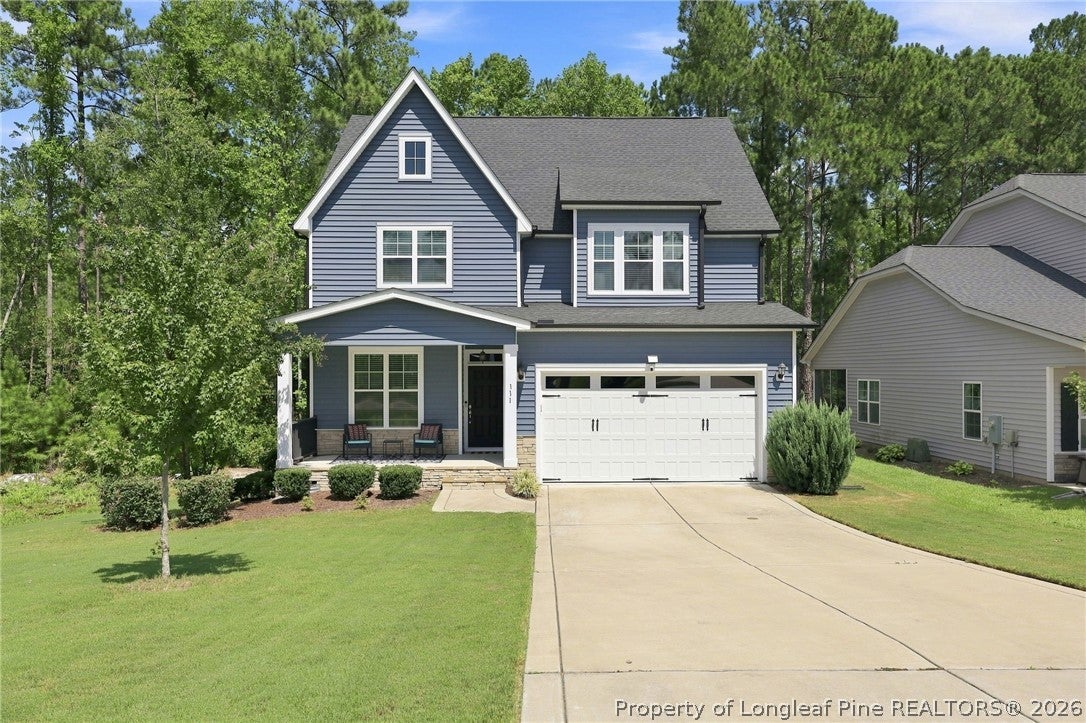
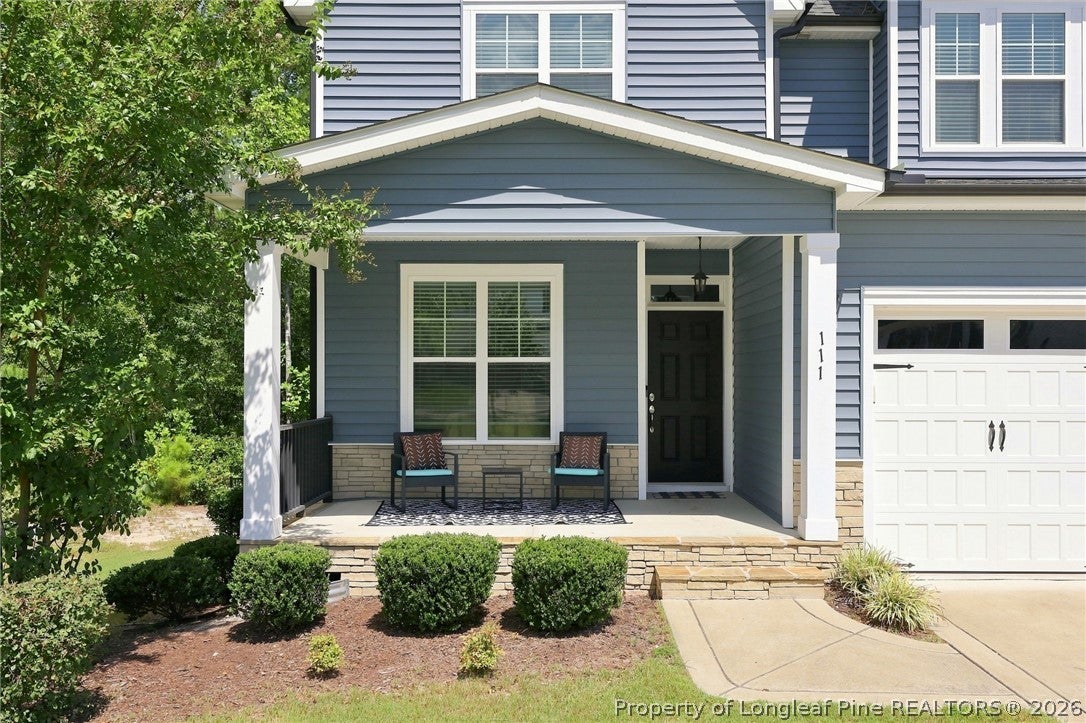
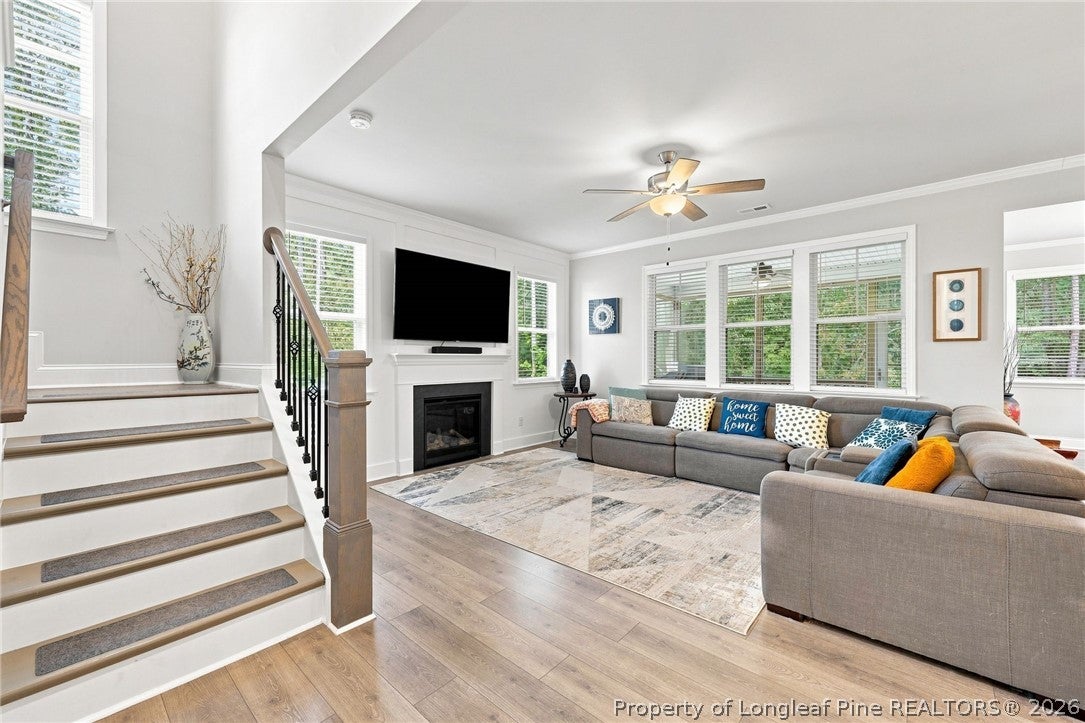
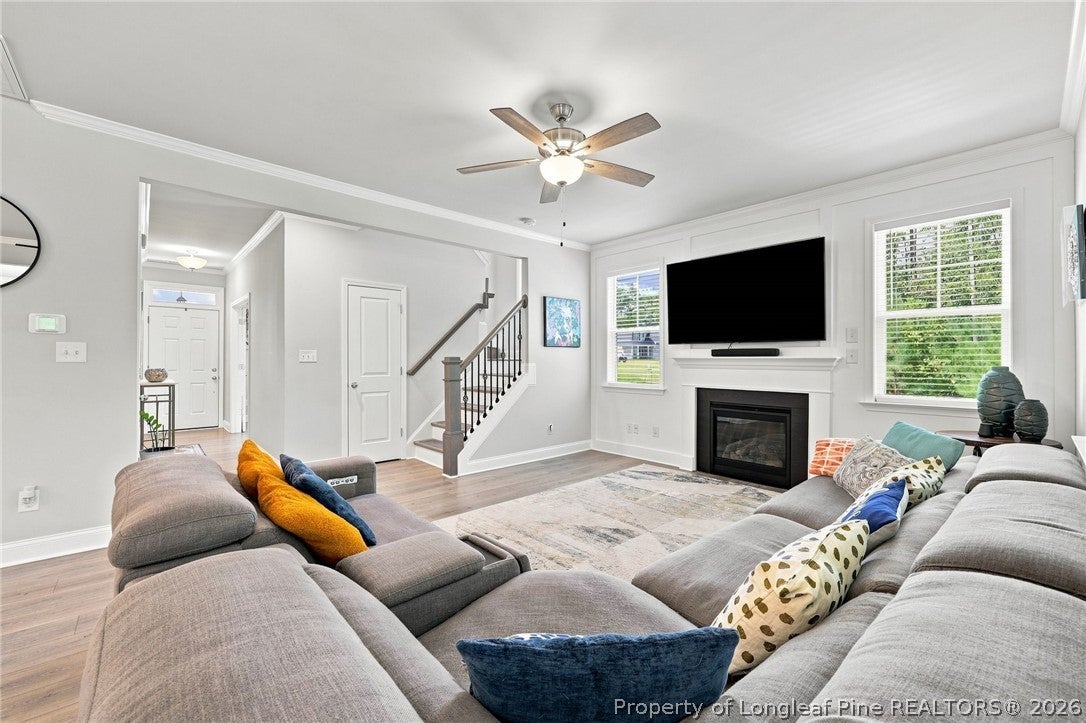
Welcome to 111 Kensington, a beautifully maintained, move-in-ready home tucked inside the amenity-rich community of Anderson Creek Crossing. Thoughtfully updated and exceptionally well cared for, this home features LVP flooring throughout, including all four upstairs bedrooms, so there’s no carpet to worry about! The main level offers a bright, open floor plan with plenty of room to gather and entertain, plus a separate office that works perfectly for working from home, a playroom, or additional flex space. Upstairs, you’ll find four spacious bedrooms. The screened-in back porch may just become your favorite spot in the house. Overlooking the fully fenced backyard, it’s already set up for outdoor movie nights with a projection screen, and the seller is willing to leave the projector! Grab some popcorn, settle in, and enjoy your own backyard movie theater. The drainage easement along the left side of the property also provides additional separation from neighboring homes, giving the backyard an added sense of privacy and openness. Living in Anderson Creek Crossing means you’ll also have access to an impressive lineup of neighborhood amenities, including a community pool, clubhouse, fitness center, playground, basketball court, and pond. With its excellent condition, upgraded flooring, flexible floor plan, fenced backyard, extra privacy, screened porch, and fantastic community amenities, 111 Kensington has so much to offer. Even better, the seller is willing to negotiate leaving the washer, dryer, and deep freezer, making your move that much easier. Move right in, unpack, and start enjoying everything this home and community have to offer!

Save
Ask
Tour
Hide
Share
Listing Snapshot
Price 
$380,000
Days On Site 
1 Day
Bedrooms 
4
Inside Area (SqFt) 
2,346 sqft
Total Baths 
3
Full Baths 
2
Partial Baths 
1
Lot Size 
0.2 Acres
Year Built 
2021
MLS® Number 
769088
Status 
Active
Property Tax 
N/A
HOA/Condo/Coop Fees 
$224 monthly
Sq Ft Source 
N/A
Friends & Family
Recent Activity
yesterdayListing first seen on site
yesterdayListing updated with changes from the MLS®
General Features
Acres 
0.2
Attached Garage 
Yes
Garage 
Yes
Garage Spaces 
2
Parking 
AttachedGarage
Property Sub Type 
Single Family Residence
Security 
Gated CommunitySmoke Detector(s)
Style 
Craftsman
Water Source 
Public
Interior Features
Appliances 
Electric RangeFree-Standing Electric RangeFree-Standing RefrigeratorFreezerMicrowaveStainless Steel Appliance(s)Water Heater
Basement 
None
Cooling 
Ceiling Fan(s)Central Air
Fireplace 
Yes
Fireplace Features 
GasLiving Room
Fireplaces 
1
Flooring 
TileVinyl
Heating 
Natural GasForced AirHeat Pump
Interior 
Breakfast BarCeiling Fan(s)Double VanityEntrance FoyerEat-in KitchenKitchen IslandStone Counters
Laundry Features 
Washer HookupIn UnitUpper Level
Window Features 
Window CoveringsBlinds
Save
Ask
Tour
Hide
Share
Exterior Features
Construction Details 
Vinyl Siding
Exterior 
Playground
Fencing 
FencedBack Yard
Windows/Doors 
Window CoveringsBlinds
Community Features
Association Fee 
$224.0
Association Fee Frequency 
Monthly
Community Features 
PoolGatedClubhouseSidewalks
Financing Terms Available 
CashConventionalFHAVA Loan
Schools
School District
Unknown
Elementary School
Harnett - Anderson Creek
Middle School
Harnett - Overhills
High School
Harnett - Overhills
Listing courtesy of MERIDITH MUCCI of KELLER WILLIAMS REALTY (PINEHURST)


Listing information is provided by Participants of the Longleaf Pine REALTORS MLS. IDX information is provided exclusively for personal, non-commercial use, and may not be used for any purpose other than to identify prospective properties consumers may be interested in purchasing. Information is deemed reliable but not guaranteed. Copyright 2026, Longleaf Pine REALTORS MLS.
Data last updated at: 2026-09-13 03:34 AM UTC

Neighborhood & Commute
Source: Walkscore
Disclosure: Community information and market data powered by Constellation Data Labs. Information is deemed reliable but not guaranteed.
Save
Ask
Tour
Hide
Share